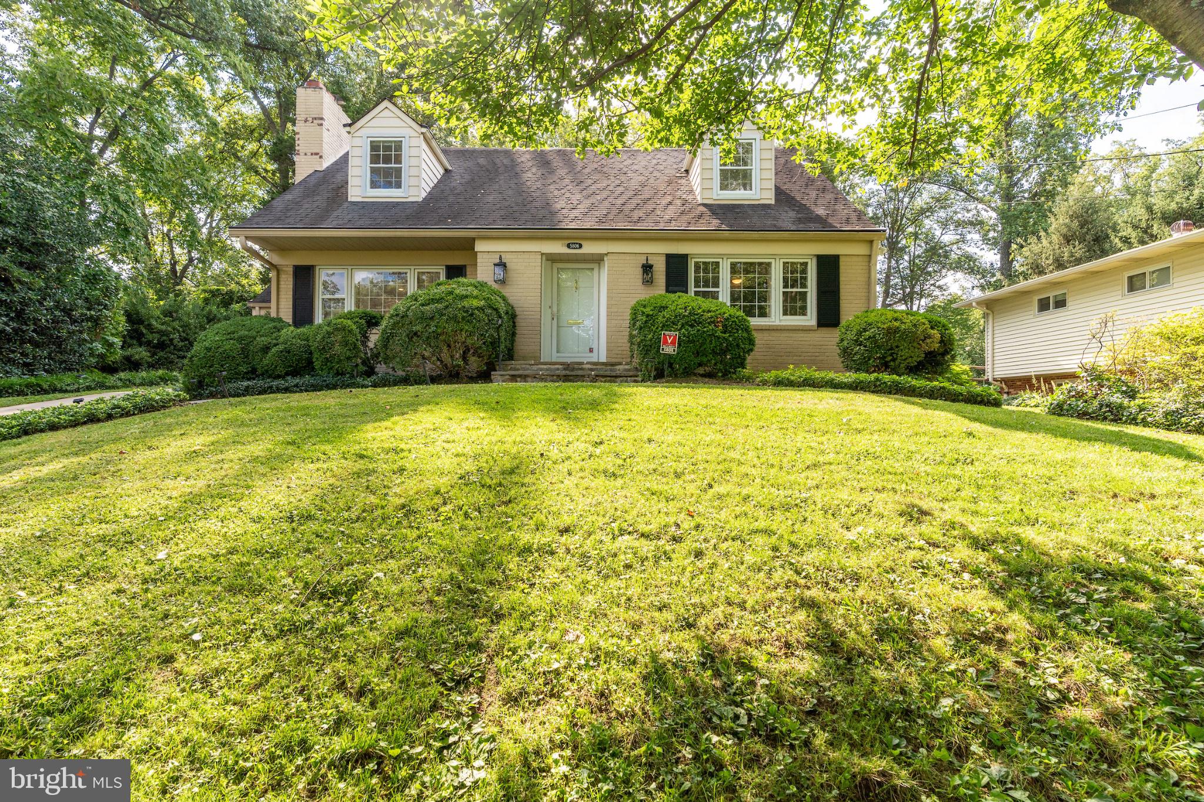
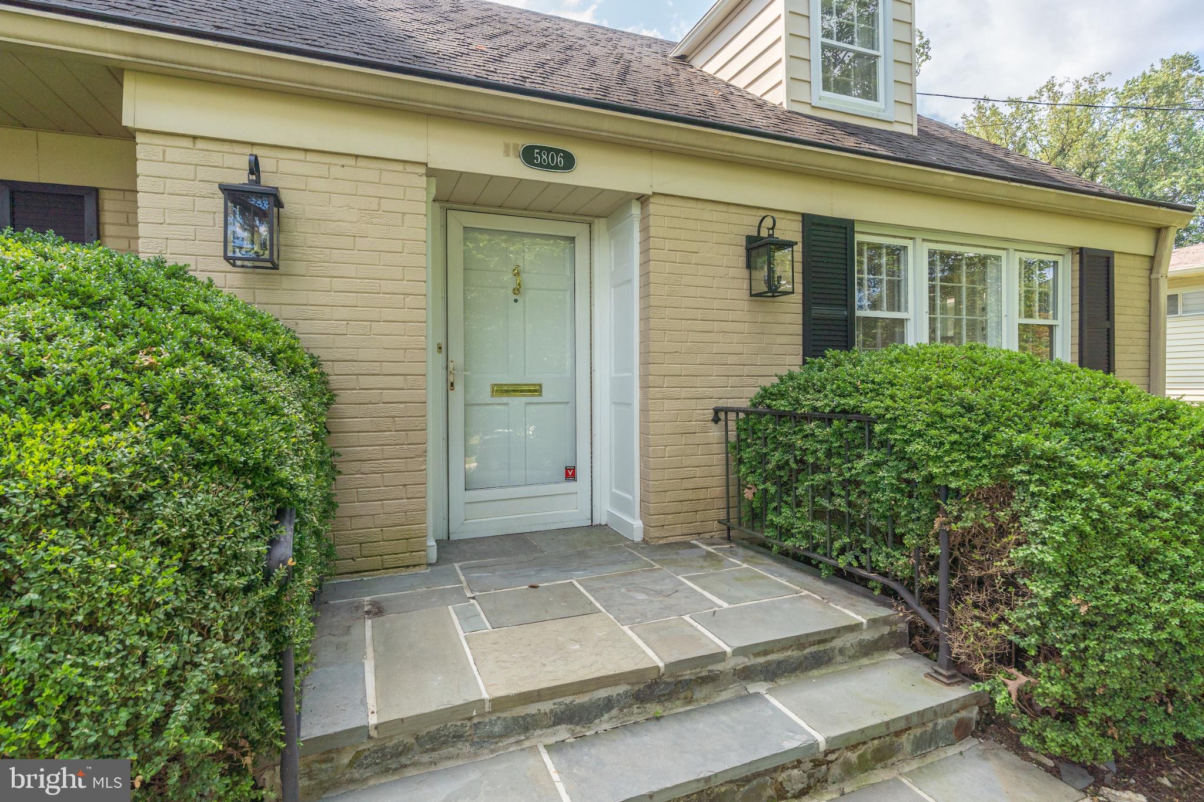
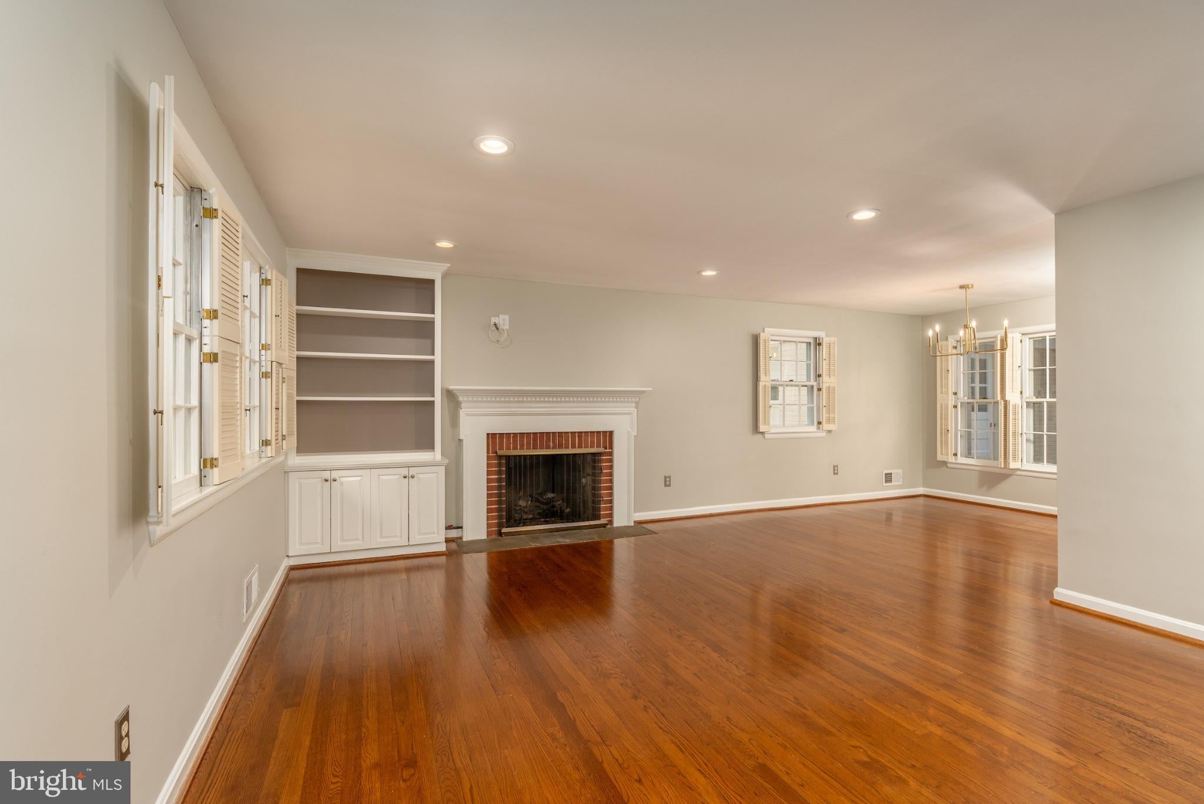
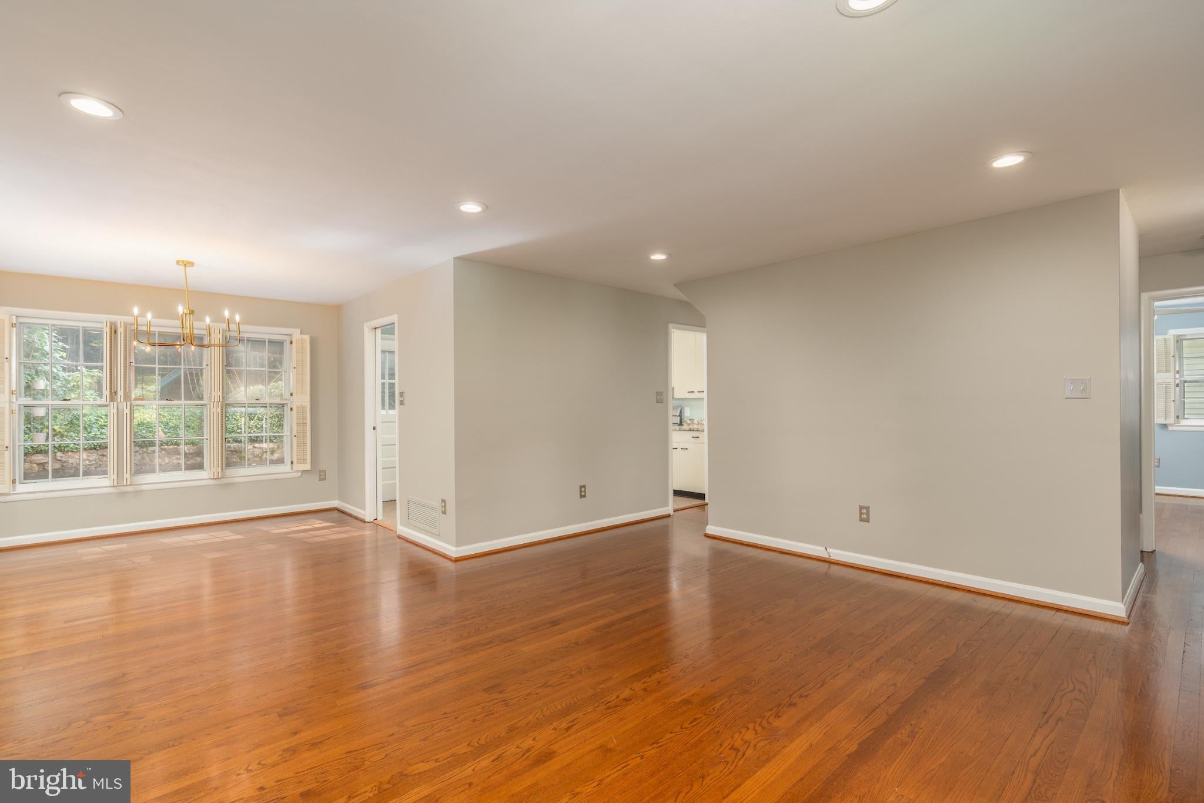
Welcome to this charming Cape Cod-style home, ideally situated on a spacious 1/3-acre lot in the highly desirable Wyngate community. This 4-bedroom, 2.5-bath home features timeless hardwood flooring throughout and offers a thoughtful, flexible layout. The upper level includes two generously sized bedrooms with ample closet space and a full bathroom. On the main level, you’ll find two additional bedrooms and a full bath—perfect for guests, a home office, or multi-generational living. The inviting living room features a cozy gas fireplace, built-in bookcase, and ease to the dining space. The beautifully updated kitchen boasts herringbone tile flooring, stainless steel appliances, a double oven, and granite countertops. Downstairs, the large basement offers abundant storage, a finished recreation room with a second fireplace, a versatile carpeted space, a half bath, a spare refrigerator, and a workbench—plus convenient walk-out access to the backyard. Step outside to enjoy the fully fenced backyard oasis, complete with a flagstone patio, mature trees, bamboo privacy screening, a storage shed, playground, and easy side access to the 1-car garage. Located inside the Beltway just 2.5 miles from the Bethesda Metro, with quick access to I-495, I-270, NIH, Walter Reed, and the Bethesda Naval Hospital. Enjoy close proximity to Wildwood Shopping Center, Ayrlawn Park, North Bethesda Middle School, YMCA, local trails, and nearby bus stops.
Save
Ask
Tour
Hide
Share
Listing Snapshot
Price
$5,499
Days On Site
33 Days
Bedrooms
4
Inside Area (SqFt)
1,851 sqft
Total Baths
3
Full Baths
2
Partial Baths
1
Lot Size
0.33 Acres
Year Built
1957
MLS Number
MDMC2259416
Status
Active
Property Tax
N/A
HOA/Condo/Coop Fees
N/A
Sq Ft Source
Assessor
Friends & Family
React
Invite
Recent Activity
4 days ago
Status changed to Active
4 days ago
Listing updated with changes from the MLS
a month ago
Listing first seen on site
General Features
Acres
0.33
Available on
2026-11-09
Foundation
Concrete Perimeter
Garage
Yes
Garage Spaces
1
Levels
Two
Parking
Garage Door OpenerOff StreetOn StreetGarageDrivewayDetached
Parking Spaces
1
Pets
Yes
Property Sub Type
Single Family Residence
Security
Security Lights
Sewer
Public Sewer
SqFt Above
1551
SqFt Below
300
SqFt Total
2608
Style
Cape Cod
Water Source
Public
Zoning
R60
Interior Features
Appliances
Double OvenGas RangeGas OvenGas Water HeaterWasherDishwasherDisposalDryerExhaust FanIce MakerMicrowaveRefrigeratorStainless Steel Appliance(s)
Basement
Exterior EntryFullPartially Finished
Cooling
Ceiling Fan(s)OtherElectric
Fireplace
Yes
Fireplace Features
GasWood Burning
Fireplaces
2
Flooring
WoodHardwood
Furnished
Unfurnished
Heating
Exhaust FanNatural GasForced Air
Interior
Ceiling Fan(s)Recessed LightingBuilt-in Features
Main Level Bedrooms
2
Window Features
Window CoveringsWindow Treatments
Save
Ask
Tour
Hide
Share
Exterior Features
Construction Details
Brick
Fencing
FencedPrivacySplit Rail
Lot Features
Wooded
Patio And Porch
Patio
Pool Features
None
Roof
Composition
Windows/Doors
Window CoveringsWindow Treatments
Community Features
School District
MONTGOMERY COUNTY PUBLIC SCHOOLS
Schools
School District
MONTGOMERY COUNTY PUBLIC SCHOOLS
Elementary School
Unknown
Middle School
Unknown
High School
Unknown
Listing courtesy of TTR Sotheby's International Realty