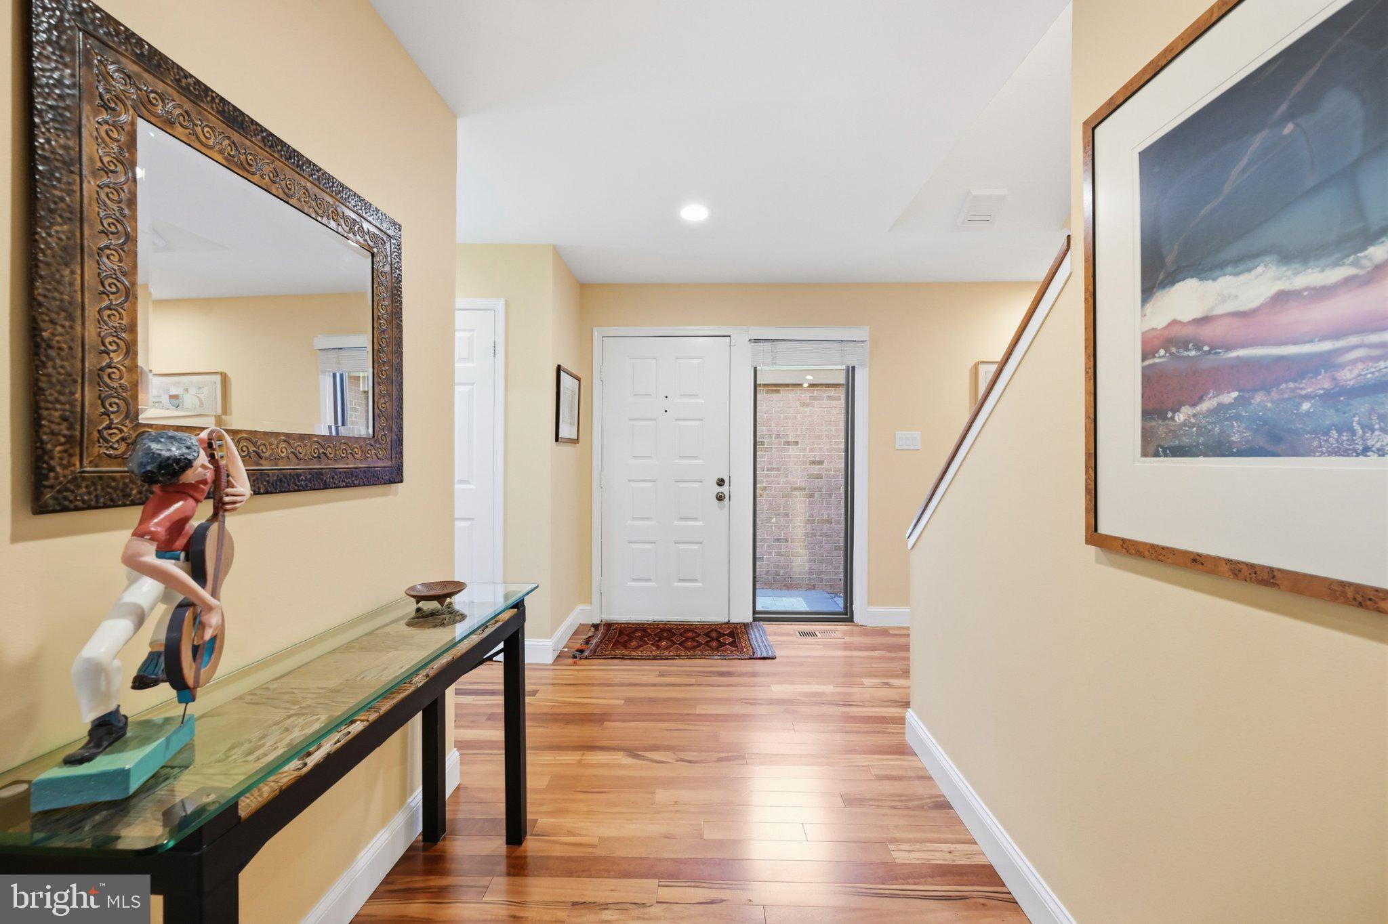
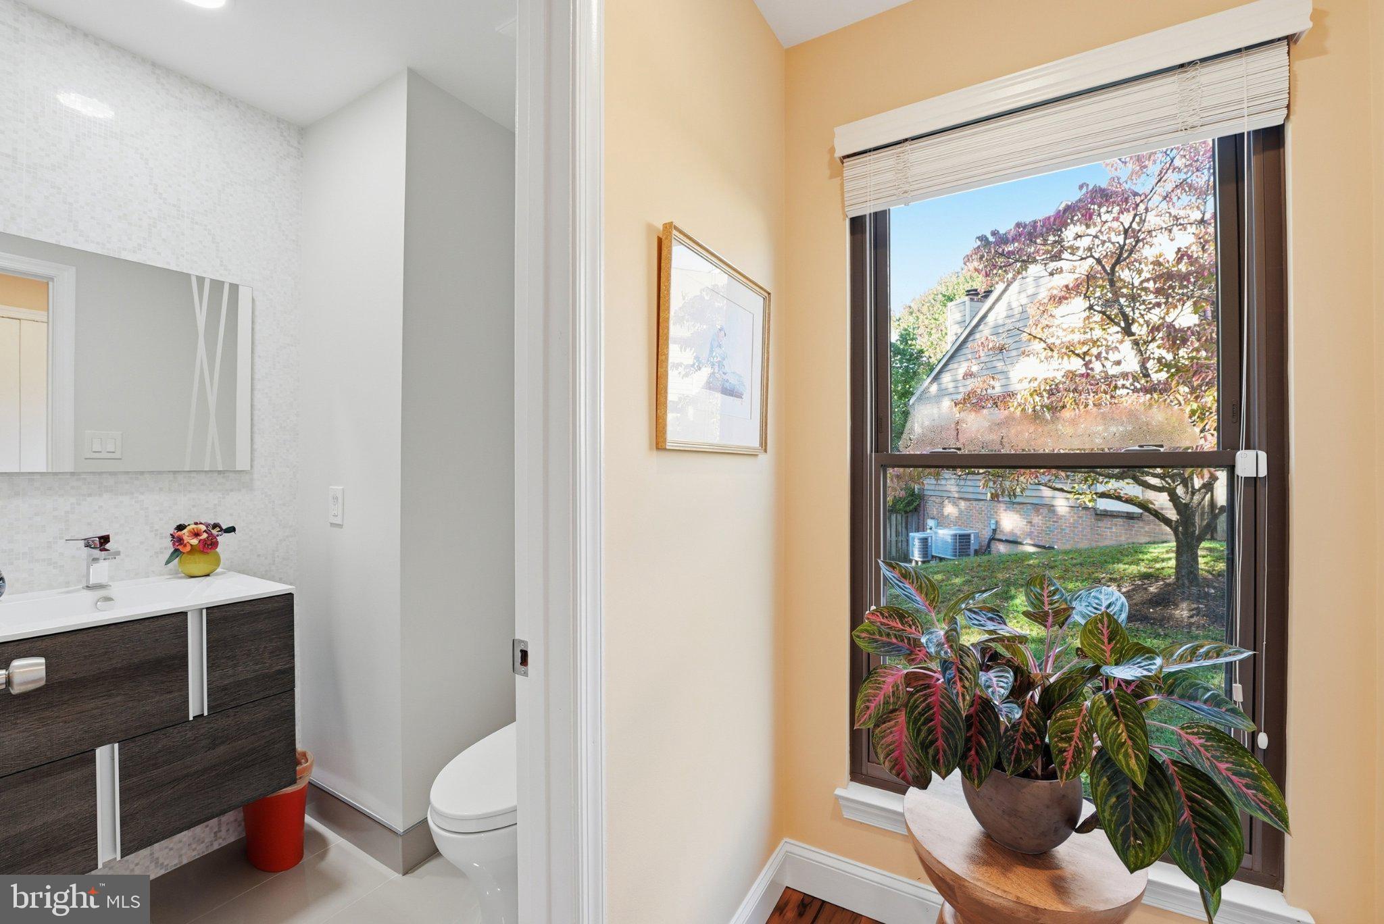
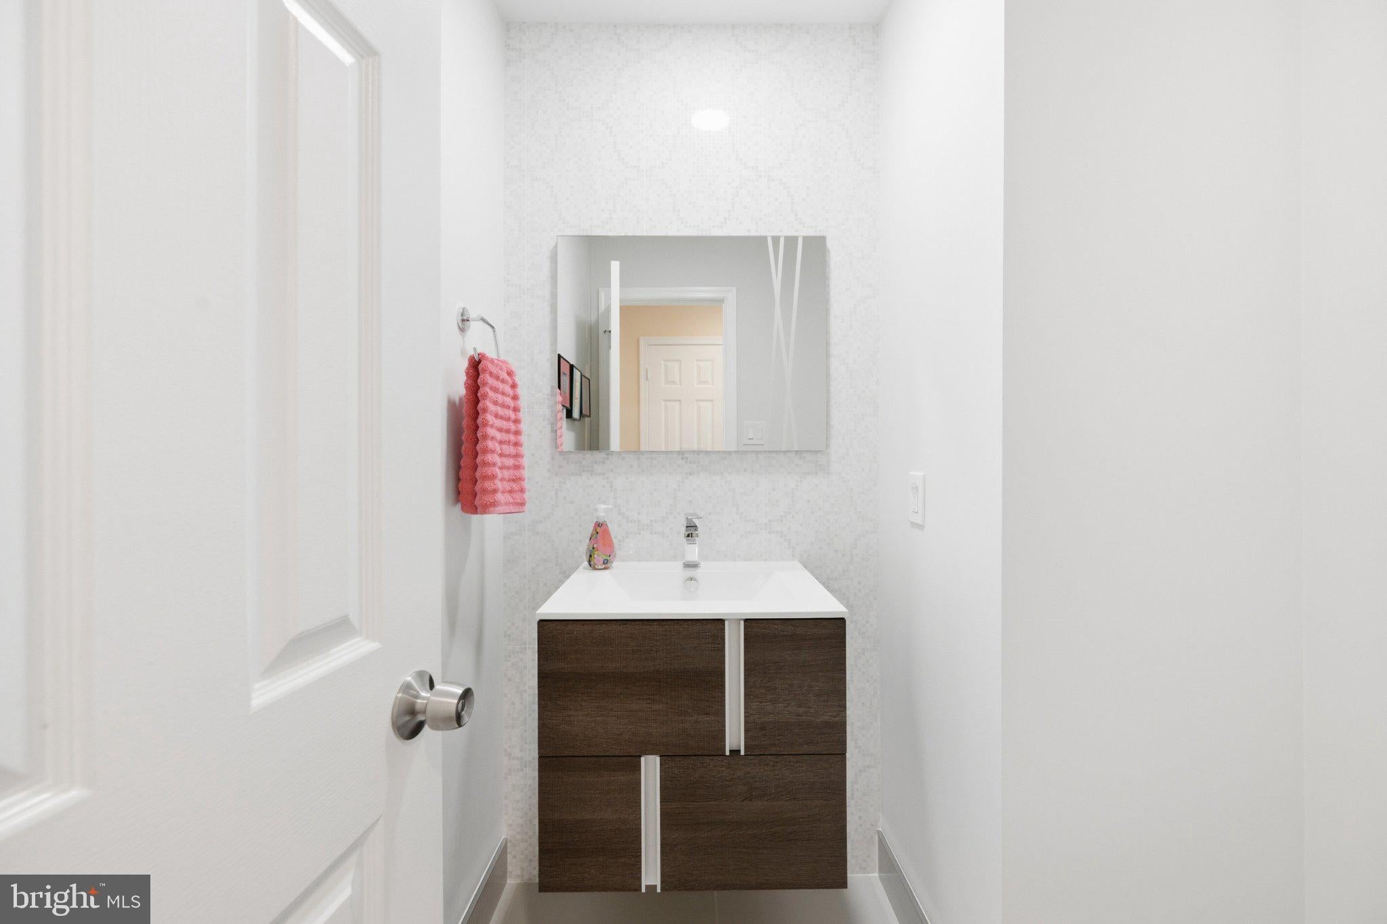
Discover the charm of Cabin John living in this beautifully renovated, four-bedroom, three-and-a-half-bath end-unit townhome in sought-after MacArthur Park. Featuring a completely renovated kitchen and beautifully updated bathrooms, the home showcases over $300,000 in improvements made since 2020 by the current and previous owners, including extensive interior renovations, a complete reconstruction and expansion of the rear deck, a redesigned front entryway, and extensive landscaping and hardscaping.
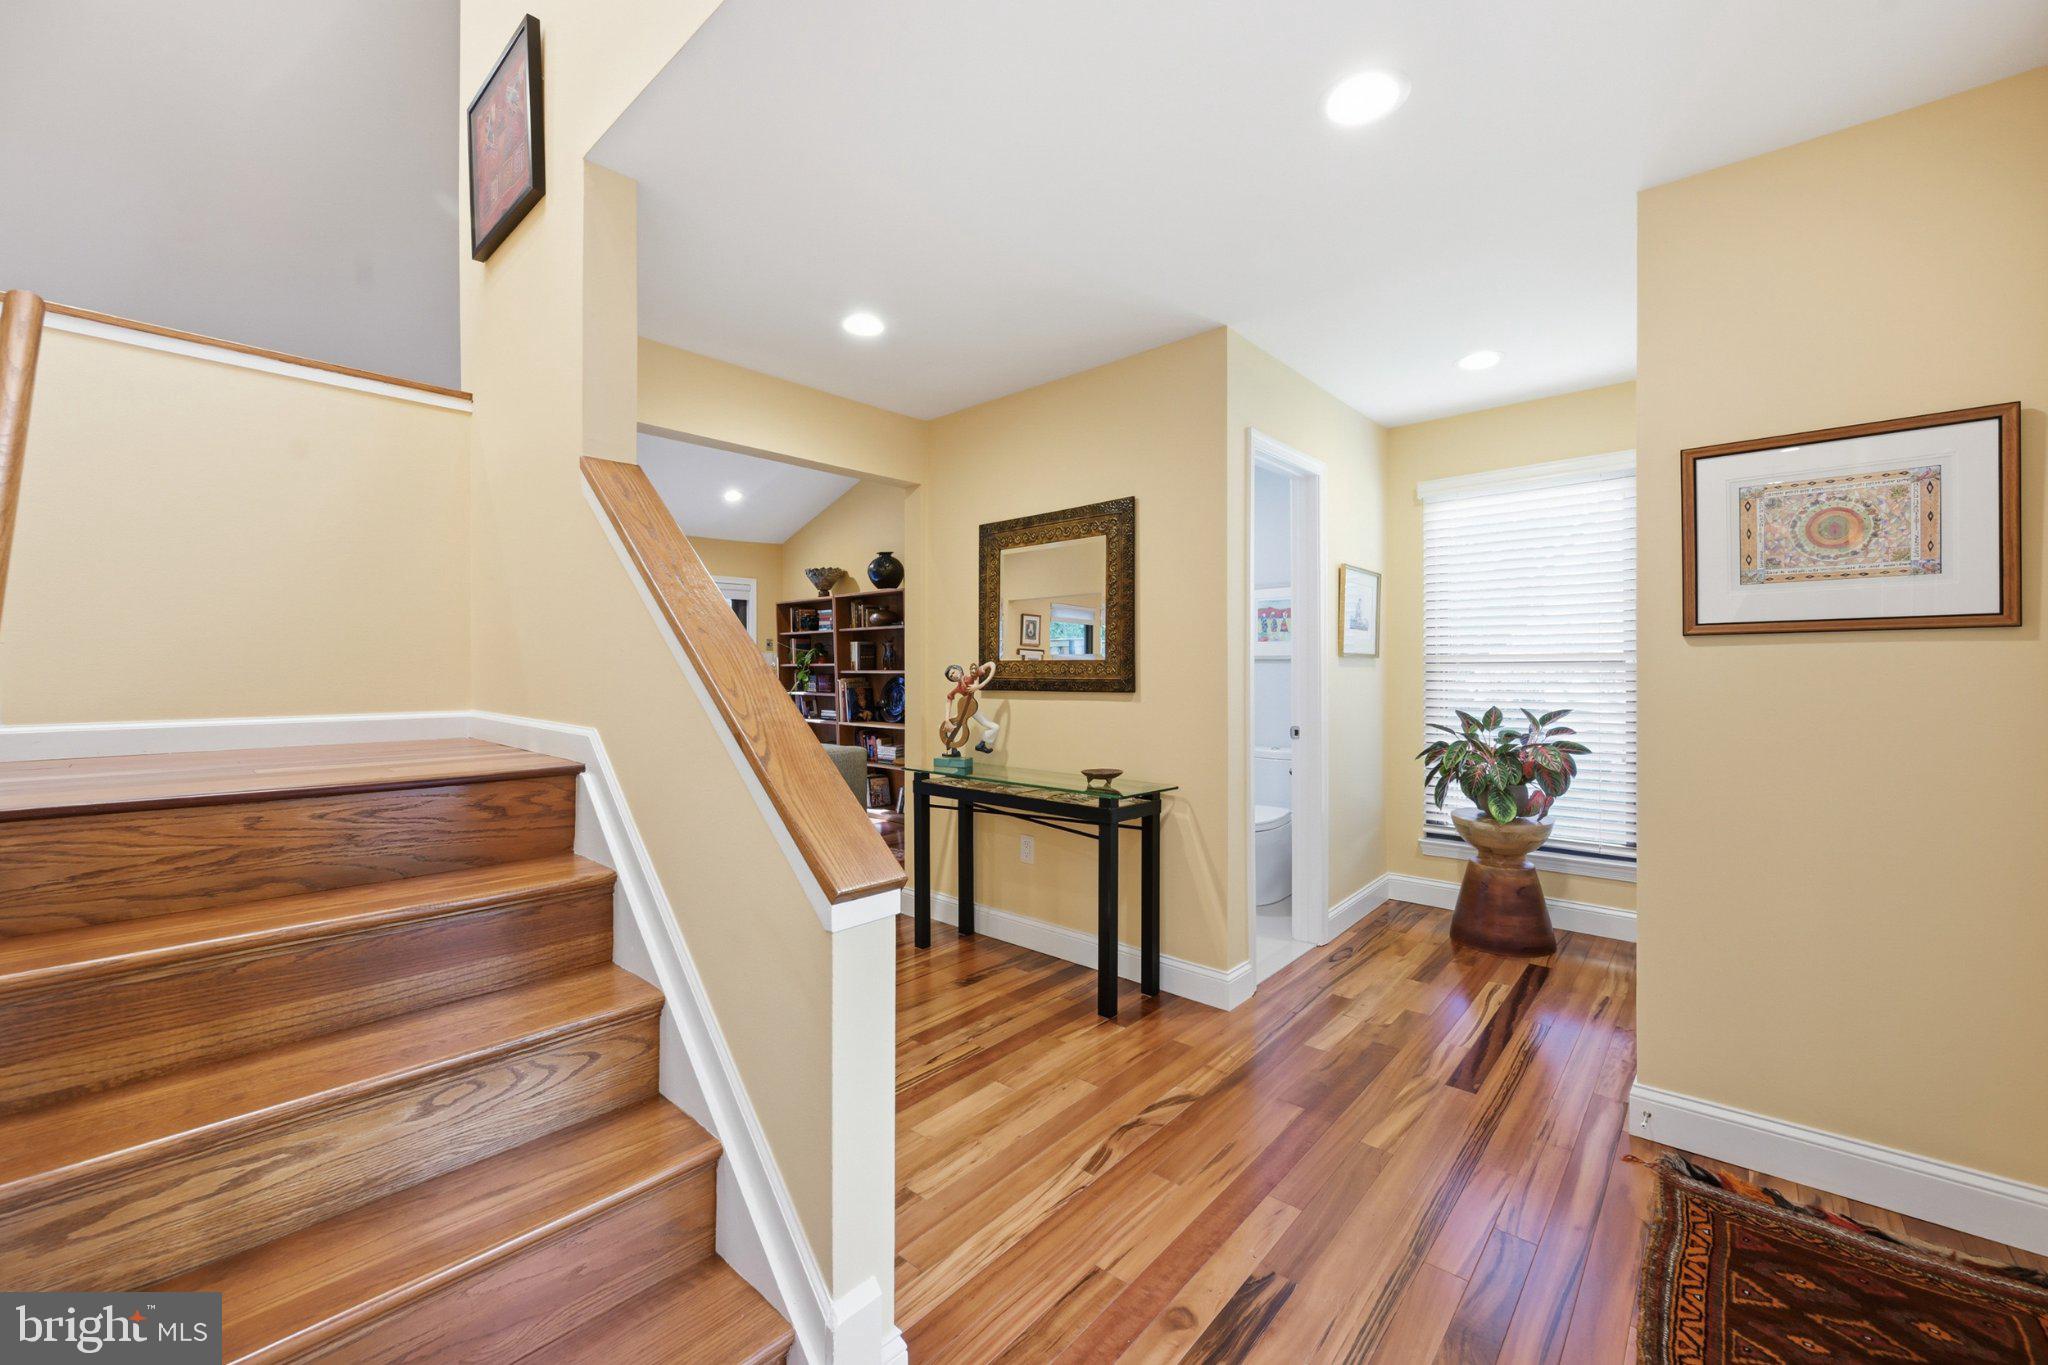
At the heart of the home, a spectacular 13-foot Silestone kitchen island creates a natural gathering place, while Brazilian Cherry hardwood floors, soaring ceilings, and two stone-surround fireplaces add warmth and architectural character.
Step outside to an expansive 500-square-foot Trex deck, an exceptional extension of the living space and the perfect setting for morning coffee, outdoor dining, and entertaining against a backdrop of mature trees. Below, a covered patio and thoughtfully landscaped grounds offer another inviting place to relax.
Enjoy the distinctive character of Cabin John, with its wooded surroundings, access to the C&O Canal and Potomac River, and convenient proximity to Bethesda and Washington, DC. An attached two-car garage completes this exceptional home.
Save
Ask
Tour
Hide
Share
Listing Snapshot
Price
$1,275,000
Days On Site
17 Days
Bedrooms
4
Inside Area (SqFt)
3,141 sqft
Total Baths
4
Full Baths
3
Partial Baths
1
Lot Size
0.1 Acres
Year Built
1982
MLS Number
MDMC2259446
Status
Active
Property Tax
$13,059
HOA/Condo/Coop Fees
$237.17 monthly
Sq Ft Source
Estimated
Friends & Family
React
Comment
Invite
No Comments Yet
Did you know? You can invite friends and family to your search. They can join your search, rate and discuss listings with you.
Recent Activity
3 days ago
Listing updated with changes from the MLS
a week ago
Status changed to Active
2 weeks ago
Listing first seen on site
General Features
Acres
0.1
Attached Garage
Yes
Foundation
Concrete Perimeter
Garage
Yes
Garage Spaces
2
Levels
Three Or More
Parking
GarageDrivewayInside EntranceAttached
Parking Spaces
2
Property Sub Type
Townhouse
Sewer
Public Sewer
Special Circumstances
Standard
SqFt Above
2453
SqFt Below
688
SqFt Total
3141
Style
ColonialContemporary
Water Source
Public
Zoning
R90
Interior Features
Appliances
Electric Water Heater
Basement
Exterior EntryWalk-Out AccessDaylightFull
Cooling
Central AirElectric
Fireplace
Yes
Fireplaces
2
Heating
ElectricCentral
Save
Ask
Tour
Hide
Share
Exterior Features
Construction Details
Frame
Fencing
PrivacyWood
Patio And Porch
DeckPatio
Pool Features
None
Community Features
Association Fee
$711.5
Association Fee Frequency
Quarterly
School District
MONTGOMERY COUNTY PUBLIC SCHOOLS
Schools
School District
MONTGOMERY COUNTY PUBLIC SCHOOLS
Elementary School
Unknown
Middle School
Unknown
High School
Unknown
Listing courtesy of TTR Sotheby's International Realty



Did you know? You can invite friends and family to your search. They can join your search, rate and discuss listings with you.