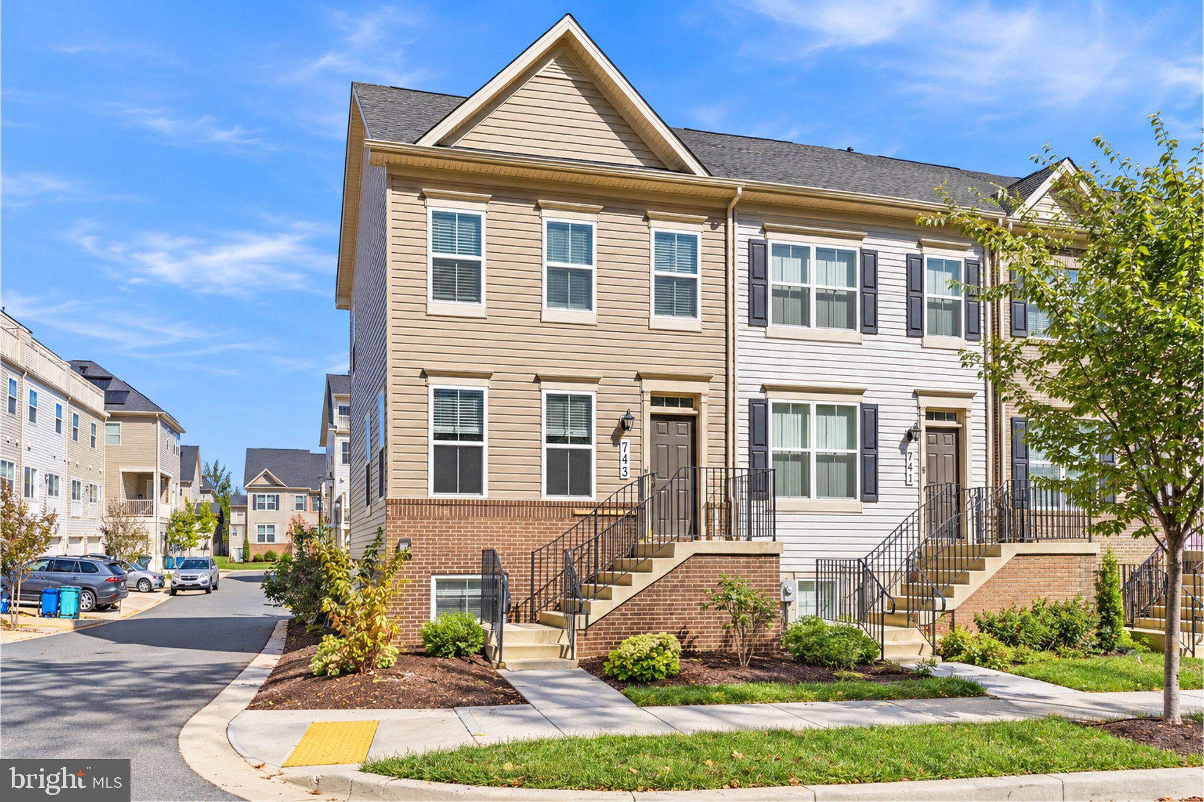
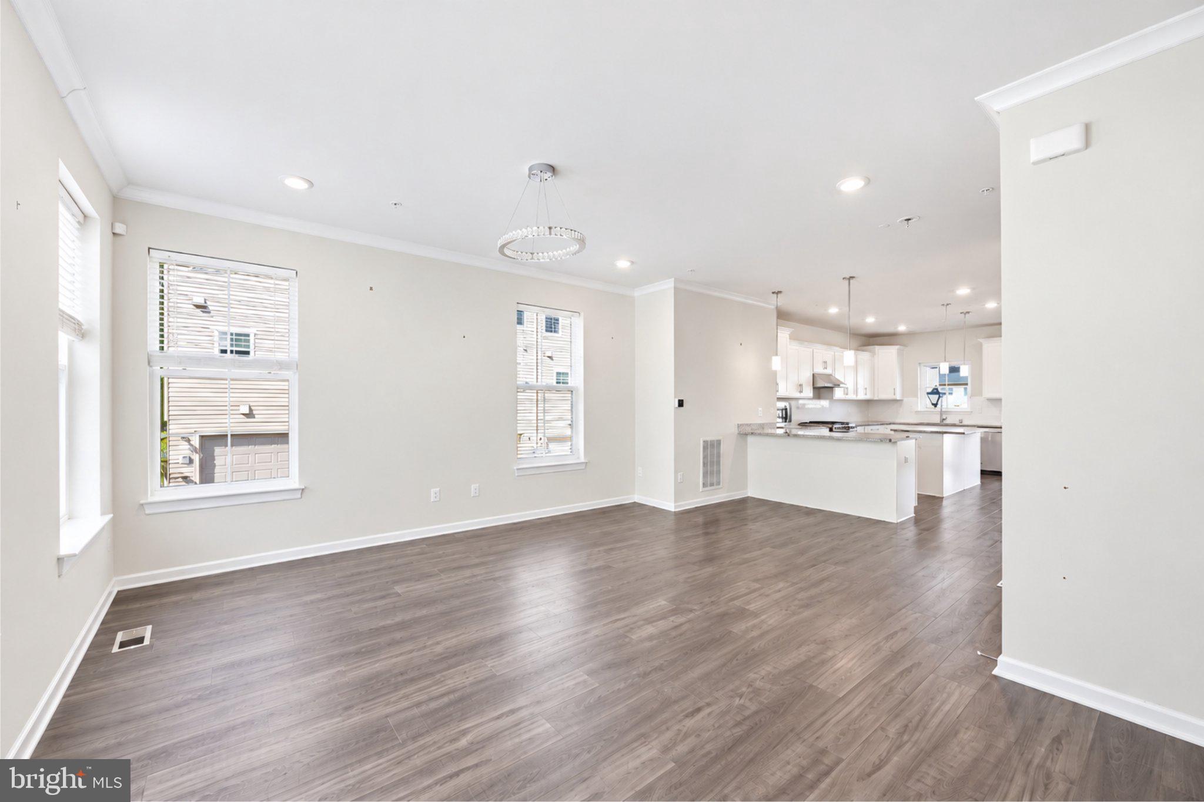
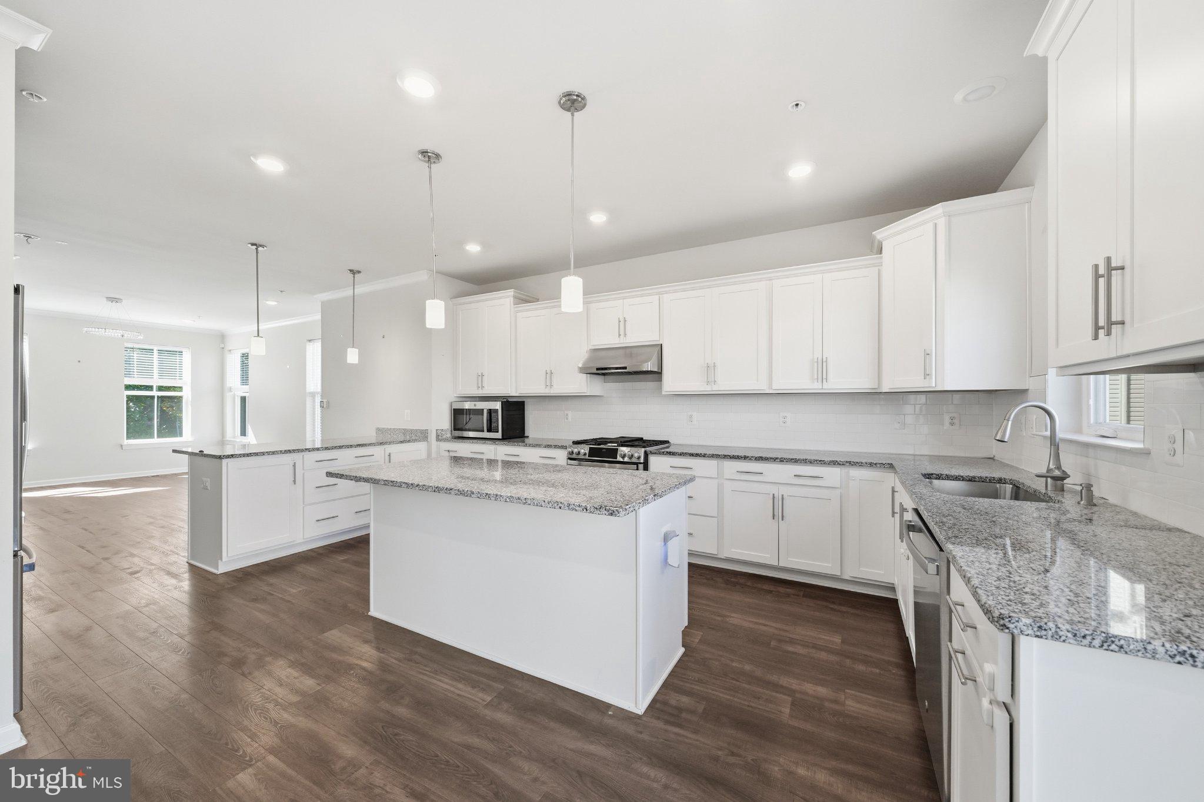
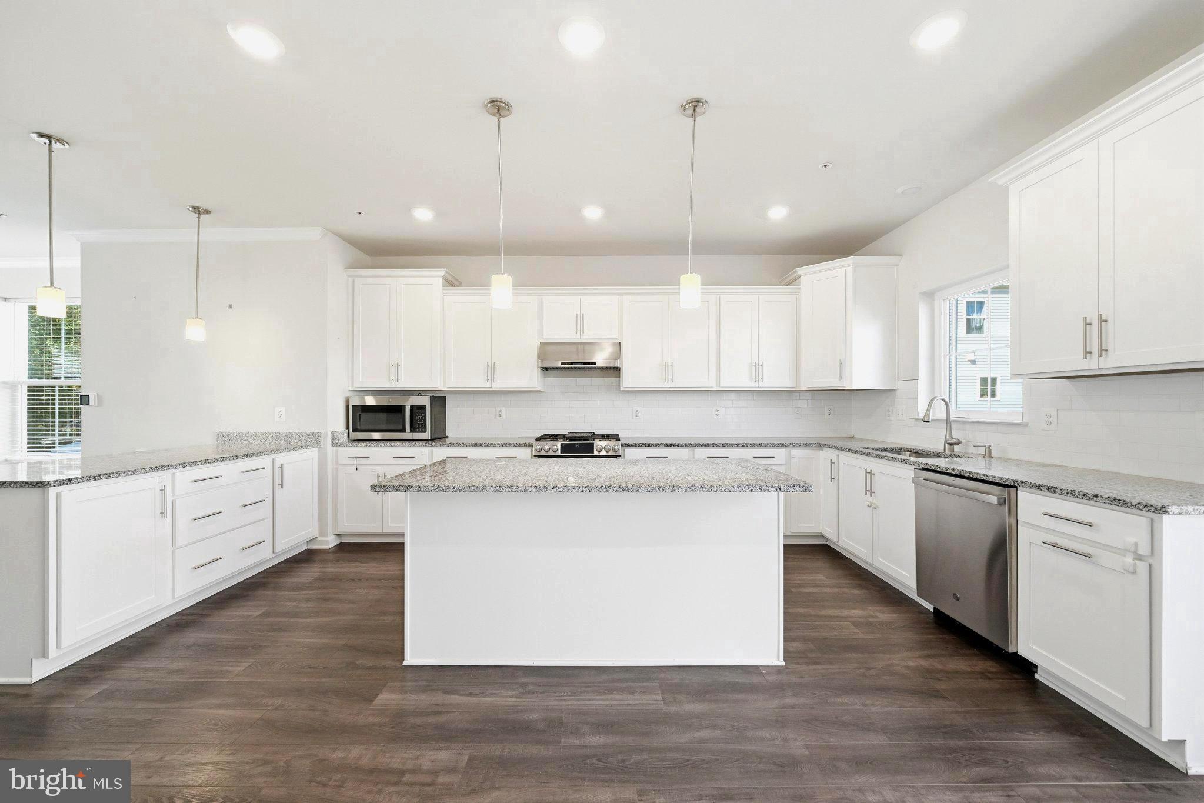
Welcome to this spacious and light-filled end-unit townhome, ideally positioned along the outer edge of the community for enhanced privacy, abundant natural light, and pleasant views. The open-concept main level features expansive living and dining areas, numerous windows, recessed lighting, and beautiful hard-surface flooring throughout the main living spaces. At the heart of the home is a bright and modern kitchen with white cabinetry, stone countertops, a large center island, stainless steel appliances, and generous workspace for everyday living and entertaining. A sliding glass door opens directly to a private deck, creating a seamless connection between indoor and outdoor living. The flexible interior offers generously sized rooms, multiple full and half baths, convenient upper-level laundry, and a versatile top-level living area that opens to a spacious private terrace. Additional highlights include an attached two-car garage, multiple outdoor spaces, and the extra windows and natural light that only an end unit can provide. Conveniently located near the Clarksburg Premium Outlets, Home Depot, Walmart, ALDI, etc, i.e. several shopping centers. Close to Route 355, and I-270, this home offers easy access to shopping, dining, commuting routes, and everyday conveniences. With its desirable location, spacious layout, privacy, and modern features, this property is an excellent opportunity for both owner-occupants and investors.
Offers may be entered ONLINE through Friday, August 14, 2026 at 6:00 pm.
AT SELLER'S DISCRETION, AN OFFER MAY BE ACCEPTED AT ANY TIME.
Save
Ask
Tour
Hide
Share
Listing Snapshot
Price
$664,900
Days On Site
16 Days
Bedrooms
4
Inside Area (SqFt)
1,980 sqft
Total Baths
5
Full Baths
3
Partial Baths
2
Lot Size
0.04 Acres
Year Built
2021
MLS Number
MDMC2259512
Status
Active
Property Tax
$6,554
HOA/Condo/Coop Fees
$115 monthly
Sq Ft Source
Assessor
Friends & Family
React
Invite
Recent Activity
4 days ago
Listing updated with changes from the MLS
2 weeks ago
Listing first seen on site
General Features
Acres
0.04
Attached Garage
Yes
Foundation
Other
Garage
Yes
Garage Spaces
2
Levels
Three Or More
Parking
GarageAttached
Parking Spaces
2
Property Sub Type
Townhouse
Sewer
Public Sewer
Special Circumstances
Standard
SqFt Above
1600
SqFt Below
380
SqFt Total
1980
Style
Traditional
Water Source
Public
Zoning
PD11
Interior Features
Appliances
CooktopGas Water HeaterDishwasherDisposalMicrowaveRefrigeratorStainless Steel Appliance(s)
Cooling
Electric
Flooring
LaminateCarpetCeramic TileHardwood
Heating
Natural GasHeat Pump
Interior
Recessed LightingHigh CeilingsCrown Molding
Laundry Features
Upper Level
Save
Ask
Tour
Hide
Share
Exterior Features
Construction Details
Frame
Exterior
Lighting
Patio And Porch
DeckPatio
Pool Features
Community
Community Features
Association Amenities
ClubhouseFitness Center
Association Fee
$115.0
Association Fee Frequency
Monthly
Community Features
Pool
School District
MONTGOMERY COUNTY PUBLIC SCHOOLS
Schools
School District
MONTGOMERY COUNTY PUBLIC SCHOOLS
Elementary School
CLARKSBURG
Middle School
ROCKY HILL
High School
CLARKSBURG
Listing courtesy of Keller Williams Capital Properties