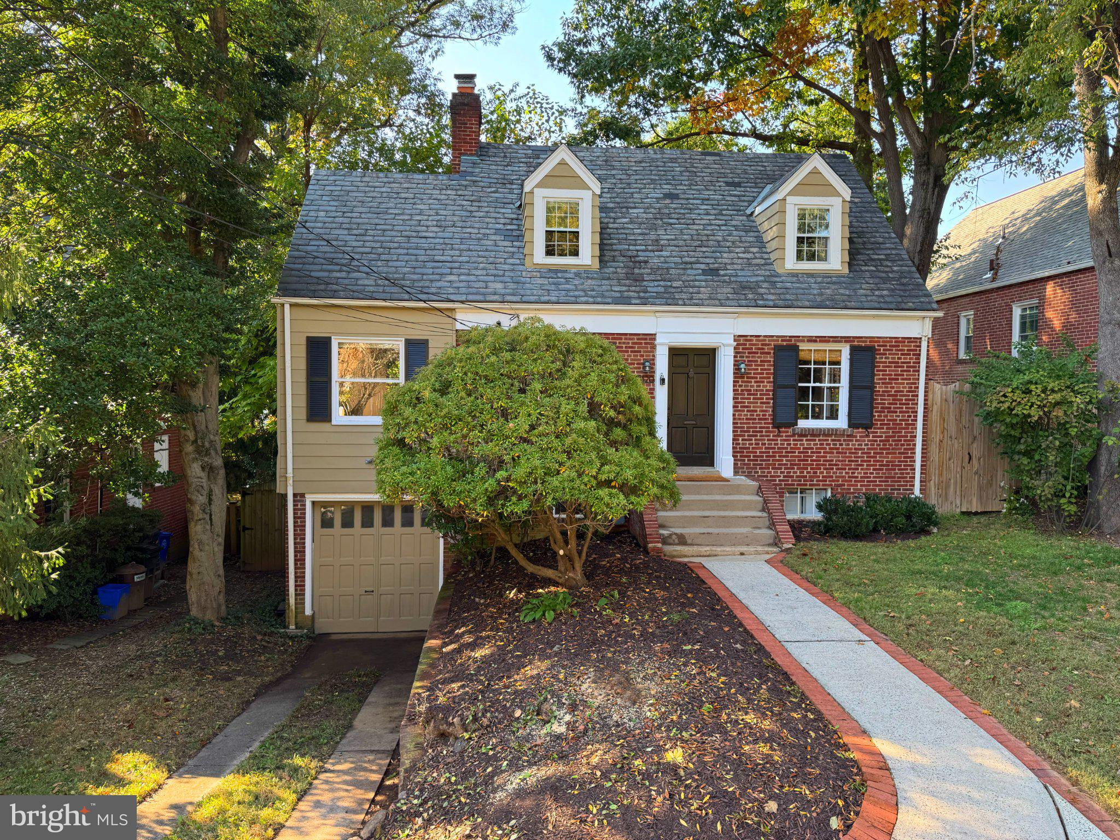
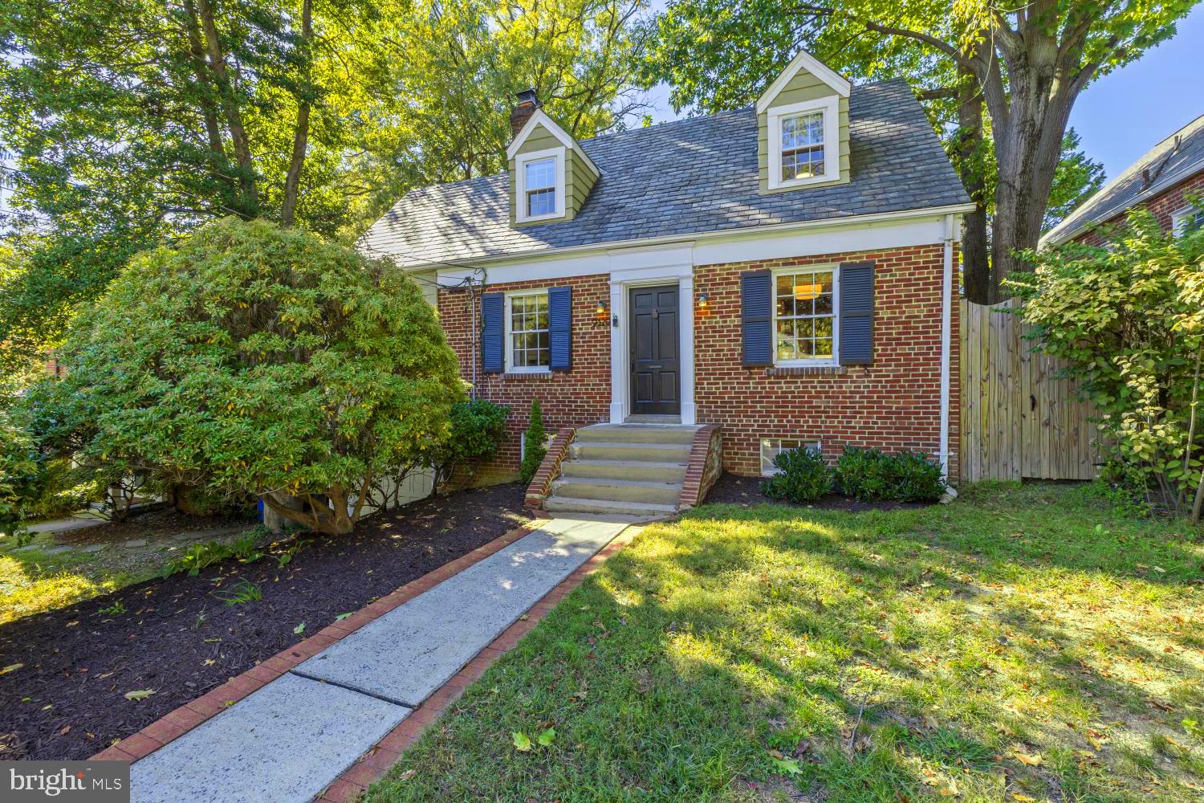
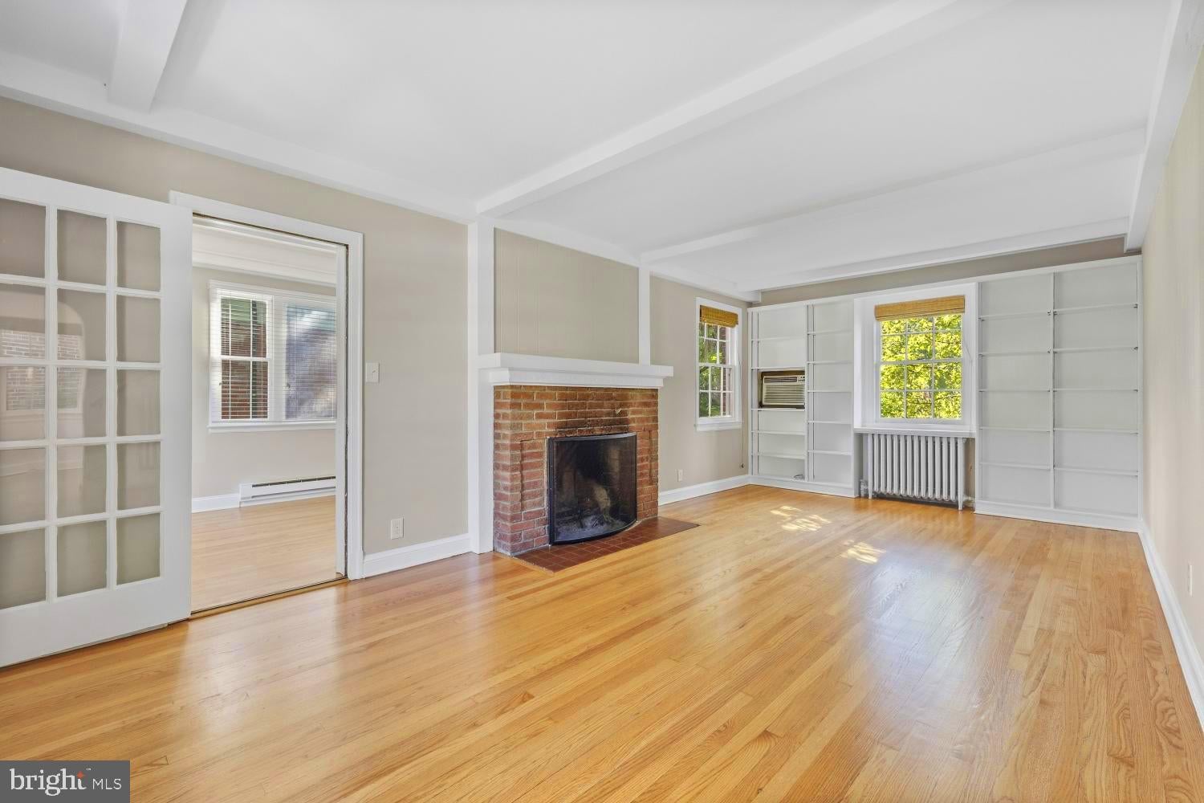
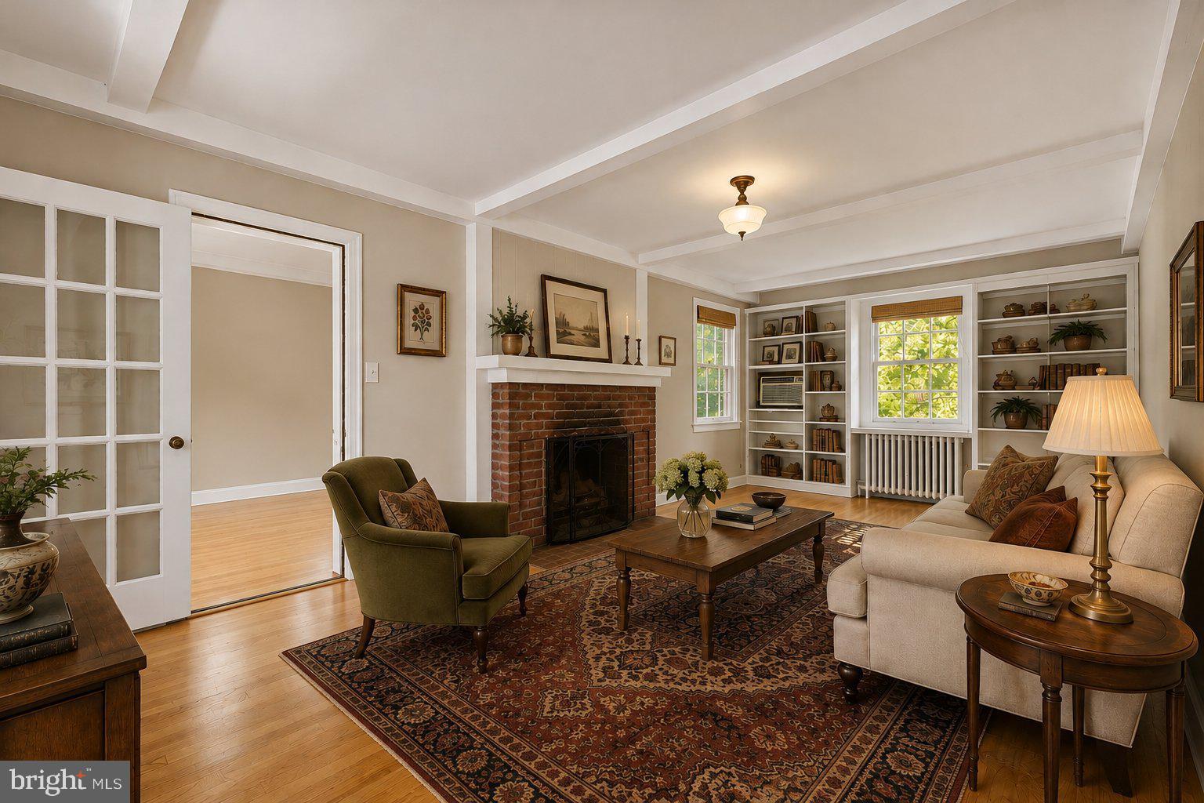
Picture perfect 1938 3 Bedroom/2 Full Bath brick Cape Cod on a quiet street yet close to everything! Main floor features include a completely renovated kitchen (with quality solid wood cabinetry, stainless appliances, marble countertops and a pantry nook), a spacious living room with exposed beam detail and a wood-burning brick-surround fireplace, a formal dining area and a large bonus room which could be used as guest room/3rd bedroom or office. The upper level includes a large primary bedroom with a walk-in closet, a full bath and a second generous sized bedroom. Fully finished lower walkout level includes a separate laundry room, a walk-in storage closet and a newly refinished full bath. Recent renovations include beautifully refinished original oak hardwood floors on 2 levels, new paint inside and out, refreshed landscaping, updated electric, new custom light fixtures and more. The rear fully-fenced yard is enormous and a perfect location for outdoor entertaining, relaxing on the flagstone patio or a great play area for the kids! Convenient to downtown Silver Spring, the Metro, 495 and literally 5 minutes from the Burnt Mills Trader Joes, Zinnia--the historic neighborhood garden restaurant (formerly Ms. K's Tollhouse), the YMCA and the Woodmoor Shopping Center in Four Corners. Last sale in this neighborhood was 6 months ago so don’t miss your opportunity to grab this amazing house before someone else does!
Save
Ask
Tour
Hide
Share
Listing Snapshot
Price
$574,900
Days On Site
14 Days
Bedrooms
3
Inside Area (SqFt)
2,188 sqft
Total Baths
2
Full Baths
2
Partial Baths
N/A
Lot Size
0.14 Acres
Year Built
1938
MLS Number
MDMC2259526
Status
Active
Property Tax
$7,627
HOA/Condo/Coop Fees
N/A
Sq Ft Source
Assessor
Friends & Family
React
Invite
Recent Activity
yesterday
Price changed to $574,900
yesterday
Listing updated with changes from the MLS
2 weeks ago
Listing first seen on site
General Features
Acres
0.14
Attached Garage
Yes
Foundation
Slab
Garage
Yes
Garage Spaces
1
Levels
Three Or More
Parking
Off StreetGarageDrivewayAttached
Parking Spaces
3
Property Sub Type
Single Family Residence
Sewer
Public Sewer
Special Circumstances
Standard
SqFt Above
1688
SqFt Below
500
SqFt Total
2540
Style
Cape Cod
Water Source
Public
Zoning
R60
Interior Features
Appliances
Electric RangeElectric OvenWasherGas Water HeaterDishwasherDisposalDryerRange HoodRefrigeratorWater HeaterStainless Steel Appliance(s)MicrowaveExhaust Fan
Basement
Cooling
Ceiling Fan(s)Window Unit(s)Wall Unit(s)Electric
Fireplace
Yes
Fireplace Features
MasonryWood Burning
Fireplaces
1
Flooring
WoodHardwoodCeramic Tile
Heating
Exhaust FanNatural GasRadiant
Interior
Ceiling Fan(s)PantryRecessed LightingWalk-In Closet(s)Beamed CeilingsBuilt-in Features