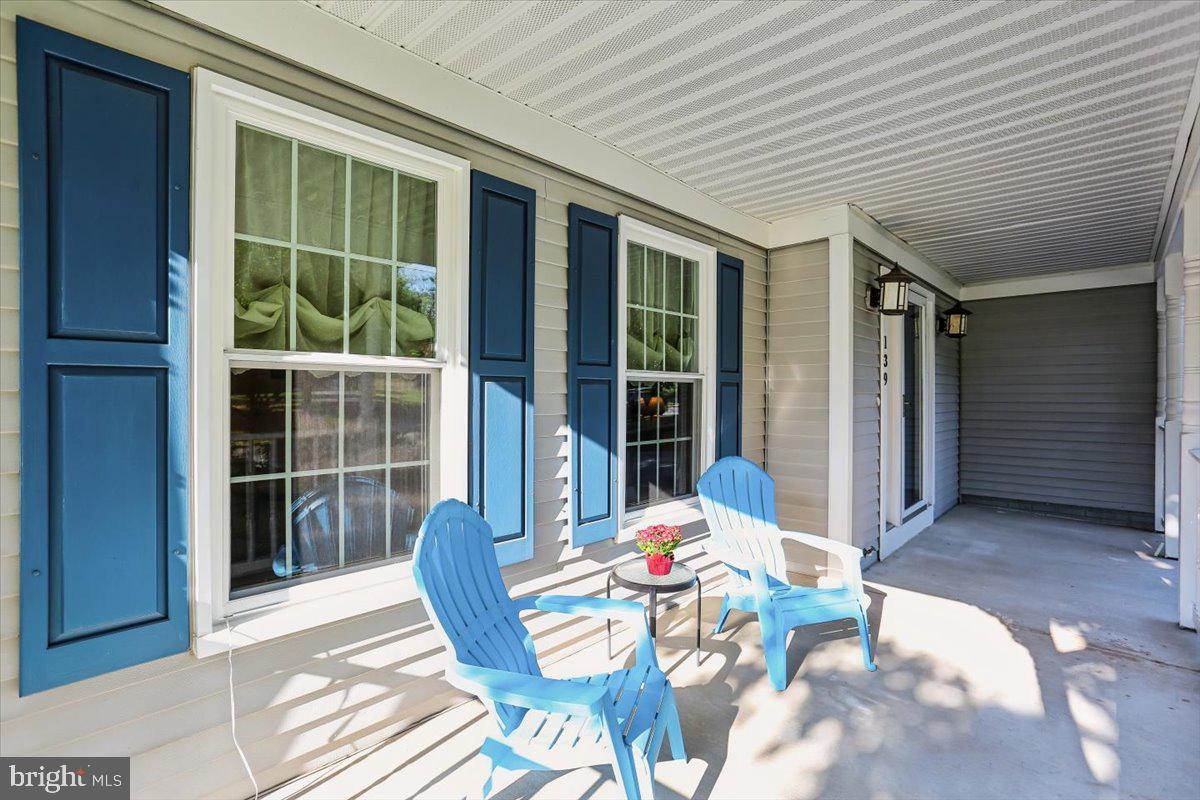
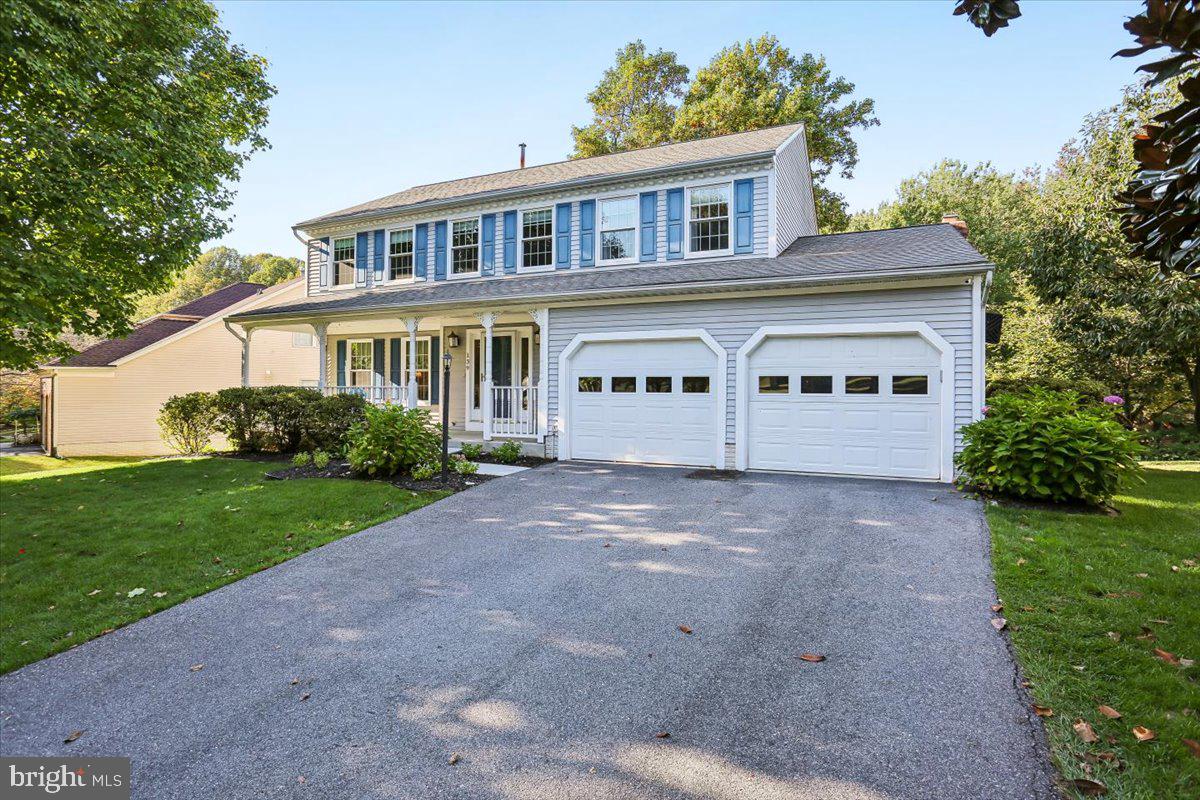
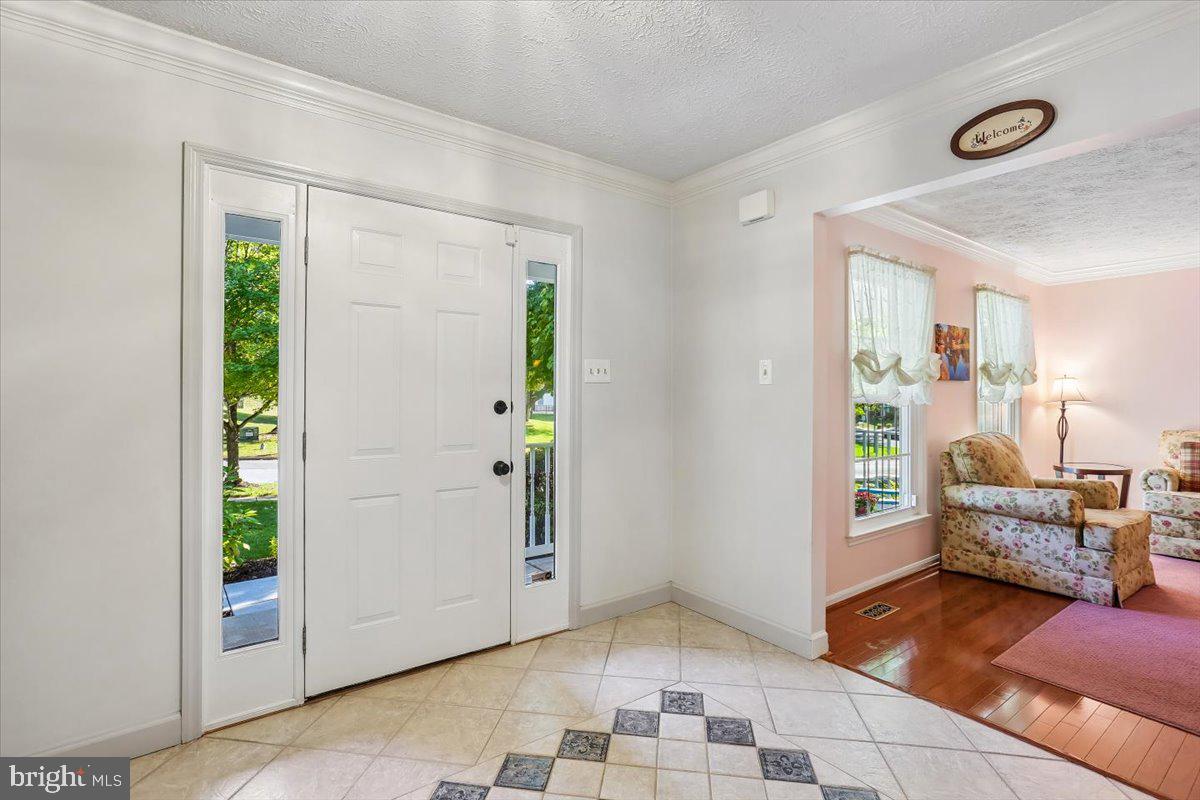
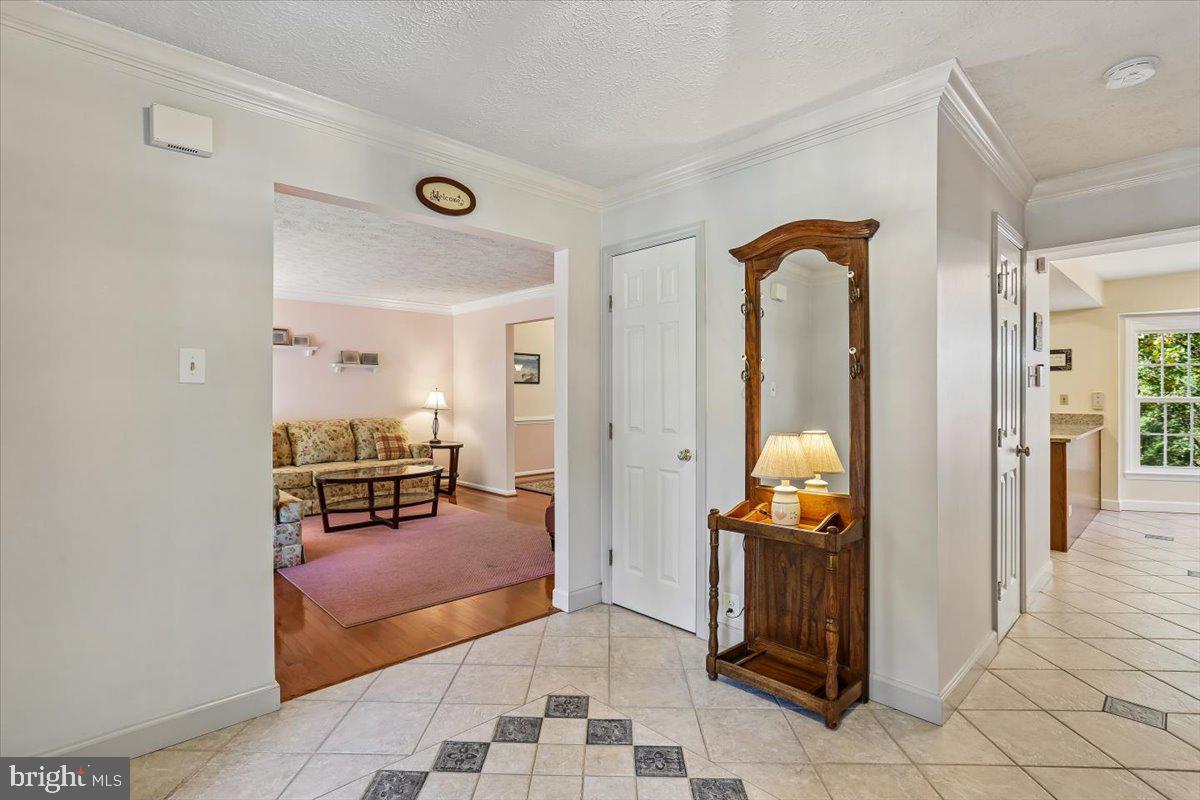
Welcome home to 139 Amberleigh Drive, nestled in the sought-after North Sherwood Forest neighborhood. With over 3,000 square feet of living space, this charming 4-bedroom, 3.5-bath home offers an exceptional blend of comfort, functionality, and inviting spaces for both everyday living and entertaining. A welcoming full front porch greets you upon arrival and sets the tone for this lovely home. The main level features an eat-in kitchen that opens to the family room, complete with a cozy fireplace, custom built-ins and views of the private backyard. The adjoining deck provides the perfect setting for outdoor dining, entertaining, or simply enjoying the peaceful surroundings. A formal living room and dining room, both enhanced by beautiful hardwood floors, along with a convenient half bath and two car garage with 9 foot doors complete the main level. Upstairs, four generously sized bedrooms offer ample closet space and room for everyone. The spacious primary suite serves as a private retreat, featuring a spa-like en-suite bathroom and walk-in closet. The fully finished lower level adds valuable living space and versatility, with a large family room, full bathroom, laundry room, and generous storage area. Recent improvements include a new 50-gallon water heater (2024), new windows (2021), and a new Lennox A/C compressor (2020). Conveniently located near the ICC, FDA, Robin Hood Pool, shopping, restaurants, and everyday amenities, 139 Amberleigh Drive offers the perfect combination of space, comfort, and convenience in a wonderful North Sherwood Forest setting. Don't miss the opportunity to make this special home your own.
Save
Ask
Tour
Hide
Share
Listing Snapshot
Price
$735,000
Days On Site
15 Days
Bedrooms
4
Inside Area (SqFt)
2,908 sqft
Total Baths
4
Full Baths
3
Partial Baths
1
Lot Size
0.21 Acres
Year Built
1989
MLS Number
MDMC2259556
Status
Active
Property Tax
$7,436
HOA/Condo/Coop Fees
$35 monthly
Sq Ft Source
Assessor
Friends & Family
React
Comment
Invite
No Comments Yet
Did you know? You can invite friends and family to your search. They can join your search, rate and discuss listings with you.
Recent Activity
4 days ago
Listing updated with changes from the MLS
a week ago
Status changed to Active
2 weeks ago
Listing first seen on site
General Features
Acres
0.21
Attached Garage
Yes
Foundation
Concrete Perimeter
Garage
Yes
Garage Spaces
2
Levels
Three Or More
Parking
Garage Door OpenerGarageDrivewayAttached
Parking Spaces
4
Property Sub Type
Single Family Residence
Sewer
Public Sewer
Special Circumstances
Standard
SqFt Above
2158
SqFt Below
750
SqFt Total
3196
Style
Colonial
Water Source
Public
Zoning
R200
Interior Features
Appliances
RangeElectric RangeElectric OvenGas Water HeaterBuilt-In RangeDishwasherDisposalDryerHumidifierMicrowaveRefrigeratorStainless Steel Appliance(s)WasherWater Heater



Did you know? You can invite friends and family to your search. They can join your search, rate and discuss listings with you.