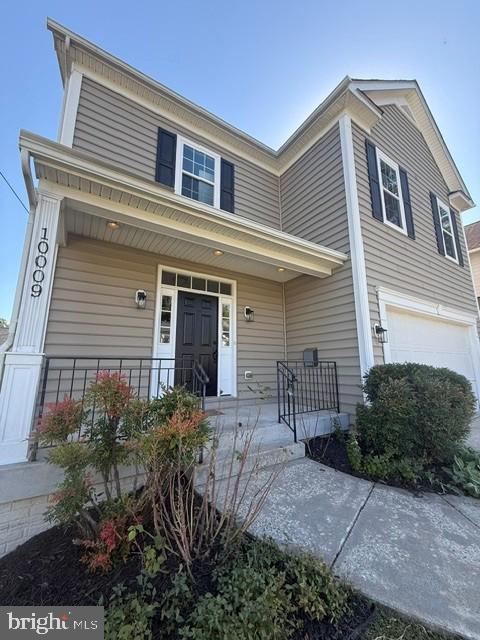
Welcome to 10009 Dickens Avenue, a beautiful and spacious 5-bedroom, 5.5-bathroom single-family home located in the desirable Wildwood Manor neighborhood of Bethesda!
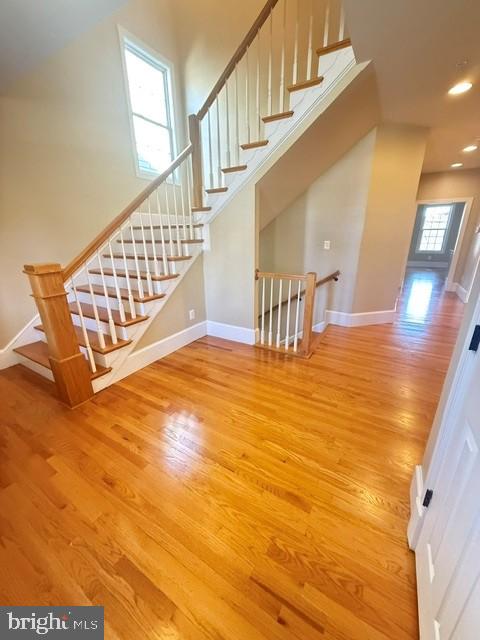
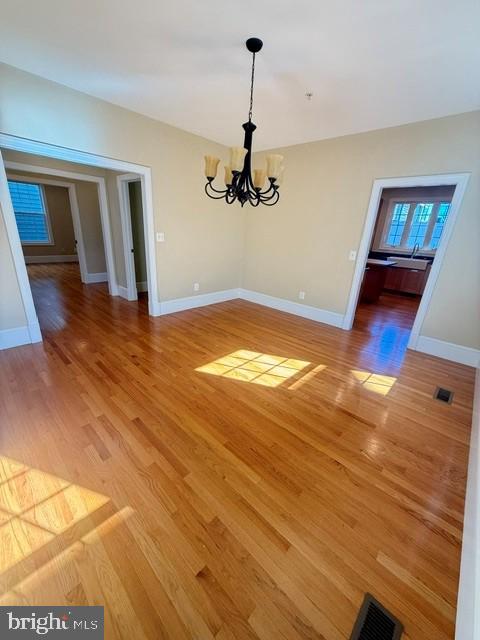
Offering approximately 4,191 square feet of living space, this home features a thoughtfully designed floor plan with generous living areas, fresh paint throughout, and plenty of room for comfortable everyday living and entertaining. The gourmet kitchen offers ample space for cooking and gathering, while the generously sized bedrooms provide comfort and privacy, including multiple en-suite bathrooms.
The upper level features four spacious bedrooms, along with the added convenience of a washer and dryer located on the same floor, making laundry day a breeze!
The fully finished lower level offers additional living and entertaining space, along with a fifth bedroom featuring a walk-in closet and its own full bathroom. This versatile space is perfect for guests, extended family, or anyone seeking additional privacy and comfort.
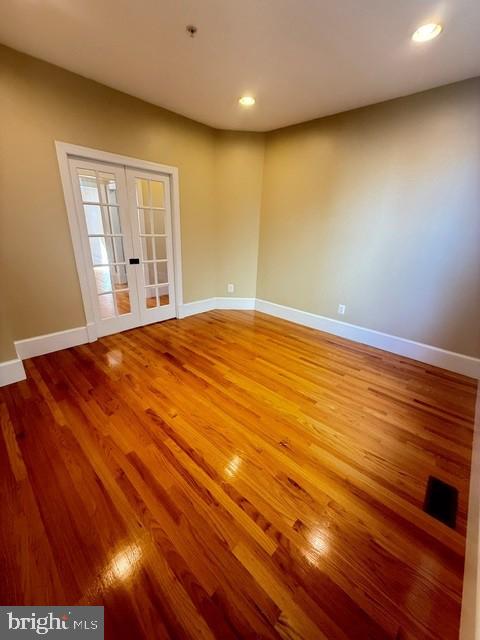
Additional highlights include a dedicated home office and a two-car garage for added convenience.
Ideally situated near shopping, dining, parks, and major commuter routes, this home provides convenient access to downtown Bethesda, Washington, D.C., and surrounding areas.
With its spacious layout, freshly painted interior, convenient upper-level laundry, and private lower-level bedroom suite, this move-in-ready home offers the perfect combination of comfort, space, and convenience in a prime Bethesda location.
Please note that the backyard is currently undergoing improvements, including bamboo removal and cleanup. The backyard will be sodded and fenced in. The garage is also undergoing maintenance and improvements, which are expected to be completed prior to move-in. These improvements will not affect the home's availability, and the property is ready for occupancy.
Schedule your showing today!
Application Requirements: All applicants 18 years of age or older must complete a separate SafeRent rental application and undergo the required screening process. Each adult applicant must submit their own application.
Save
Ask
Tour
Hide
Share
Listing Snapshot
Price
$5,975
Days On Site
15 Days
Bedrooms
5
Inside Area (SqFt)
4,191 sqft
Total Baths
6
Full Baths
5
Partial Baths
1
Lot Size
0.12 Acres
Year Built
2010
MLS Number
MDMC2259560
Status
Active
Property Tax
N/A
HOA/Condo/Coop Fees
N/A
Sq Ft Source
Assessor
Friends & Family
React
Invite
Recent Activity
2 weeks ago
Listing first seen on site
2 weeks ago
Listing updated with changes from the MLS
General Features
Acres
0.12
Attached Garage
Yes
Available on
2026-10-15
Foundation
Other
Garage
Yes
Garage Spaces
2
Levels
Three Or More
Parking
Garage Door OpenerConcreteGarageAttached
Parking Spaces
2
Pets
Yes
Property Sub Type
Single Family Residence
Sewer
Public Sewer
SqFt Above
3114
SqFt Below
1077
SqFt Total
4461
Style
Colonial
Water Source
Public
Zoning
RESIDENTIAL
Interior Features
Appliances
Gas RangeGas OvenGas Water HeaterDishwasherDisposalDryerExhaust FanIce MakerMicrowaveRefrigeratorWasher
Basement
FinishedExterior EntryWalk-Out Access
Cooling
Central AirElectric
Fireplace
Yes
Fireplaces
1
Flooring
Wood
Heating
Exhaust FanNatural GasForced AirZoned
Interior
Kitchen Island
Save
Ask
Tour
Hide
Share
Exterior Features
Construction Details
Vinyl Siding
Pool Features
None
Community Features
School District
MONTGOMERY COUNTY PUBLIC SCHOOLS
Schools
School District
MONTGOMERY COUNTY PUBLIC SCHOOLS
Elementary School
ASHBURTON
Middle School
NORTH BETHESDA
High School
WALTER JOHNSON
Listing courtesy of Realty Advantage of Maryland LLC