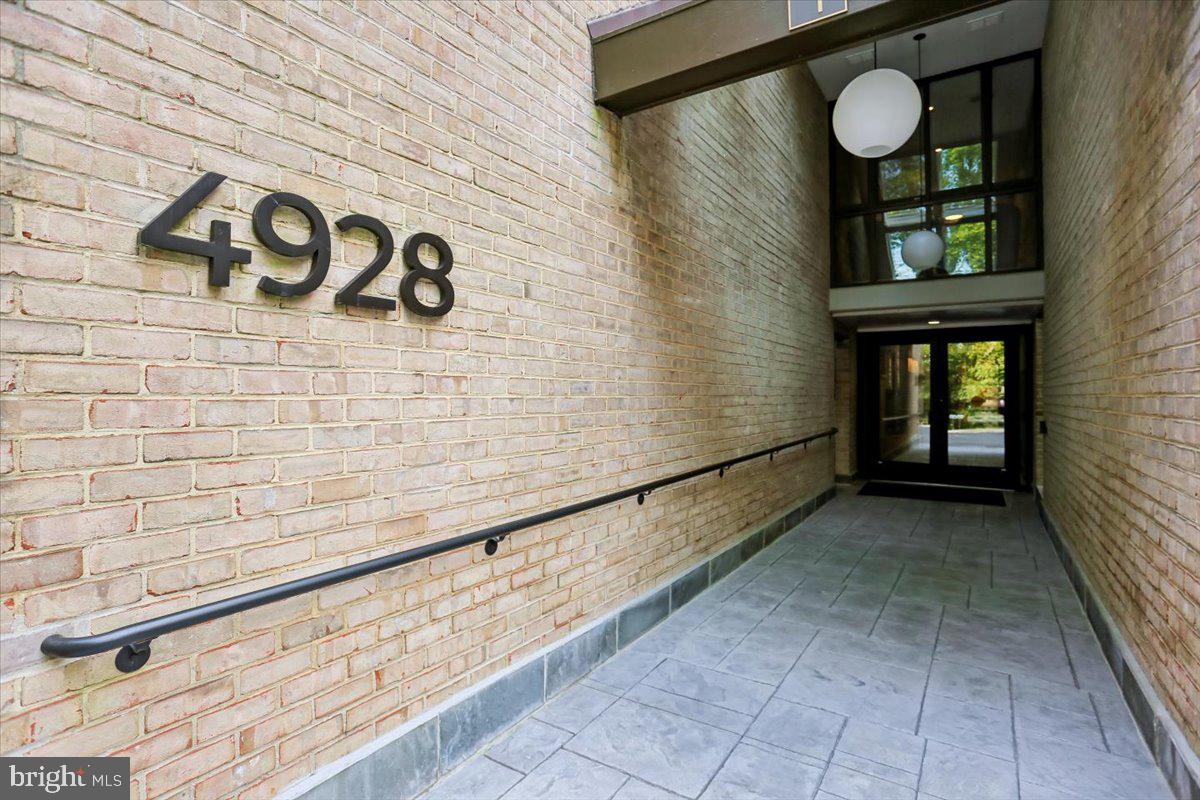
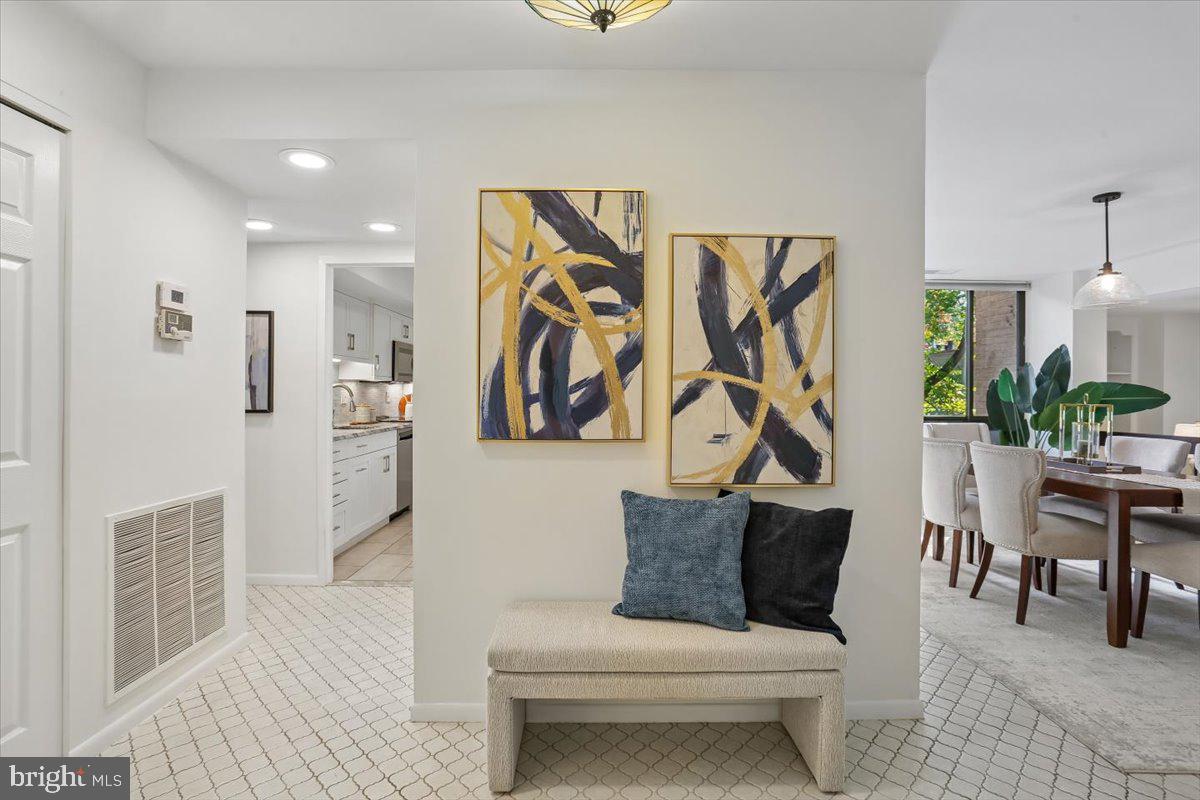
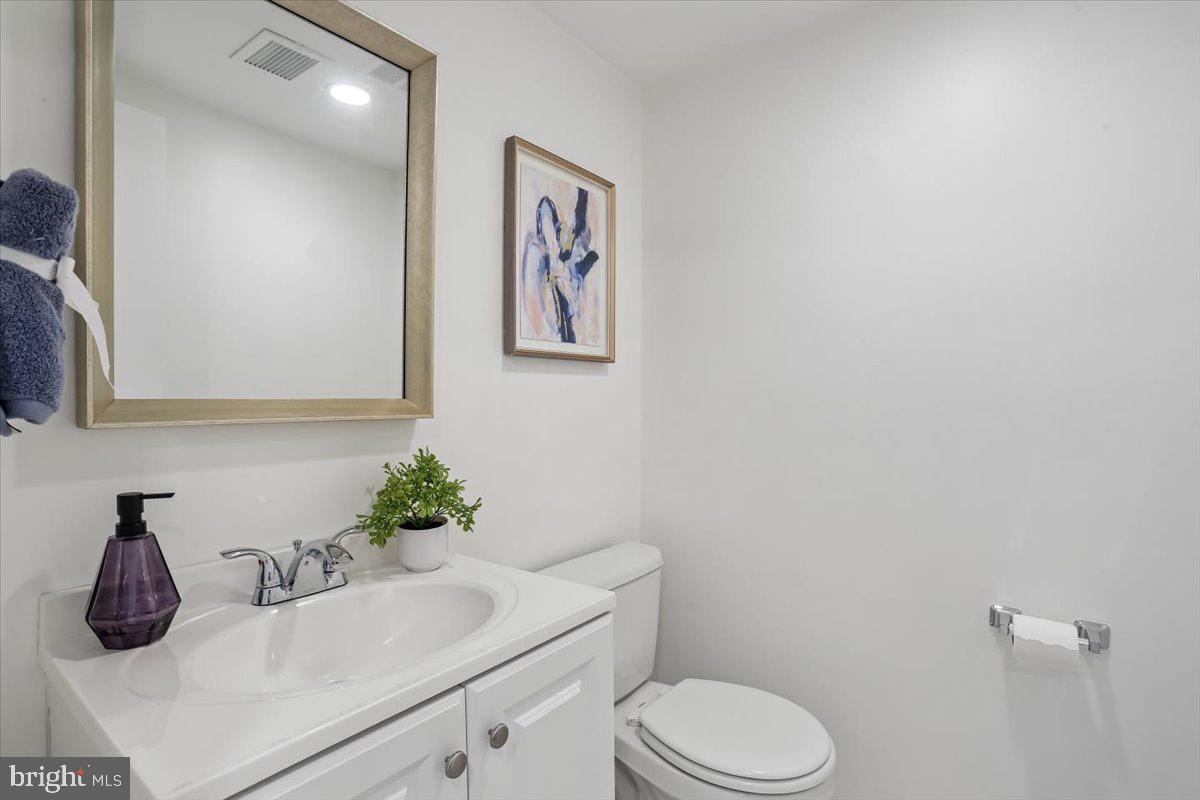
New Price, Exceptional value. Beautiful corner unit with three exposures in a private and secluded setting in Sumner Village. Thoughtfully updated with a fully renovated kitchen and bathrooms, plus numerous recent enhancements throughout. A gracious entry welcomes you into the spacious living room with fireplace and glass doors opening to an expansive, level terrace with beautiful wooded views. The separate dining room features a new light fixture, while the table-space kitchen offers added open shelving for extra style and function.
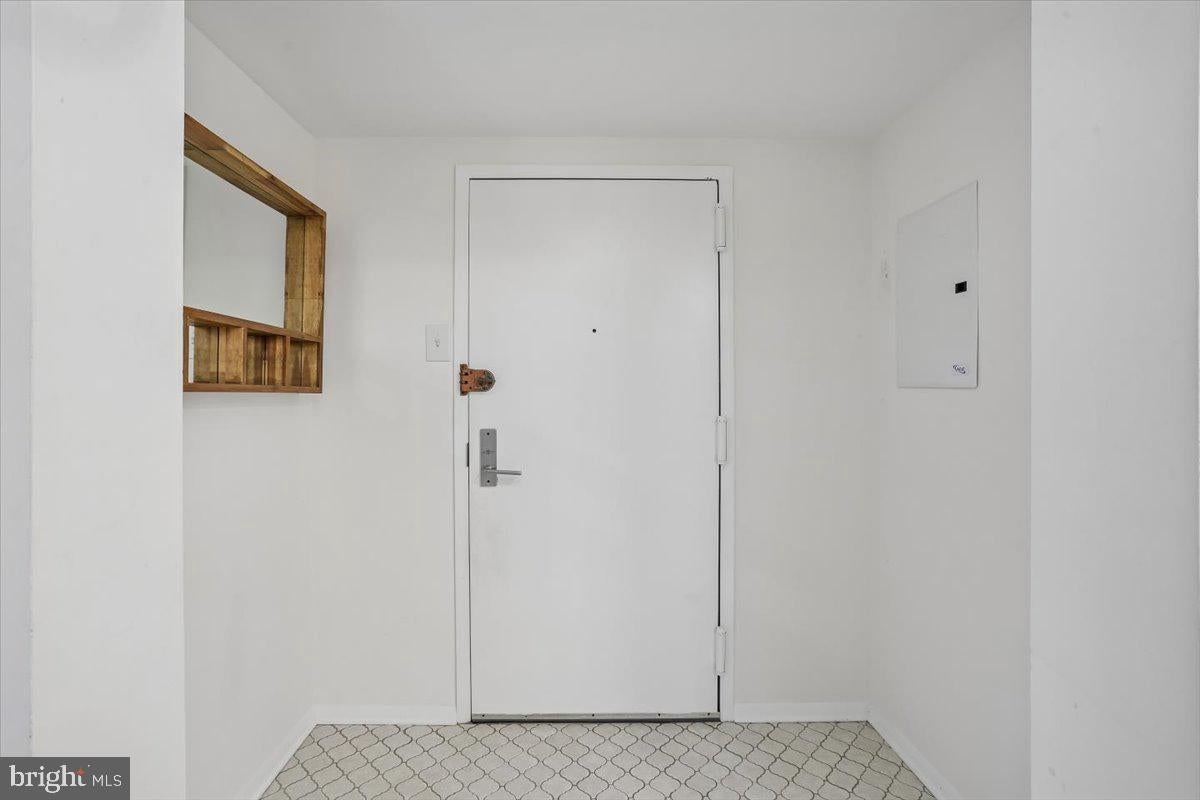
The home features two spacious bedrooms plus a den/office that could serve as a third bedroom, along with two full and one half baths. The primary bedroom opens to an oversized balcony and features updated electrical wiring, while the primary bath includes new faucet fixtures and added shower shelving. The office has also been rewired and outfitted with a new window shade. Additional improvements include new ceiling fans, new vertical blinds in the living room, blackout blinds in the bedroom, a convenient mirror with shelf at the entry, and added laundry room shelving.
Two garage spaces and a large storage room convey. Enjoy extensive community amenities, including 24-hour gated entry, outdoor pool, tennis and pickleball courts, fitness and party rooms, library, and sauna. Ideally located next to the Shops of Sumner and near Westbard Square, with Metrobus nearby, easy access to major roadways and DC, and direct access to the Capital Crescent Trail
Save
Ask
Tour
Hide
Share
Listing Snapshot
Price
$1,019,000
Days On Site
32 Days
Bedrooms
2
Inside Area (SqFt)
1,823 sqft
Total Baths
3
Full Baths
2
Partial Baths
1
Lot Size
N/A
Year Built
1973
MLS Number
MDMC2259630
Status
Active
Property Tax
$8,618
HOA/Condo/Coop Fees
$1,465.9 monthly
Sq Ft Source
Assessor
Friends & Family
React
Invite
Recent Activity
a week ago
Price changed to $1,019,000
a week ago
Listing updated with changes from the MLS
2 weeks ago
Status changed to Active
a month ago
Listing first seen on site
General Features
Carport
2
Levels
One
Parking
PrivateAssignedAttached CarportAttached
Parking Spaces
2
Pets
Cats OKDogs OKYes
Property Sub Type
Condominium
Sewer
Public Sewer
Special Circumstances
Standard
SqFt Above
1823
SqFt Total
1823
Style
Contemporary
Water Source
Public
Zoning
R30
Interior Features
Appliances
OvenElectric Water HeaterWasherCooktopDishwasherDisposalRefrigeratorWasher/Dryer StackedDryer