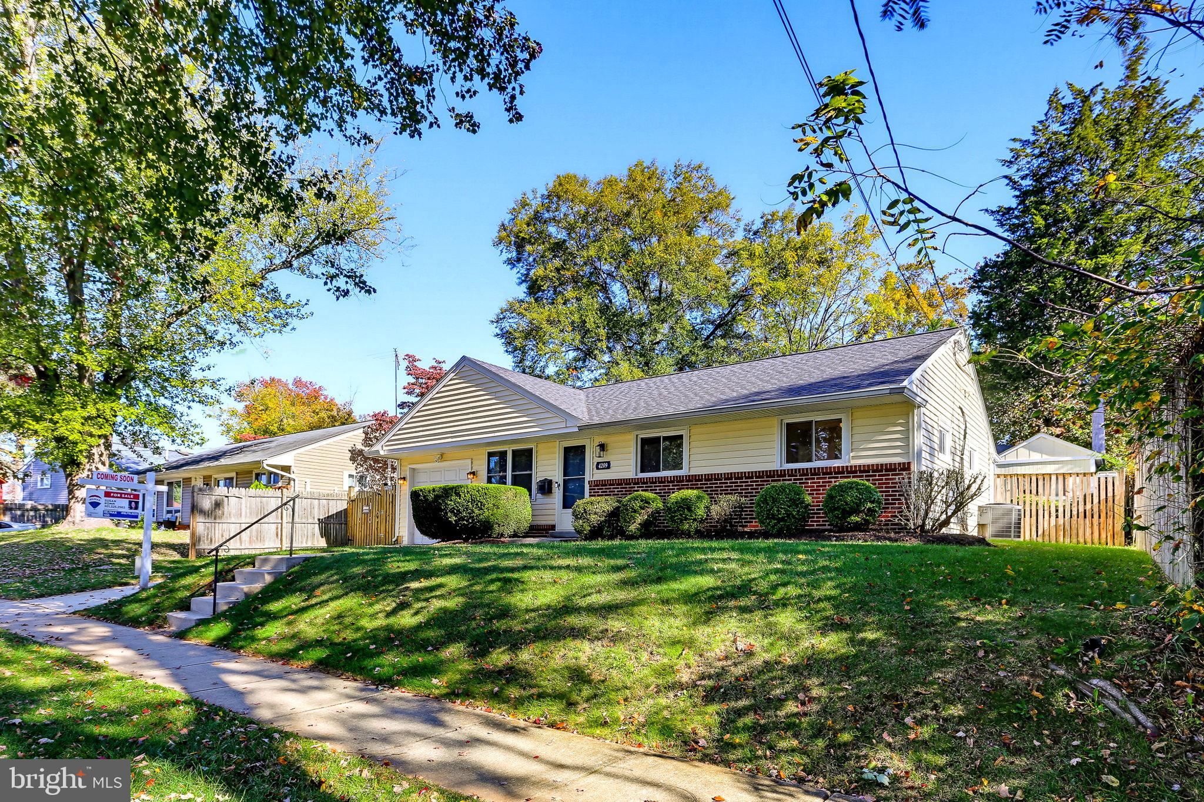
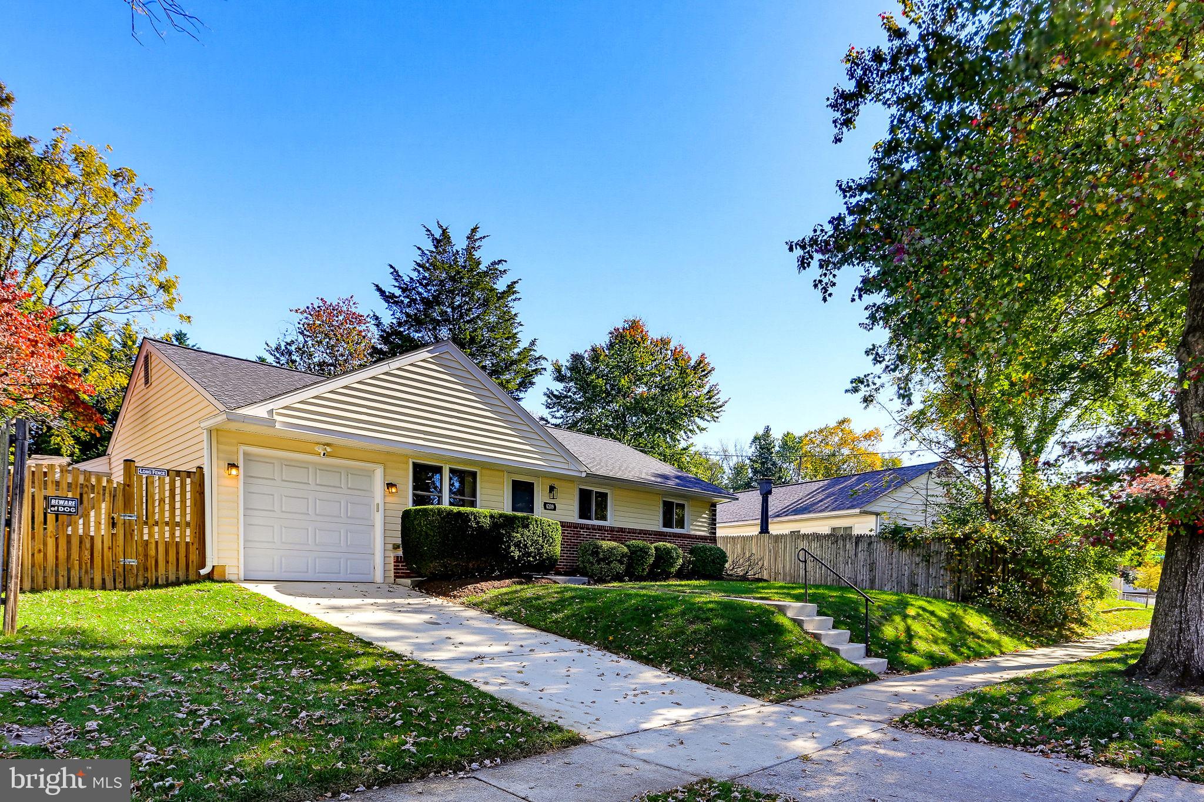
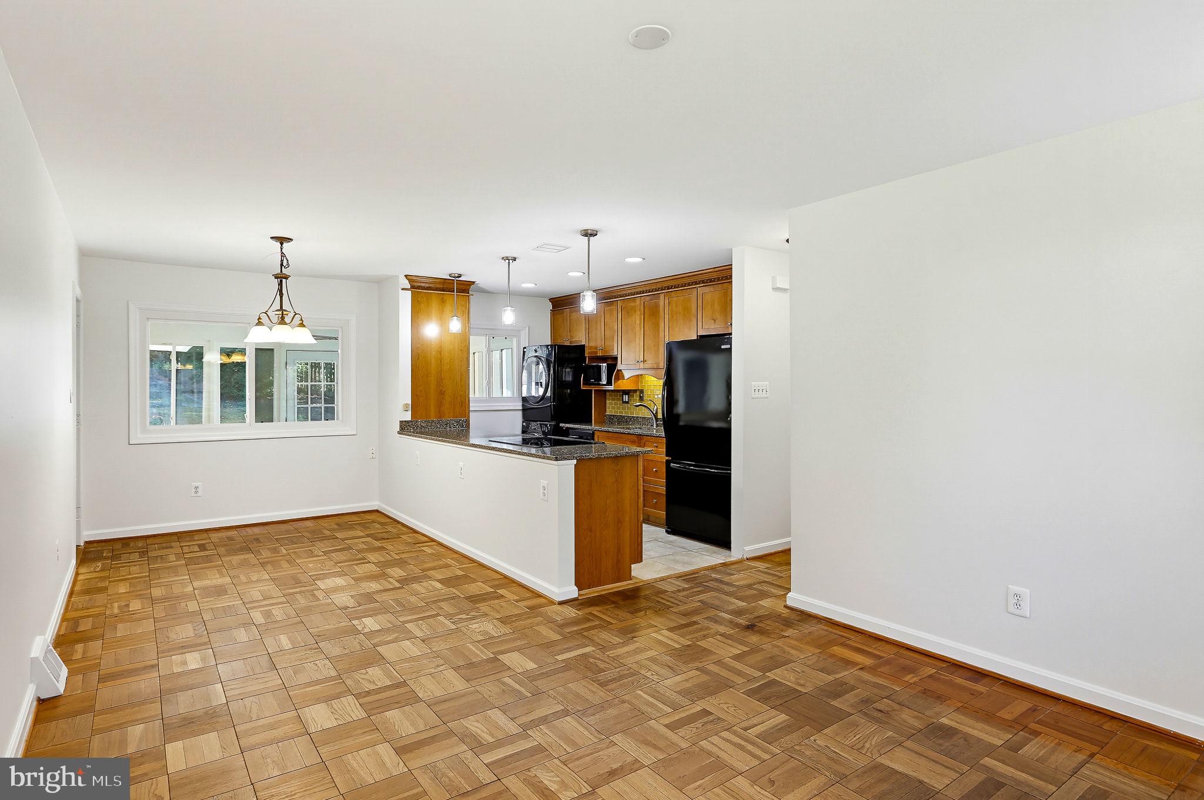
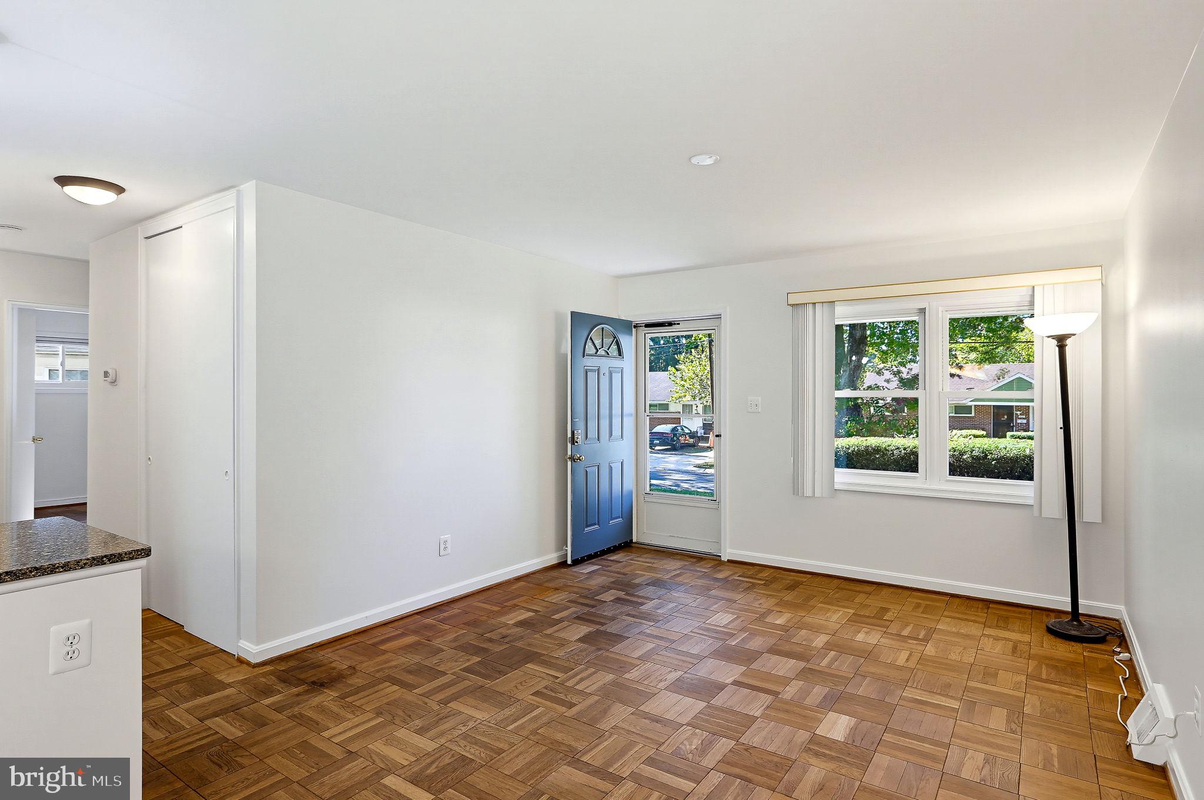
One-level rambler in Brookhaven neighborhood available now! 4209 Federal Street offers 3 bedrooms, 1 full bathroom, 1 car garage, a rear fenced yard and a functional, updated layout! Parquet flooring runs throughout the living room, dining area, and bedrooms. The 3 bedrooms are sizable and all equipped with custom closet organizers. The kitchen was updated in 2009 with Silestone countertops, tile backsplash, pendant and recessed lighting and appliances. Just off the dining area, the family room offers convenient access to the one car garage and leads to the sunroom addition, completed in 2015. Filled with natural light, the sunroom features ceramic tile flooring, sliding windows, recessed lighting and a French door to the rear fenced yard. Enjoy the back yard with lush green grass and 2 storage sheds, ideal for storing outdoor equipment, gardening supplies and any other additional storage needs. The full bathroom features ceramic tile flooring, tiled walls extending halfway up and into the shower stall with a built-in bench. Additional improvements and upgrades include 2026 - roof, 2018 - water heater, 2015 - front walkway, 2015 - heat pump replaced. One year home warranty to the Buyer included! Ideally located near Routes 97, 200 and 185 (Connecticut Avenue) and just minutes from Aspen Hill Shopping Center. Schedule your showing today!
Save
Ask
Tour
Hide
Share
Listing Snapshot
Price
$499,900
Days On Site
180 Days
Bedrooms
3
Inside Area (SqFt)
1,172 sqft
Total Baths
1
Full Baths
1
Partial Baths
N/A
Lot Size
0.16 Acres
Year Built
1955
MLS Number
MDMC2259664
Status
Active
Property Tax
$5,287
HOA/Condo/Coop Fees
N/A
Sq Ft Source
Assessor
Friends & Family
React
Comment
Invite
No Comments Yet
Did you know? You can invite friends and family to your search. They can join your search, rate and discuss listings with you.
Recent Activity
17 hours ago
Status changed to Active
17 hours ago
Listing updated with changes from the MLS
6 months ago
Listing first seen on site
General Features
Acres
0.16
Attached Garage
Yes
Foundation
Slab
Garage
Yes
Garage Spaces
1
Levels
One
Parking
Garage Door OpenerConcreteGarageDrivewayInside EntranceAttached
Parking Spaces
3
Property Sub Type
Single Family Residence
Sewer
Public Sewer
Special Circumstances
Standard
SqFt Above
1172
SqFt Total
1172
Style
Ranch/Rambler
Water Source
Public
Zoning
R60
Interior Features
Appliances
Electric RangeElectric OvenElectric Water HeaterWasherDishwasherDisposalDryerFreezerMicrowaveRefrigeratorWater Heater



Did you know? You can invite friends and family to your search. They can join your search, rate and discuss listings with you.