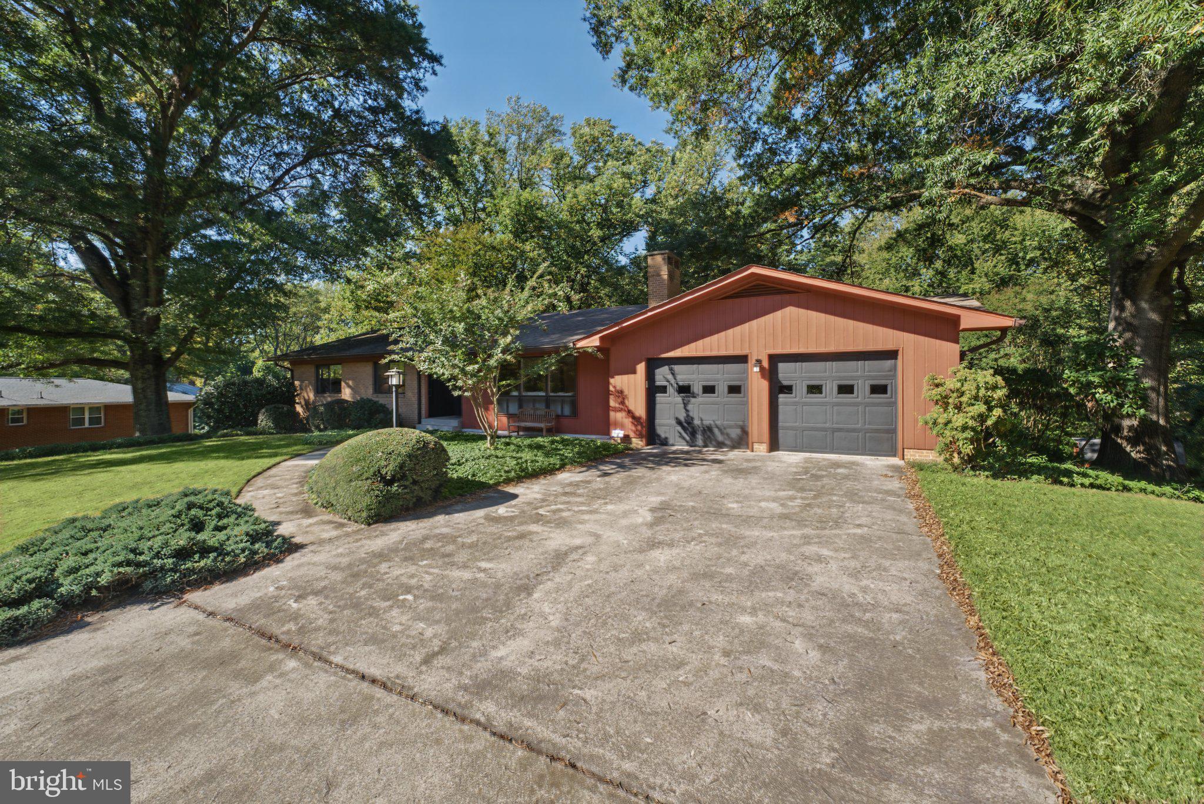
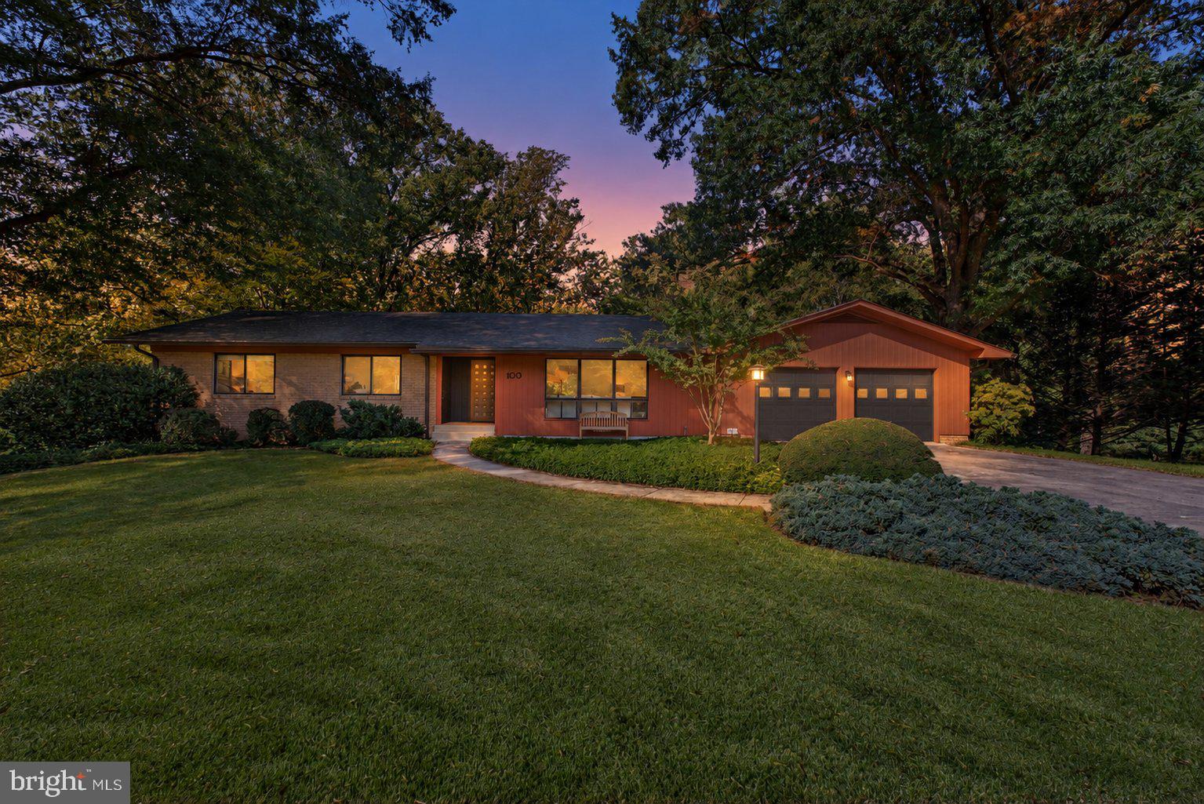
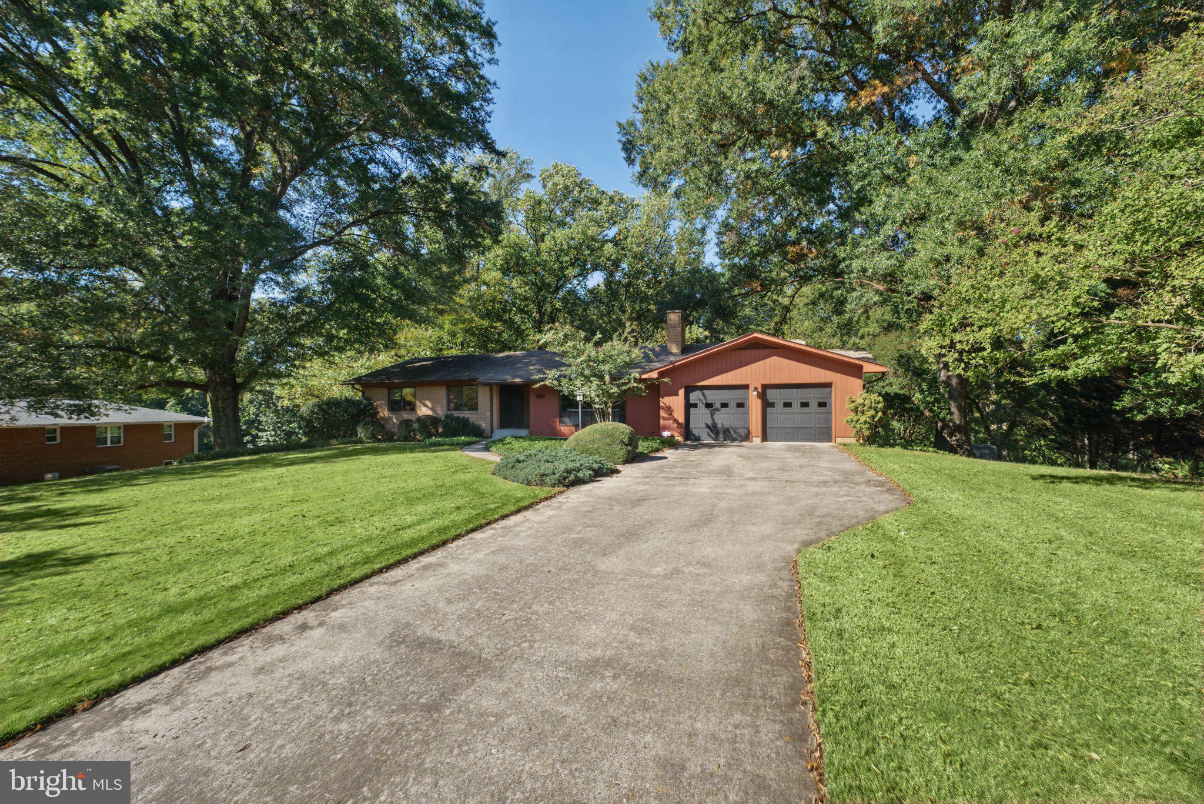
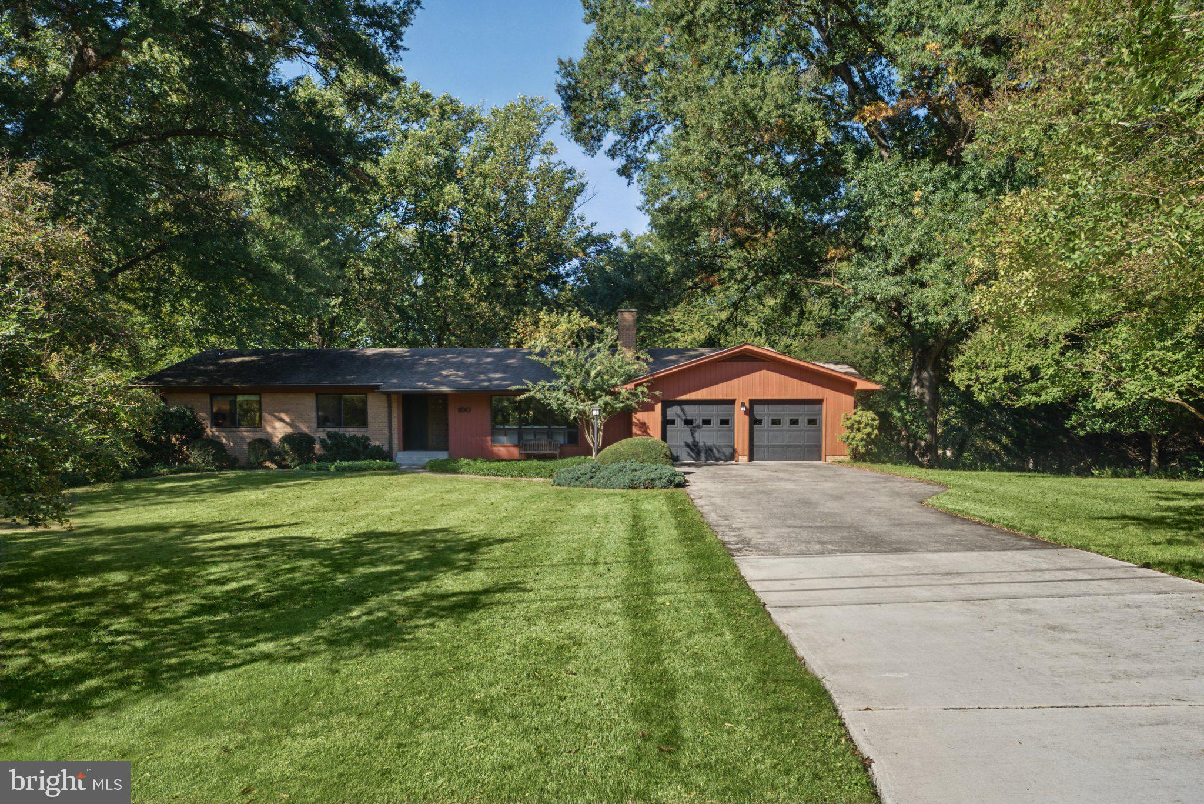
Welcome home to this mid-century gem situated on a bucolic, private 1.21-acre lot backing to tranquil woods and nearby parkland in the highly sought-after Quaint Acres neighborhood. The main level features hardwood floors, a light-filled formal living room with oversized triple windows and a classic marble-surround fireplace and a formal dining room perfect for entertaining. The updated kitchen features gas cooking, double wall ovens, recessed lighting, and seamlessly flows into a comfortable and inviting family room. Four main-level bedrooms include a primary suite with a private bath and an updated hall bath featuring a double-sink vanity.
The expansive, finished walk-out lower level extends the living space with a huge recreation room, a fifth bedroom, third full bath, two bonus areas, laundry, and a massive storage and workshop space. Step outside to enjoy the peaceful, tree-lined backyard frequented by local wildlife, offering ultimate privacy and outdoor enjoyment—complete with a storage shed. Don’t miss the ample off-street parking and two-car garage. Superb location with easy access to commuter routes, shopping, and dining.
No Showings Sundown Friday through Sundown Saturday.
Save
Ask
Tour
Hide
Share
Listing Snapshot
Price
$795,000
Days On Site
13 Days
Bedrooms
5
Inside Area (SqFt)
2,700 sqft
Total Baths
3
Full Baths
3
Partial Baths
N/A
Lot Size
1.21 Acres
Year Built
1958
MLS Number
MDMC2259680
Status
Active
Property Tax
$6,170.87
HOA/Condo/Coop Fees
N/A
Sq Ft Source
Estimated
Friends & Family
React
Invite
Recent Activity
3 days ago
Listing updated with changes from the MLS
a week ago
Status changed to Active
2 weeks ago
Listing first seen on site
General Features
Acres
1.21
Attached Garage
Yes
Foundation
Block
Garage
Yes
Garage Spaces
2
Levels
Two
Parking
Garage Door OpenerConcreteOff StreetGarageAttached
Parking Spaces
4
Property Sub Type
Single Family Residence
Sewer
Septic Tank
Special Circumstances
Standard
SqFt Above
1881
SqFt Below
819
SqFt Total
2700
Style
Mid-Century Modern
Water Source
Public
Zoning
RE1
Interior Features
Appliances
Double OvenGas Water HeaterExhaust FanCooktopRefrigeratorWasherWater HeaterDryerDishwasher
Basement
Walk-Out AccessFull
Cooling
Central AirElectric
Fireplace
Yes
Fireplace Features
Glass Doors
Fireplaces
1
Flooring
WoodHardwoodCarpetVinyl
Heating
Exhaust FanNatural GasForced Air
Interior
Walk-In Closet(s)
Laundry Features
In BasementLaundry Room
Main Level Bedrooms
4
Window Features
Storm Window(s)Screens
Bedroom 1
Level - Main
Bedroom 2
Level - Main
Bedroom 3
Level - Main
Bedroom 5
Bonus Room
Dining Room
Level - Main
Family Room
Level - Main
Foyer
Level - Main
Full Bath
Kitchen
Level - Main
Laundry
Living Room
Level - Main
Office
Primary Bathroom
Level - Main
Primary Bedroom
Level - MainFeatures - Walk-In Closet(s)
Storage Room
Save
Ask
Tour
Hide
Share
Exterior Features
Construction Details
Brick
Lot Features
WoodedPrivate
Other Structures
Workshop
Pool Features
None
Roof
Shingle
View
Trees/Woods
Waterview
Trees/Woods
Windows/Doors
Storm Window(s)Screens
Community Features
School District
MONTGOMERY COUNTY PUBLIC SCHOOLS
Schools
School District
MONTGOMERY COUNTY PUBLIC SCHOOLS
Elementary School
BURNT MILLS
Middle School
FRANCIS SCOTT KEY
High School
JAMES HUBERT BLAKE
Listing courtesy of Long & Foster Real Estate, Inc.