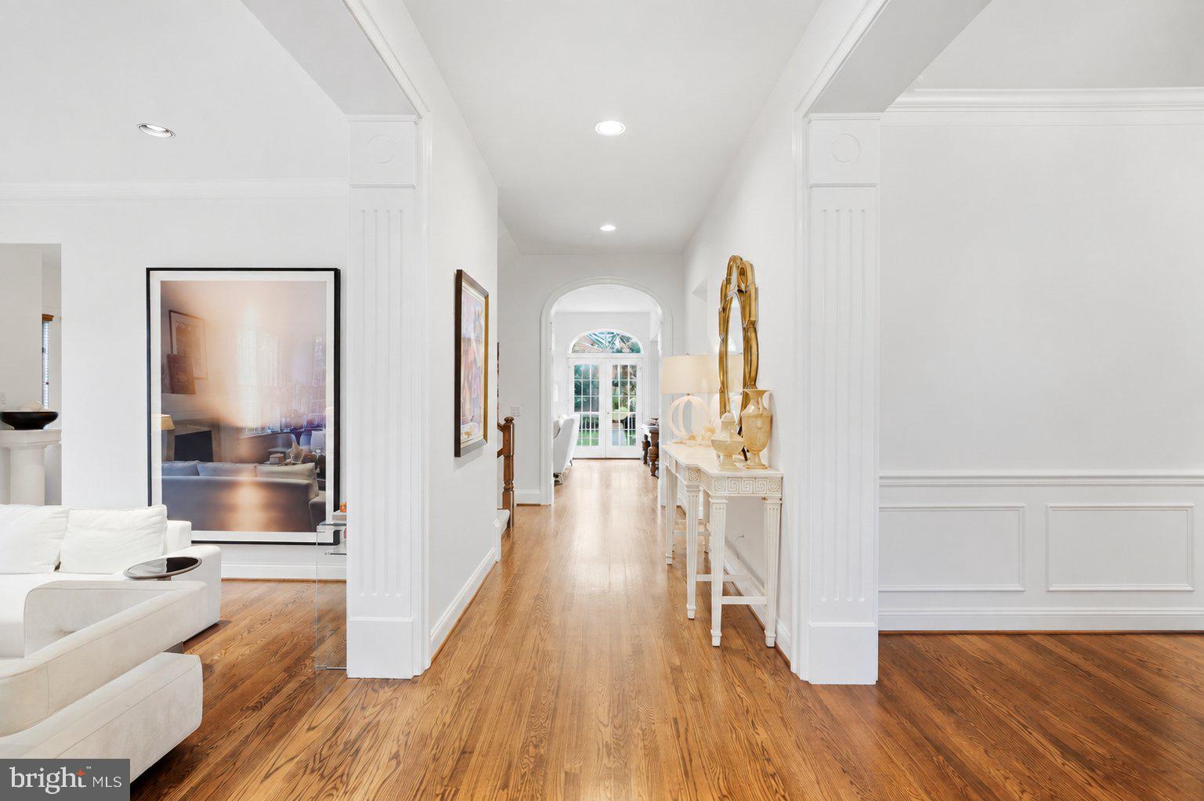
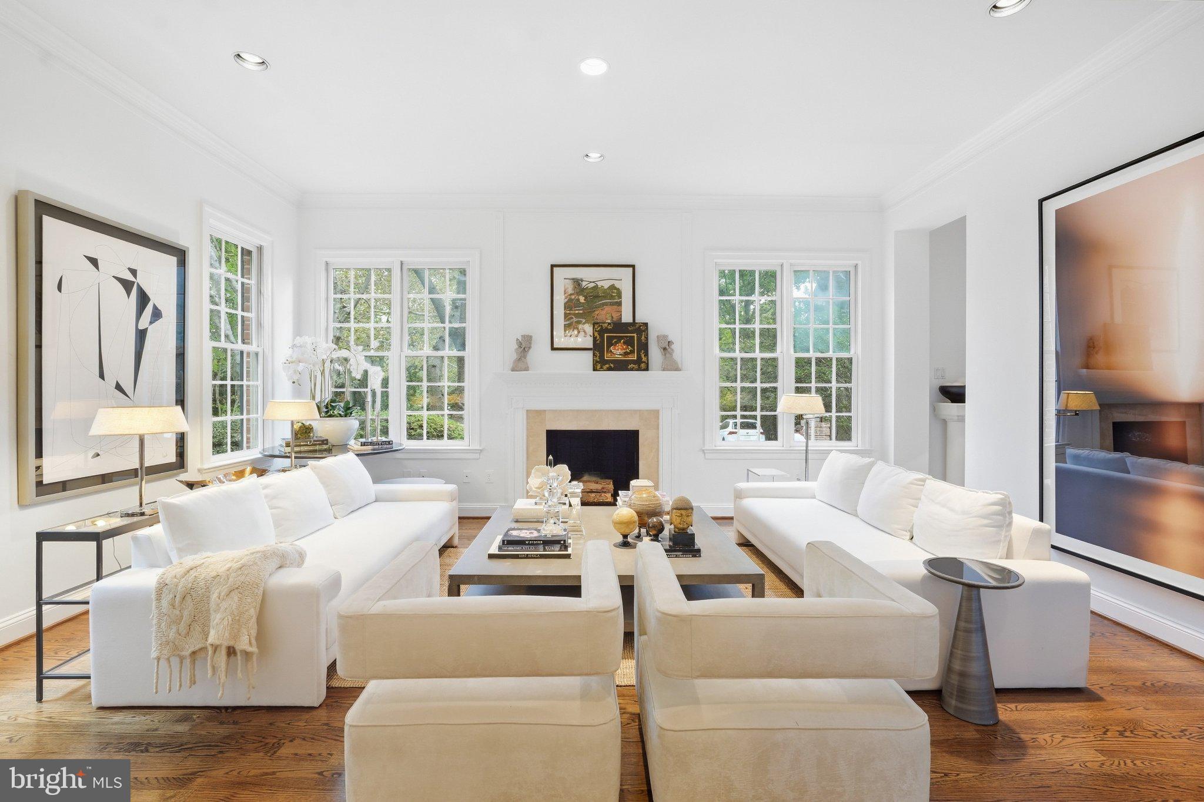
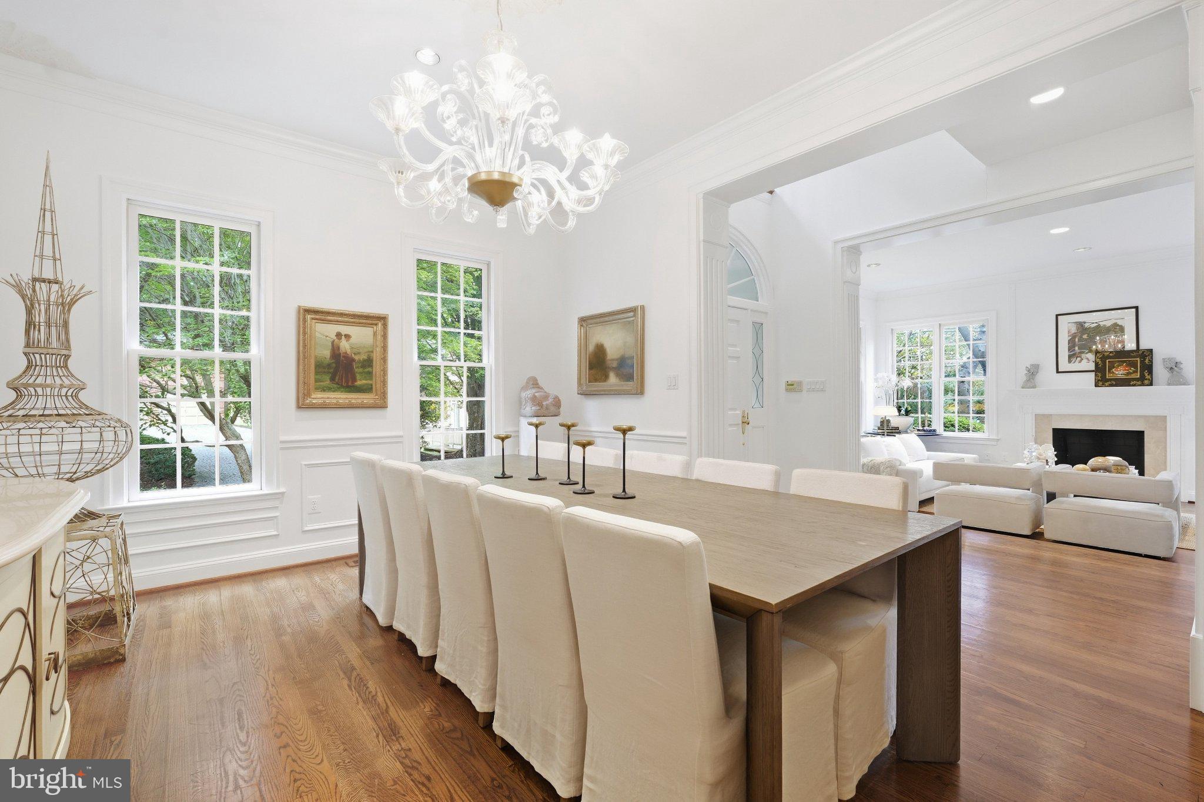
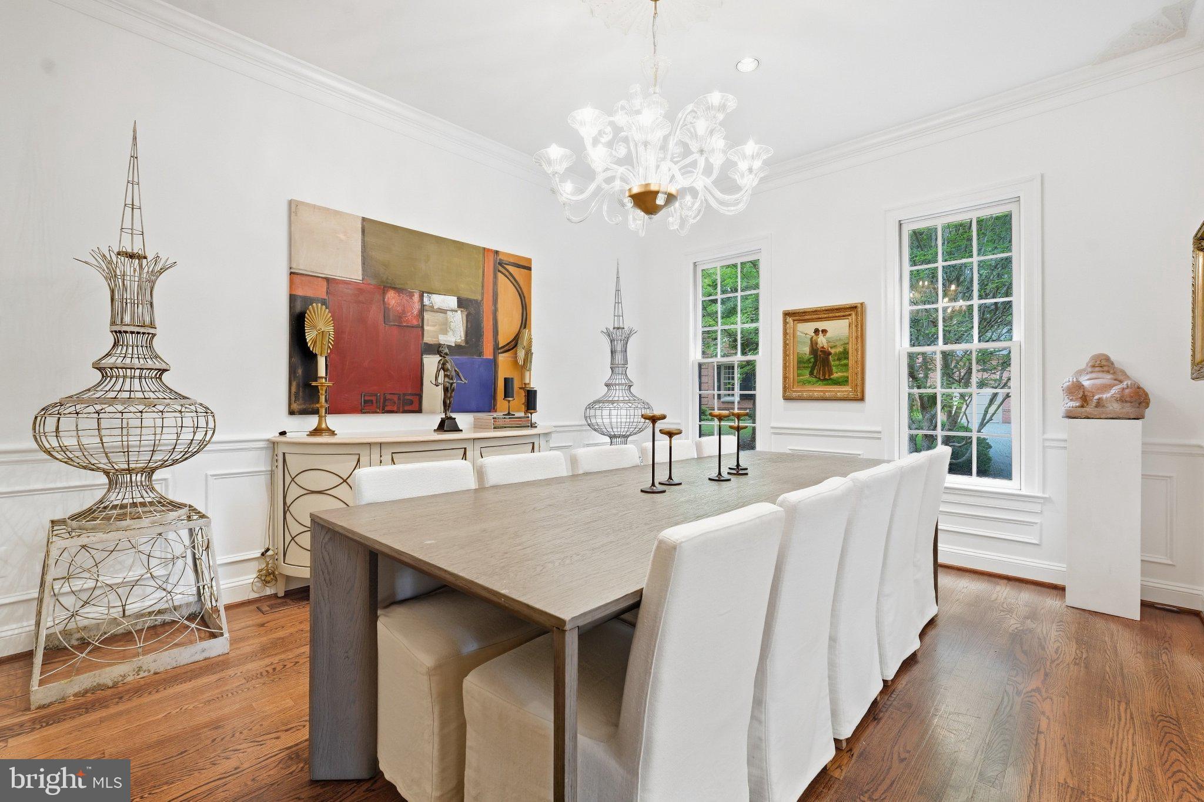
By appointment only - registration and proof of funds required. Tucked away in tranquil Prescott of Avenel, this sun-filled A Model will thoroughly entice you from the moment you enter. Bright, spacious entertaining and gathering spaces with wood burning fireplaces flow seamlessly into the expansive kitchen, featuring a seated center island and inviting breakfast area surrounded by windows. French doors open to a serene deck overlooking the yard and adjoining parkland—an idyllic setting for morning coffee, al fresco dining, or relaxed entertaining. The main level is thoughtfully appointed with high ceilings, hardwood floors, powder room, butler’s pantry, wet bar, and a peaceful reading nook or game area.
Upstairs, three generously proportioned ensuite bedrooms provide privacy and comfort, along with a versatile bonus room ideal for a nursery, office, or study and a convenient laundry room. The spectacular primary suite is a true retreat, surrounded by windows with a graceful circular sitting area, dual walk-in closets and luxurious bath and dressing area —a peaceful sanctuary at the end of the day.
The finished lower level extends the home’s living and entertaining possibilities with a fourth bedroom and full bath, spacious recreation room, wet bar with seating, fireplace, wine cellar, media/exercise room, additional bonus room, and abundant storage.
Located in one of Avenel’s most coveted villages and peaceful settings, this exceptional home offers an enviable lifestyle just minutes from charming Potomac Village, with its shops, dining, and conveniences. Enjoy golf at TPC at Avenel, or take advantage of the Avenel Swim & Tennis Club, pickleball courts, 30 acre park offering soccer and baseball fields, playgrounds, biking, and equestrian trails. Great Falls National Park is also close by, with miles of spectacular hiking, biking, and kayaking. With convenient access to downtown Washington, DC, Bethesda, Northern Virginia, the BioMed Corridor, and both Reagan National and Dulles International Airports, this is a rare opportunity to enjoy an exceptional home in an extraordinary setting.
Save
Ask
Tour
Hide
Share
Listing Snapshot
Price
$1,799,000
Days On Site
14 Days
Bedrooms
4
Inside Area (SqFt)
5,646 sqft
Total Baths
5
Full Baths
4
Partial Baths
1
Lot Size
0.18 Acres
Year Built
1988
MLS Number
MDMC2259688
Status
Active
Property Tax
$17,653
HOA/Condo/Coop Fees
$503 monthly
Sq Ft Source
Estimated
Friends & Family
React
Invite
Recent Activity
3 days ago
Listing updated with changes from the MLS
a week ago
Status changed to Active
2 weeks ago
Listing first seen on site
General Features
Acres
0.18
Attached Garage
Yes
Foundation
Other
Garage
Yes
Garage Spaces
2
Levels
Three Or More
Parking
GarageAttached
Parking Spaces
2
Property Sub Type
Single Family Residence
Sewer
Public Sewer
Special Circumstances
Standard
SqFt Above
3746
SqFt Below
1900
SqFt Total
5646
Style
Colonial
Utilities
Underground Utilities
Water Source
Public
Zoning
RE2C
Interior Features
Appliances
Gas Water Heater
Basement
FinishedDaylightPartial
Cooling
Central AirElectric
Fireplace
Yes
Fireplaces
3
Flooring
WoodHardwood
Heating
Natural GasForced Air
Interior
Cedar Closet(s)Kitchen IslandRecessed LightingWalk-In Closet(s)High CeilingsBuilt-in FeaturesBarCrown MoldingPantry