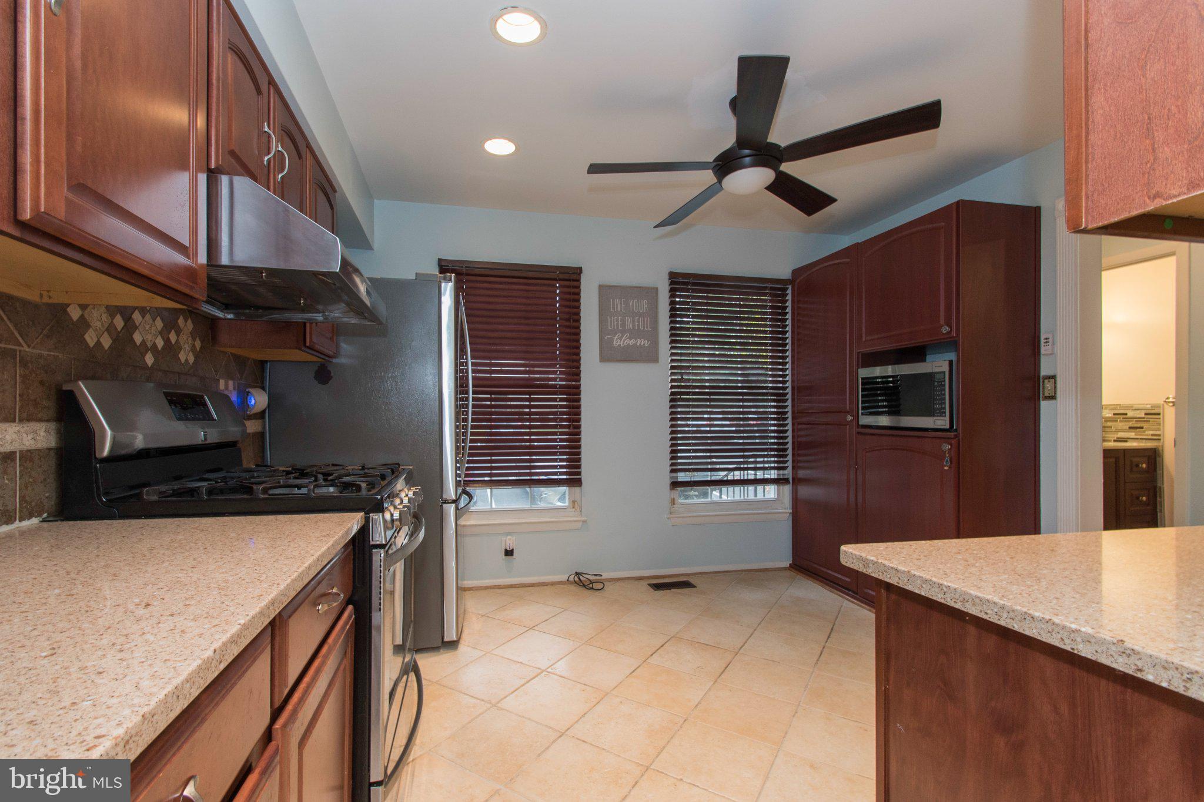
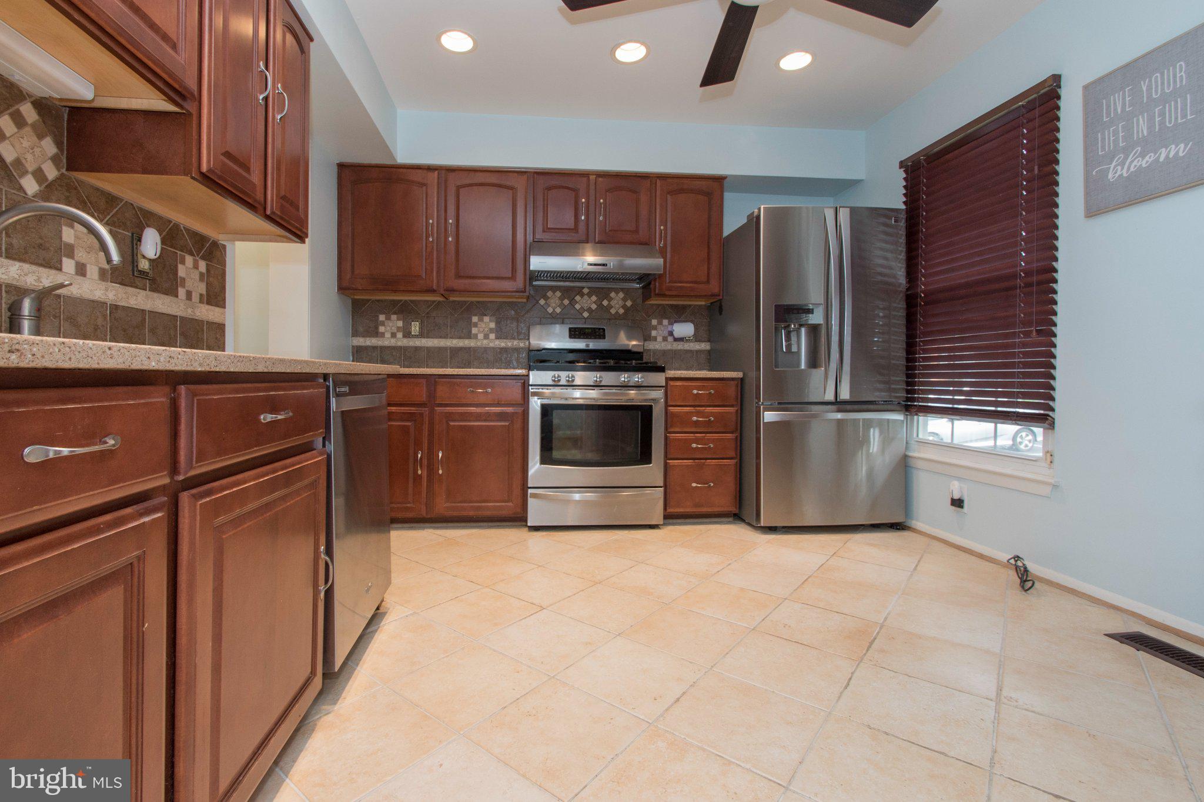
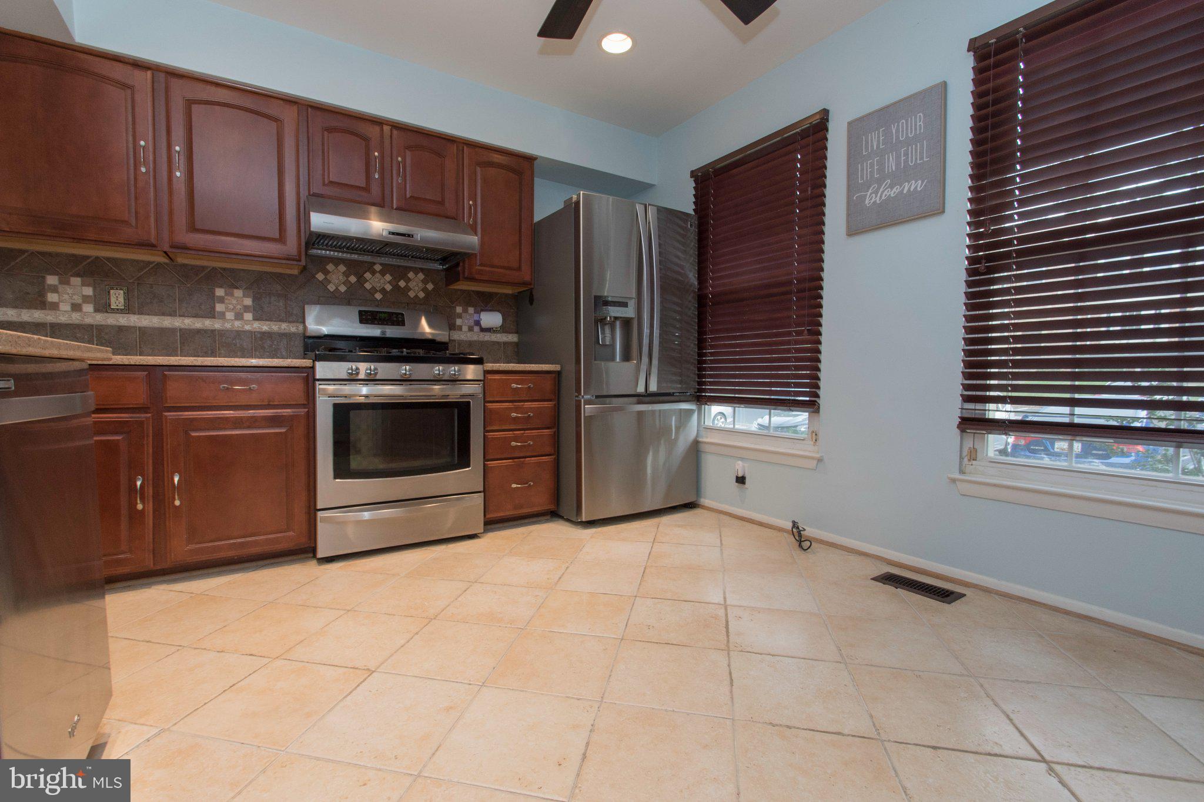
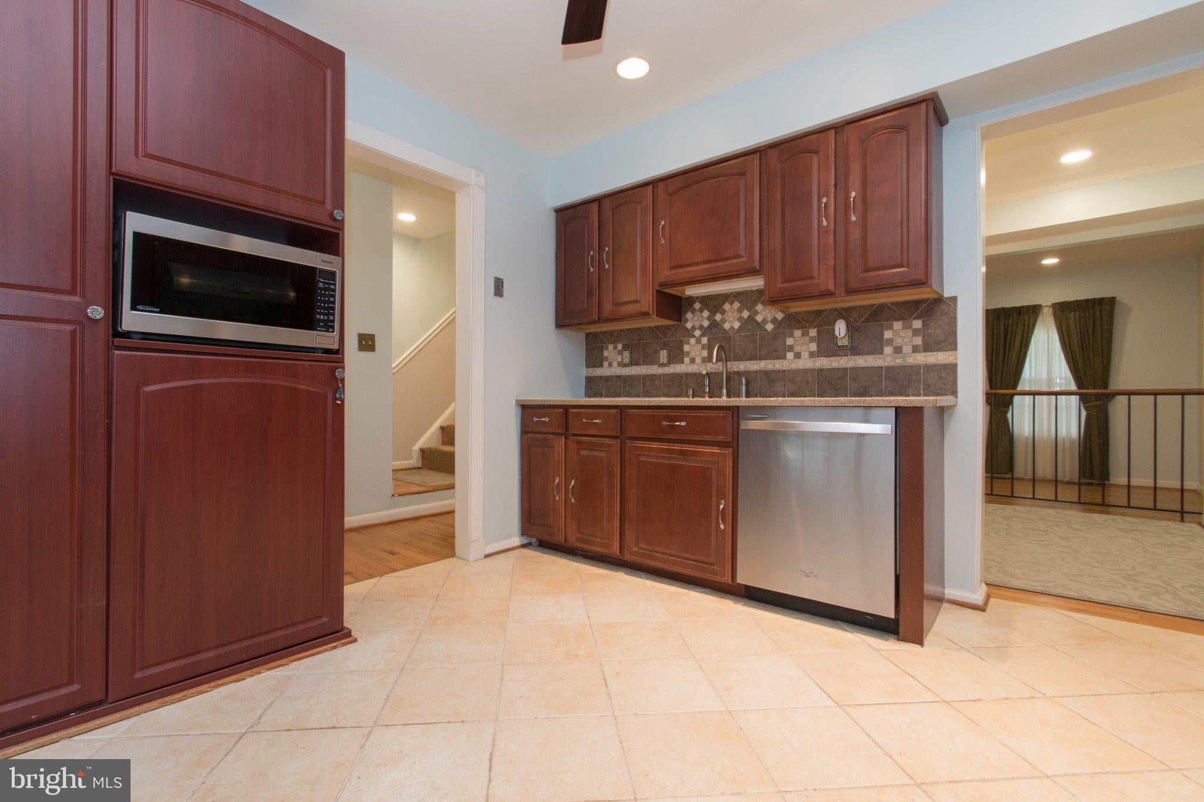
Beautifully renovated and move-in ready! This inviting residence seamlessly blends modern sophistication with everyday comfort in a highly convenient Gaithersburg location. Featuring beautiful hardwood floors throughout the main and second levels, the home offers bright, spacious living areas and stylish updates throughout. The living room features an electric fireplace, creating a warm and cozy atmosphere for relaxing or entertaining. The renovated kitchen boasts abundant cabinetry and storage, while the beautifully updated bathrooms on both the main and upper levels showcase contemporary finishes and functionality. Large windows fill the home with natural light, enhancing its warm and welcoming appeal. The versatile, walk-out basement offers additional living space with a dedicated work area featuring built-in shelving and a countertop, perfect for working from home, pursuing hobbies, or creating your own recreational retreat. Step directly from the living room through an Anderson sliding glass door onto the maintenance-free deck, ideal for outdoor relaxation and entertaining. The custom-designed backyard extends the living space outdoors, offering a wonderful setting to unwind and enjoy the outdoors. Enjoy an unbeatable location directly across the street from Diamond Farms Park, featuring a tot playground, basketball courts, and tennis courts. Conveniently located near shopping, dining, parks, I-270, and local public transportation, this beautifully updated home offers the perfect combination of modern comfort, flexible living space, and exceptional convenience. Don't miss this wonderful opportunity to make this inviting home your own! Pet is allowed on case-by-case basis, $20 monthly pet rent per pet. Application fee: $55 per adult.
Save
Ask
Tour
Hide
Share
Listing Snapshot
Price
$2,750
Days On Site
13 Days
Bedrooms
3
Inside Area (SqFt)
2,280 sqft
Total Baths
3
Full Baths
2
Partial Baths
1
Lot Size
0.06 Acres
Year Built
1981
MLS Number
MDMC2259694
Status
Active
Property Tax
N/A
HOA/Condo/Coop Fees
N/A
Sq Ft Source
Assessor
Friends & Family
React
Comment
Invite
No Comments Yet
Did you know? You can invite friends and family to your search. They can join your search, rate and discuss listings with you.
Recent Activity
2 weeks ago
Listing first seen on site
2 weeks ago
Listing updated with changes from the MLS
General Features
Acres
0.06
Available on
2026-10-20
Foundation
Concrete Perimeter
Levels
Three Or More
Parking
AssignedParking Lot
Pets
Yes
Property Sub Type
Townhouse
Sewer
Public Sewer
SqFt Above
1800
SqFt Below
480
SqFt Total
2440
Style
Traditional
Water Source
Public
Zoning
R20
Interior Features
Appliances
Gas Water Heater
Basement
FinishedExterior EntryWalk-Out AccessFull
Cooling
Central AirCeiling Fan(s)Electric
Fireplace
Yes
Fireplace Features
Electric
Fireplaces
1
Flooring
WoodVinyl
Heating
Natural GasForced AirBaseboard
Save
Ask
Tour
Hide
Share
Exterior Features
Construction Details
Brick Veneer
Fencing
Fenced
Pool Features
None
Community Features
Association Fee Frequency
Monthly
School District
MONTGOMERY COUNTY PUBLIC SCHOOLS
Schools
School District
MONTGOMERY COUNTY PUBLIC SCHOOLS
Elementary School
Unknown
Middle School
Unknown
High School
Unknown
Listing courtesy of Long & Foster Real Estate, Inc.



Did you know? You can invite friends and family to your search. They can join your search, rate and discuss listings with you.