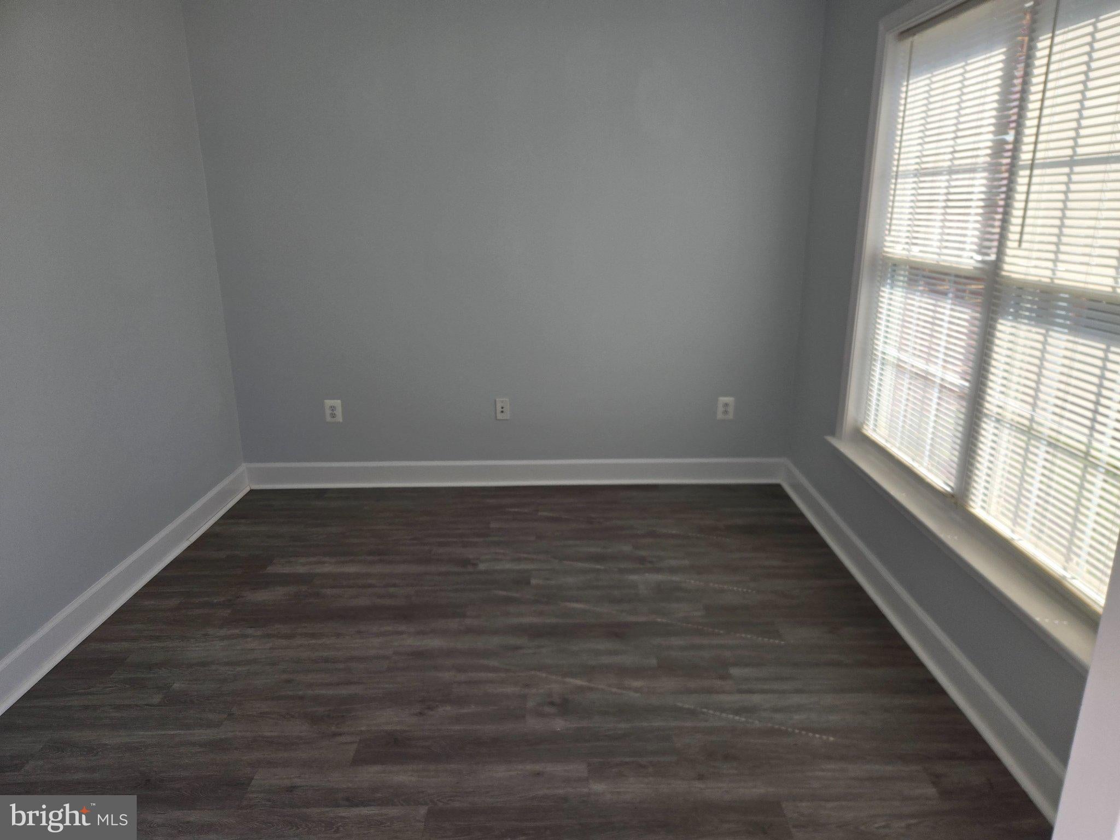
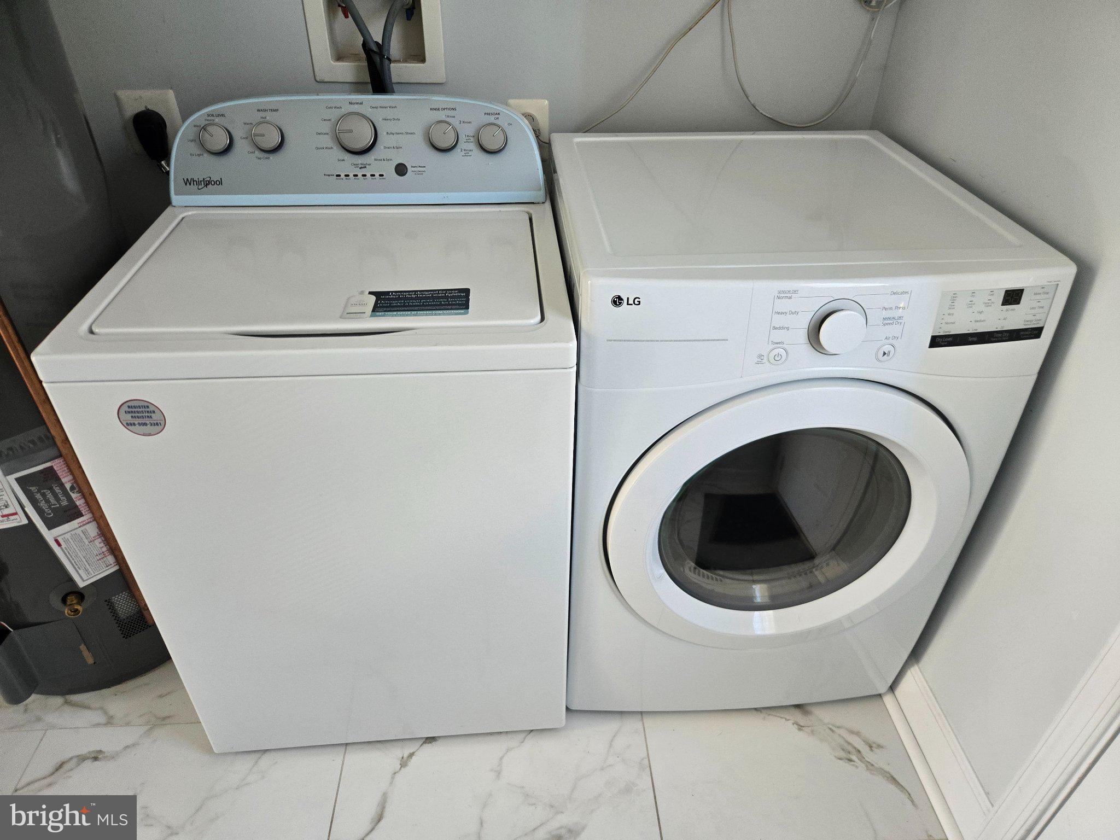
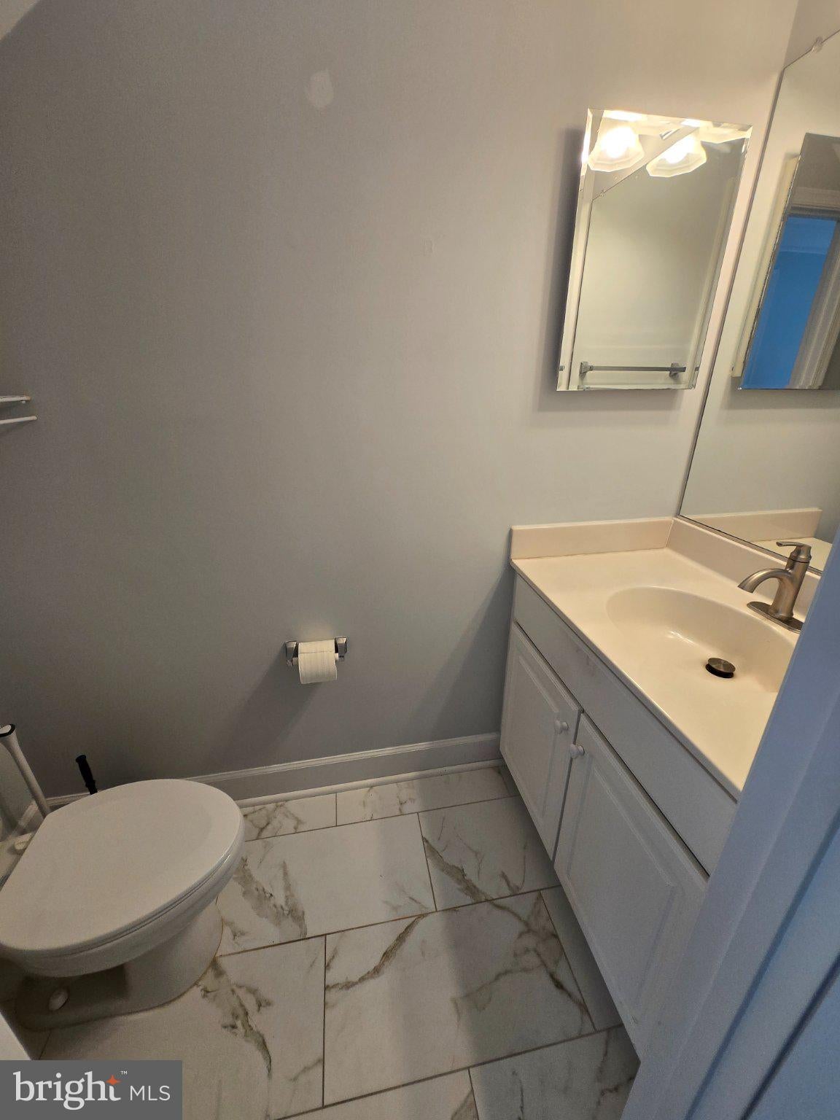
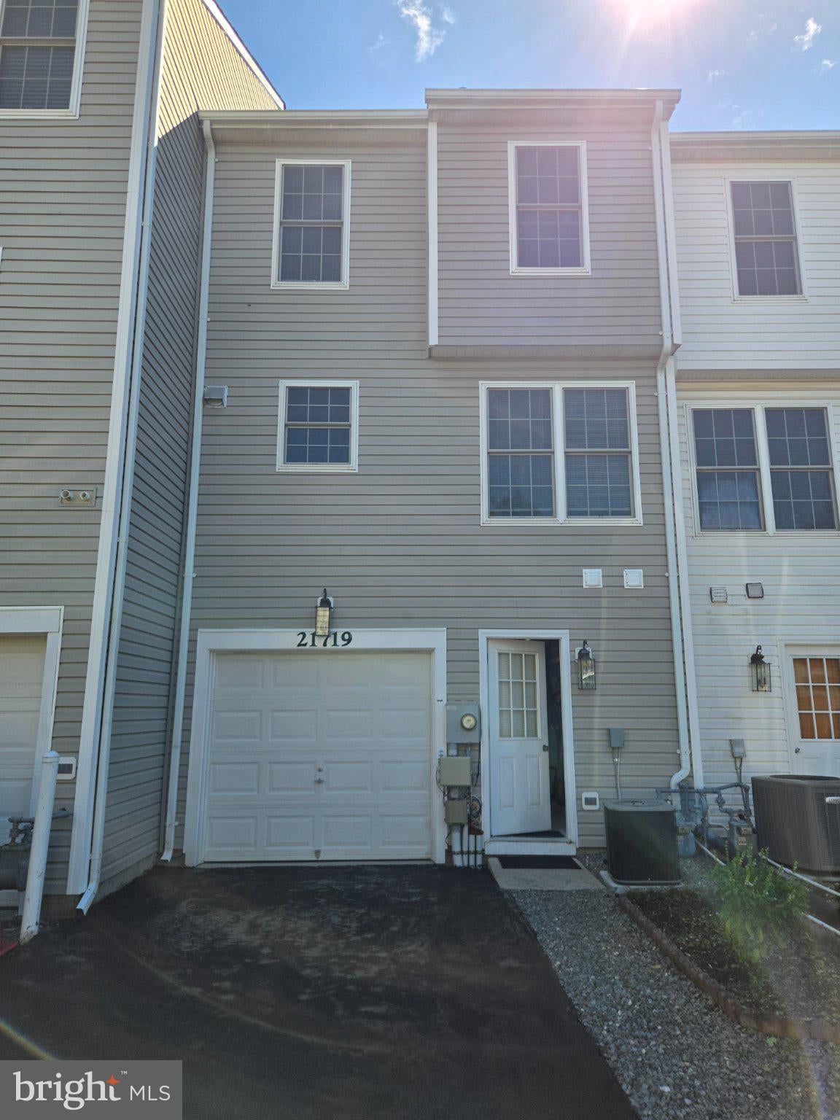
Welcome to this beautifully refreshed three-level townhouse nestled in a serene, park-like setting. Offering three levels of above-ground living space, this home features brand-new hard wood floor and fresh paint throughout. The ground level provides exceptional flexibility with a spacious recreation room or home office, a convenient half bath, a laundry/mechanical room, and access to a one-car garage. The main level is ideal for everyday living and entertaining, featuring a large living room, a dedicated dining area, and an adjacent kitchen with a functional layout. Upstairs, you will find a generously sized front-facing primary bedroom, a full bathroom, and two additional bedrooms overlooking the rear of the home. Additional highlights include a one-car driveway behind the house and plenty of street parking space in front of the house.
Save
Ask
Tour
Hide
Share
Listing Snapshot
Price
$2,600
Days On Site
14 Days
Bedrooms
3
Inside Area (SqFt)
1,439 sqft
Total Baths
2
Full Baths
1
Partial Baths
1
Lot Size
0.04 Acres
Year Built
2005
MLS Number
MDMC2259756
Status
Active
Property Tax
N/A
HOA/Condo/Coop Fees
N/A
Sq Ft Source
Assessor
Friends & Family
React
Invite
Recent Activity
2 weeks ago
Listing updated with changes from the MLS
2 weeks ago
Status changed to Active
2 weeks ago
Listing first seen on site
General Features
Acres
0.04
Available on
2026-10-13
Cross Street
12911 Ethel Rose way
Foundation
Concrete Perimeter
Levels
Three Or More
Parking
On StreetDriveway
Pets
No
Property Sub Type
Townhouse
Sewer
Public Sewer
SqFt Above
1089
SqFt Below
350
SqFt Total
1629
Style
Colonial
Water Source
Public
Zoning
R200
Interior Features
Appliances
Electric RangeElectric OvenGas Water HeaterDishwasherDisposalExhaust FanRefrigeratorStainless Steel Appliance(s)WasherWater Heater