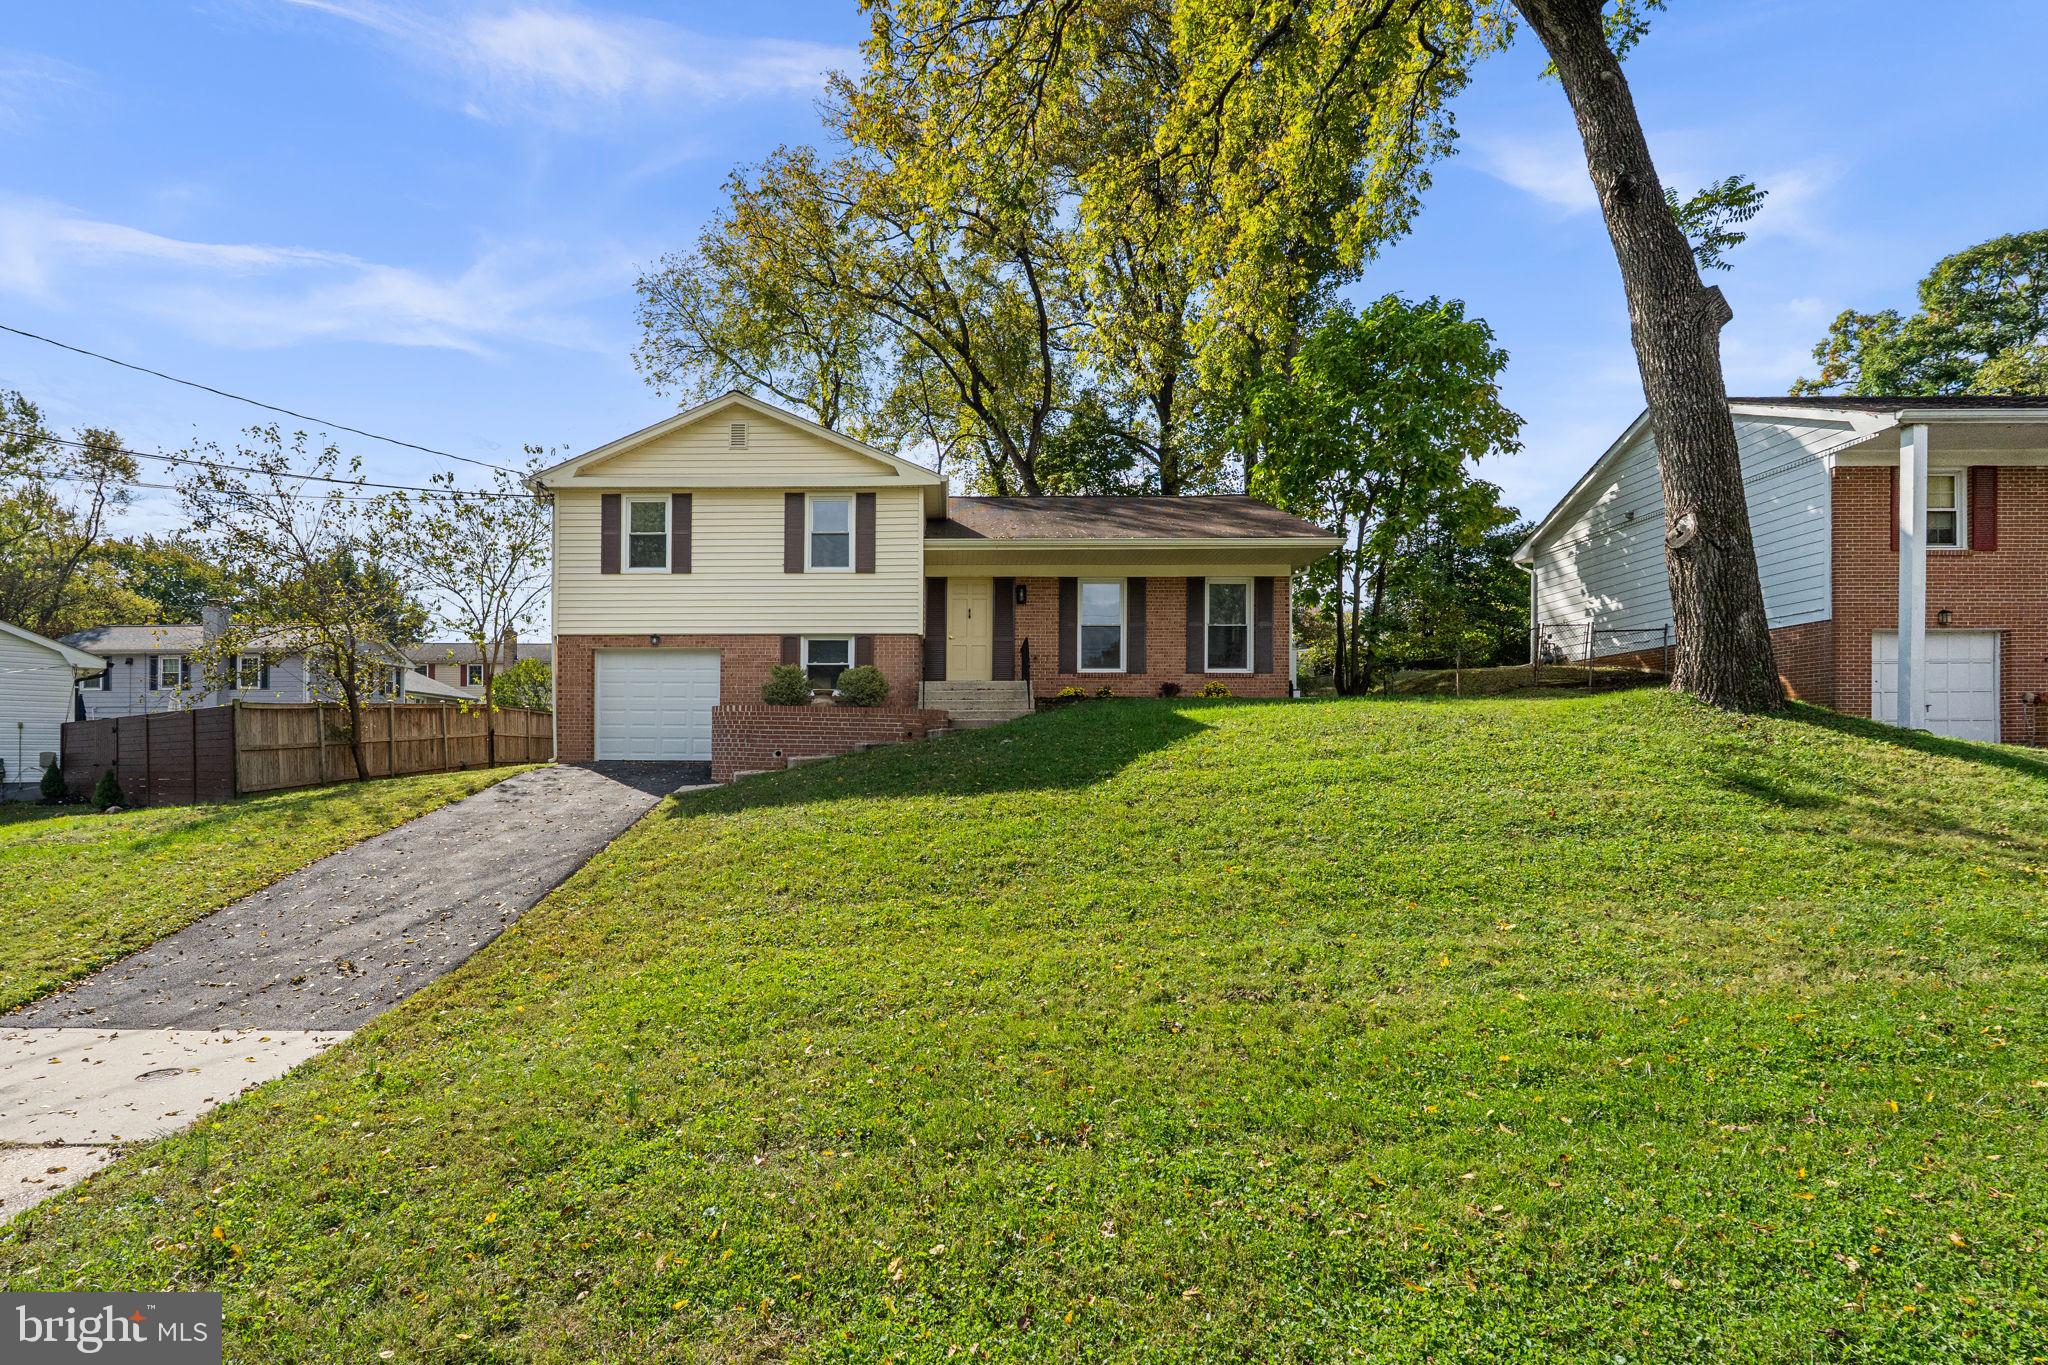
Check OUT THE NEW PICS! Welcome HOME to this meticulous and UPDATED 4-bedroom, 2.5-bathroom home!! All these updates and the price is still under $660K! New pics of the most recent updates to come shortly.
INSIDE********
*Updated kitchen
White cabinets, overhead light, new countertops, backsplash, sink, hardware, refrigerator with water and ice maker, kitchen floor
*Updated bathrooms
new vanities, mirrors and lights, flooring
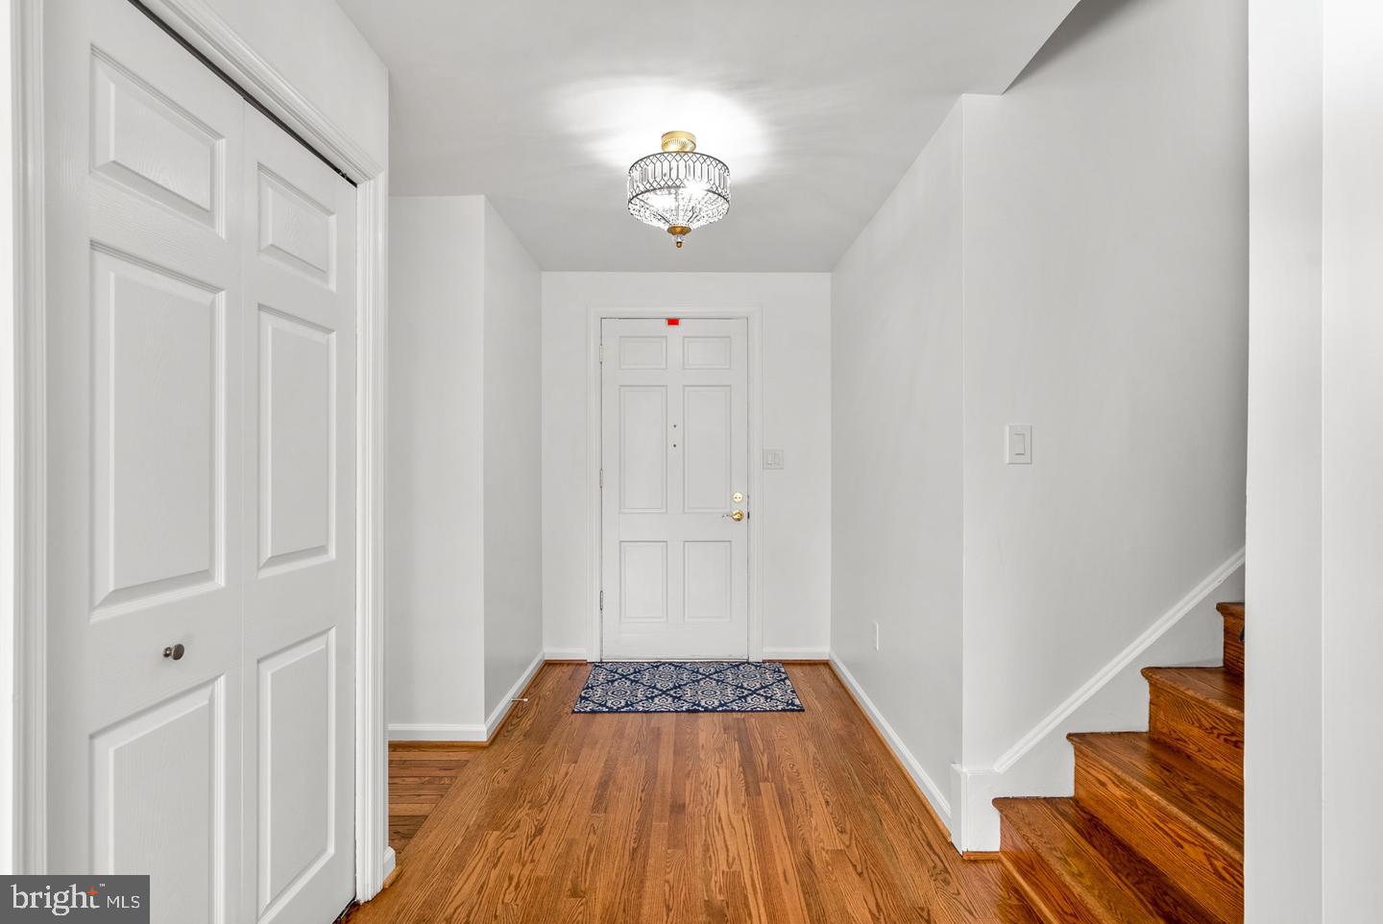
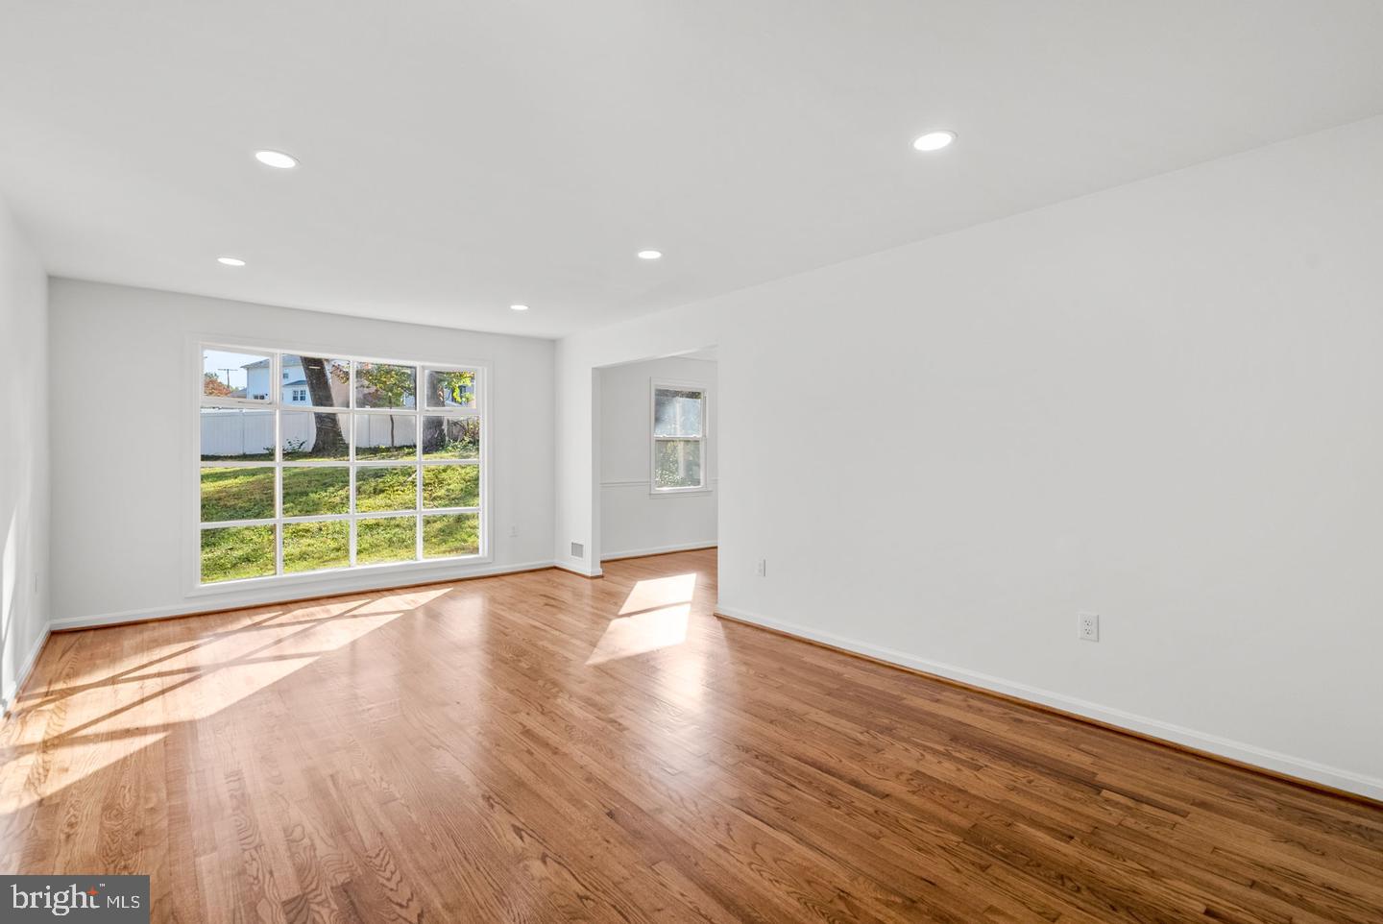
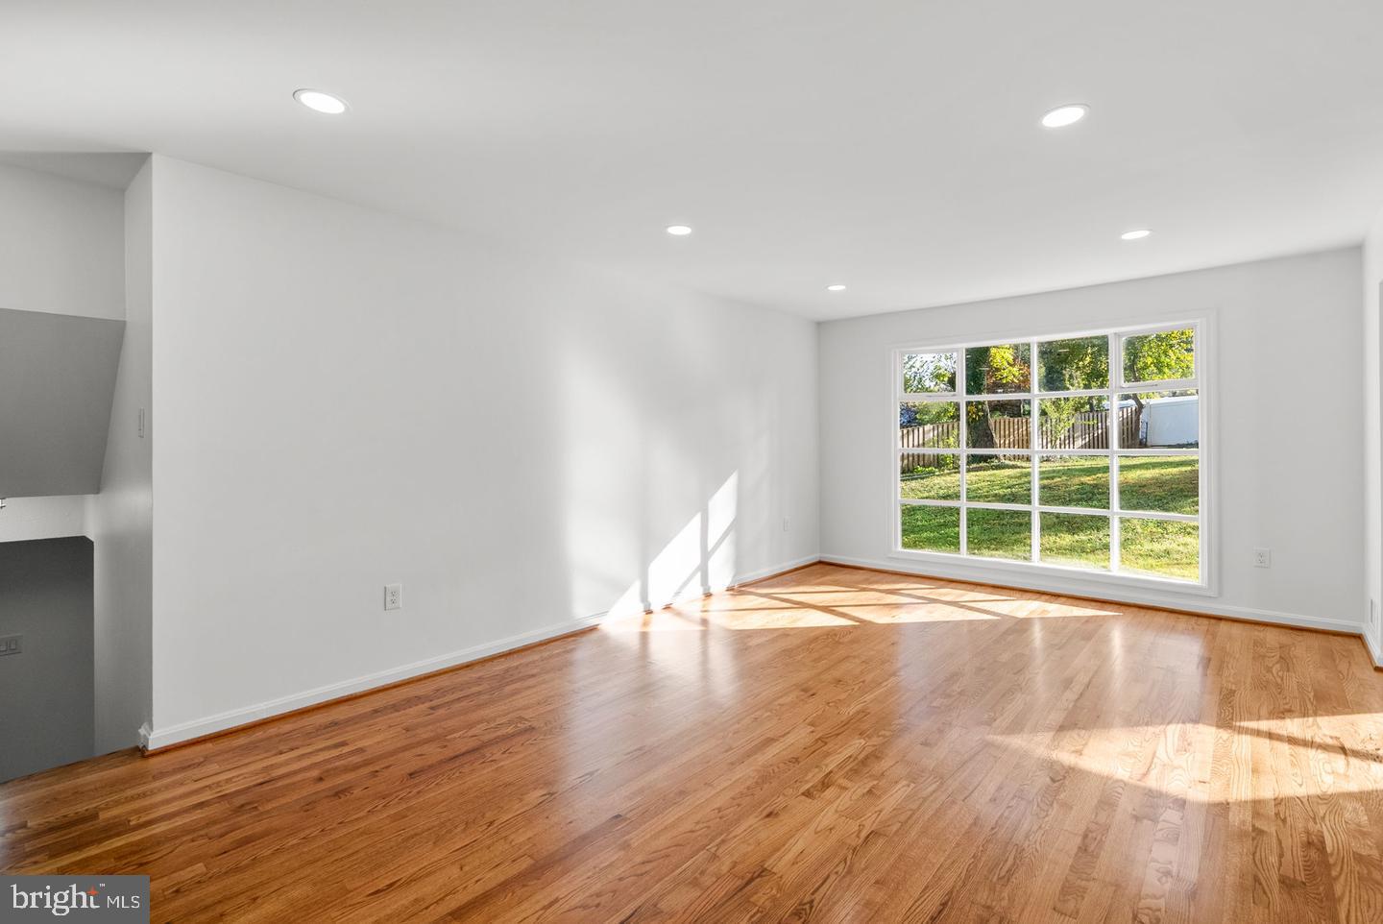
*Refinished hardwood floors on the main and bedroom levels
*New flooring on the family room landing
*New updated bifold doors and all the hardware for the doors
*Entire house has been freshly painted
*New carpeting in the family room
*New updated ceiling lights throughout the house
*New updated remote controlled ceiling fans
* Radon remediation system
*Basement French drain and sump pump.
OUTSIDE:********
*New garage door and remote opener
*New gutters and downspouts
*New backyard gate
*Landscaping in the front and back
*New updated outside lights
*New kitchen storm door
*New front door deadbolt and door lock
GENERAL INFORMATION:*********
*Paint Branch Trails and park is next door
*Close to Wheaton Regional Park and Brookside
*Close to White Oak Town Center
*Convenient to ICC/MD-200, I-95, I-495, Route 29 New Hampshire Ave and Randolph Road
Save
Ask
Tour
Hide
Share
Listing Snapshot
Price
$659,000
Days On Site
13 Days
Bedrooms
4
Inside Area (SqFt)
2,940 sqft
Total Baths
3
Full Baths
2
Partial Baths
1
Lot Size
0.26 Acres
Year Built
1967
MLS Number
MDMC2259792
Status
Active
Property Tax
$7,091
HOA/Condo/Coop Fees
N/A
Sq Ft Source
Estimated
Friends & Family
React
Comment
Invite
No Comments Yet
Did you know? You can invite friends and family to your search. They can join your search, rate and discuss listings with you.
Recent Activity
5 days ago
Listing updated with changes from the MLS
2 weeks ago
Status changed to Active
2 weeks ago
Listing first seen on site
General Features
Acres
0.26
Attached Garage
Yes
Foundation
Other
Garage
Yes
Garage Spaces
1
Levels
Three Or More
Parking
Garage Door OpenerGarageInside EntranceAttached
Parking Spaces
1
Property Sub Type
Single Family Residence
Sewer
Public Sewer
Special Circumstances
Standard
SqFt Above
2285
SqFt Below
655
SqFt Total
2940
Style
Split Level
Water Source
Public
Zoning
R90
Interior Features
Appliances
Gas RangeGas OvenGas Water HeaterDishwasherDisposalDryerExhaust FanIce MakerRefrigeratorWasherWater HeaterMicrowave



Did you know? You can invite friends and family to your search. They can join your search, rate and discuss listings with you.