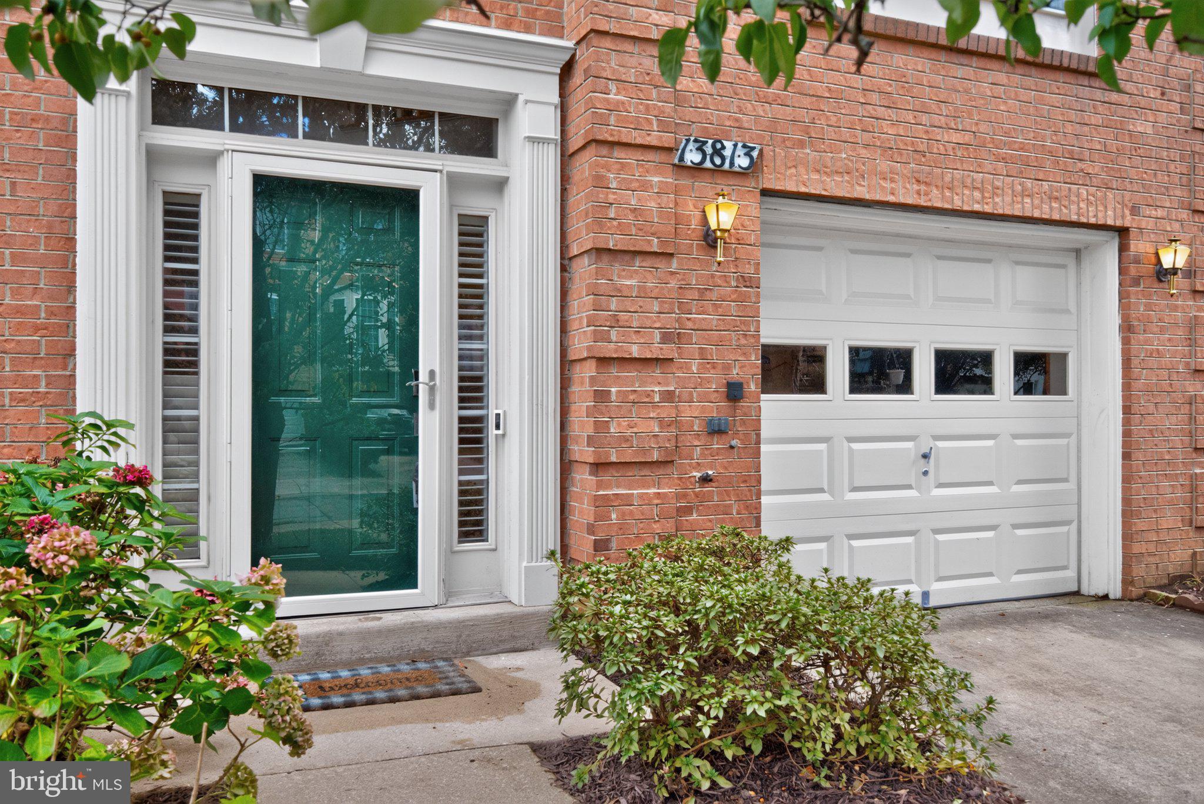
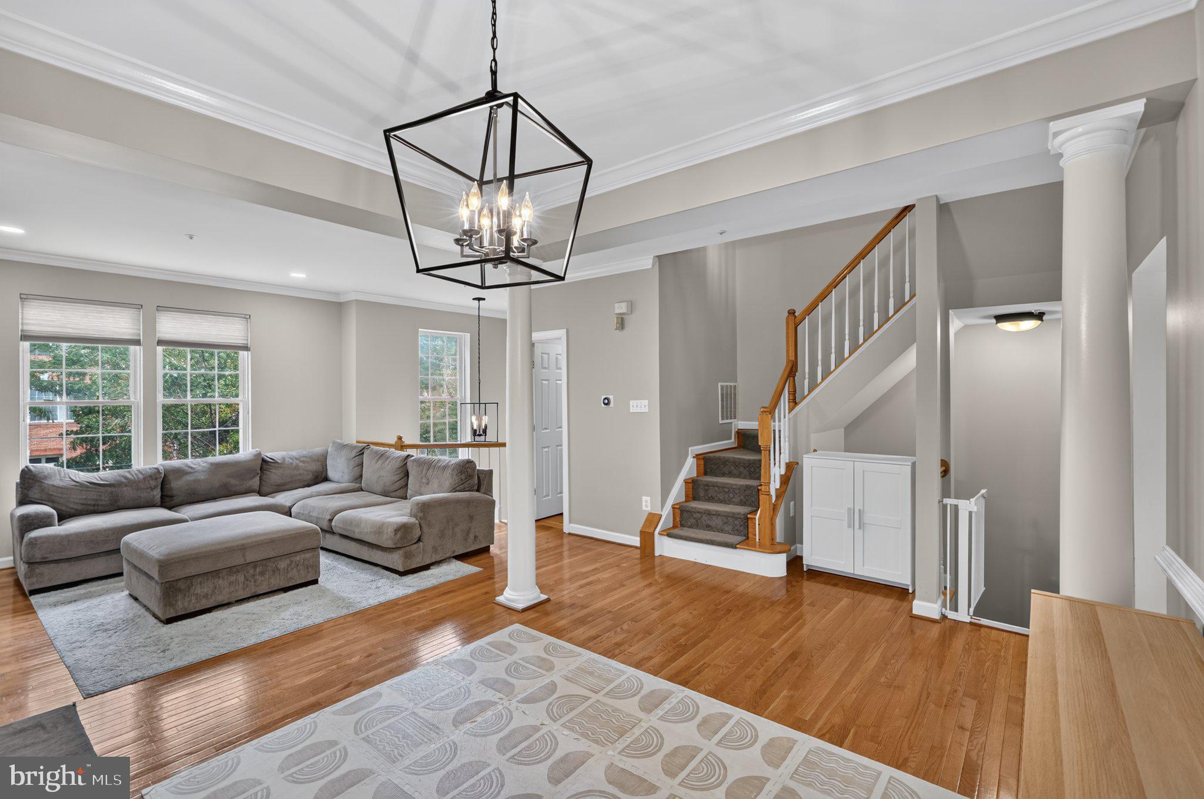
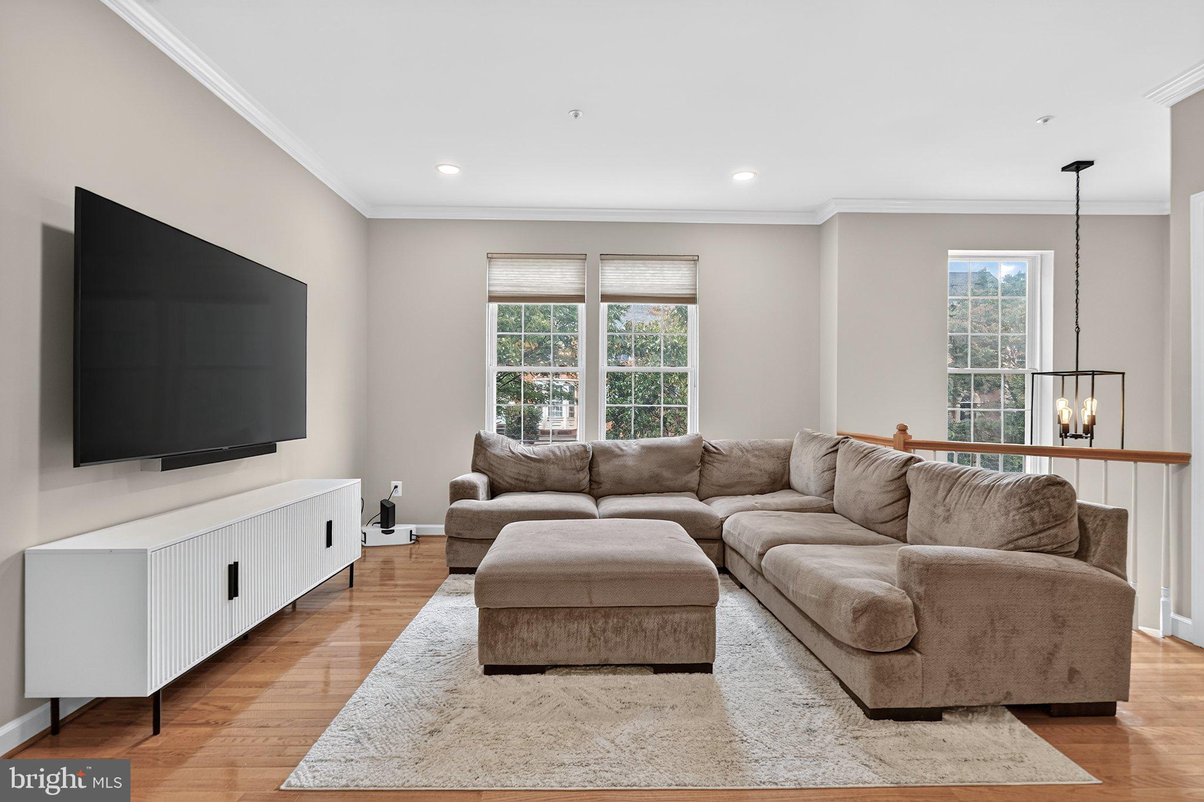
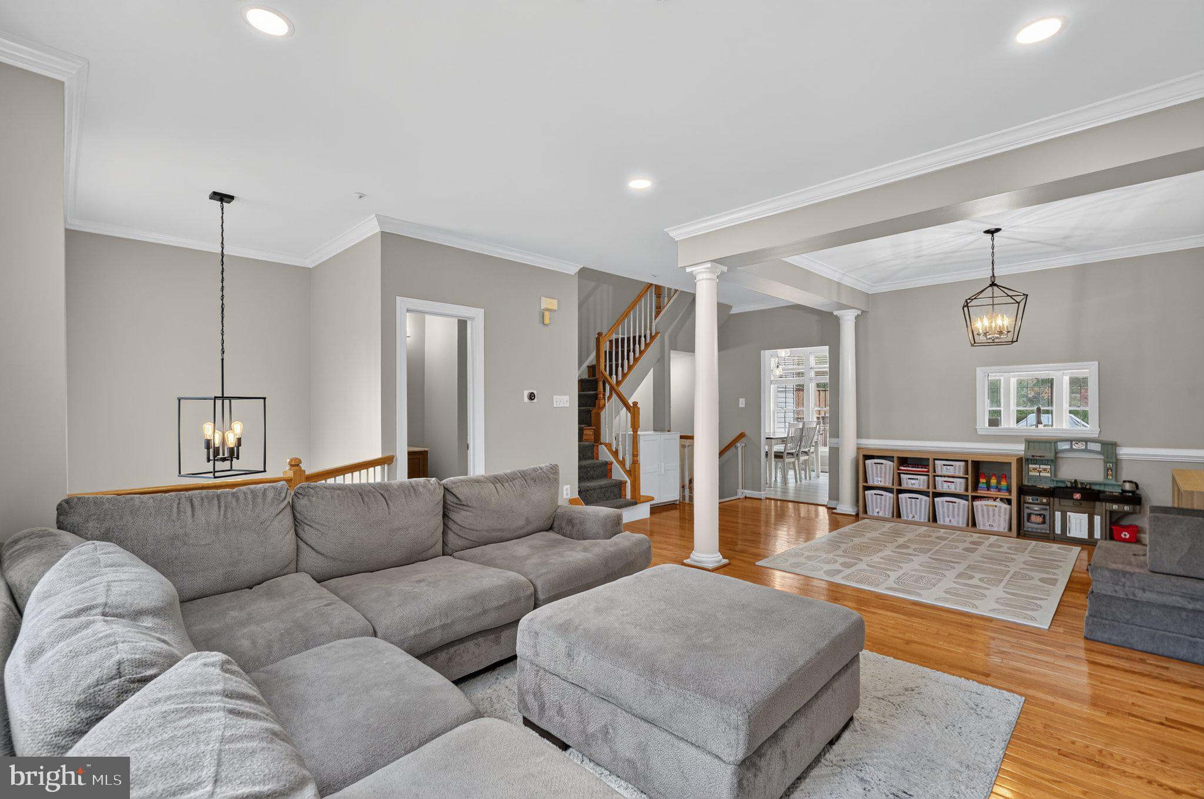
Welcome to this beautifully maintained 3-bedroom, 2-full and 2-half-bath townhome with an attached garage in the sought-after Willows of Potomac community. Spanning three finished levels, the home features hardwood floors, elegant trim, and abundant natural light throughout the main level. The well-appointed kitchen offers ample cabinetry, updated flooring and granite countertops (2020), stainless steel appliances, and a large center island with bar seating and peaceful tree-lined views. The adjacent dining area features an updated light fixture and direct access to the rear deck, perfect for morning coffee or casual outdoor dining. The spacious living areas are enhanced by recessed lighting added in 2024, while a separate formal dining area with a pass-through window to the kitchen creates an ideal setting for everyday living and entertaining. An updated powder room completes the main level. Upstairs, the owner’s suite features vaulted ceilings, a walk-in closet, and a bright en suite bath with dual vanities, a walk-in shower, and a separate jetted tub. Two additional generously sized bedrooms, each with a lighted ceiling fan, share a hallway bath with a tiled tub/shower combo. The light filled entry level offers a versatile bonus space with a cozy gas fireplace, half bath, and laundry room, making it ideal for an office, home gym, theater room, play room, or formal sitting area. Step outside to enjoy the refreshed fully fenced yard with a stone patio installed in 2022 and mature tree views, or unwind on the restained upper-level deck (2026). An attached one-car garage and driveway provide parking for two vehicles, with additional guest parking conveniently nearby. Community amenities include a clubhouse with fitness center, outdoor pool, tennis courts, basketball courts, and playgrounds. Nearby Travilah Square offers Trader Joe’s, shopping, and dining for everyday convenience, while Rio, Downtown Crown, major commuter routes, and Rockville Metro are just a short drive away. Don’t miss this opportunity to enjoy comfortable living in a desirable community with convenient access to shopping, recreation, and excellent commuting options! Save thousands via an interest rate buydown or reduced closing costs by taking advantage of the following special lender program. Lender credit of .75% of the total loan amount not to exceed $5,000 or amount allowed per program guidelines available to an eligible buyer financing the purchase of this property through Maddox Mortgage Group Powered By Atlantic Bay (DBA) of Atlantic Bay Mortgage Group, L.L.C. Terms and availability are subject to change at any time.
Save
Ask
Tour
Hide
Share
Listing Snapshot
Price
$769,900
Days On Site
9 Days
Bedrooms
3
Inside Area (SqFt)
2,288 sqft
Total Baths
4
Full Baths
2
Partial Baths
2
Lot Size
0.04 Acres
Year Built
1996
MLS Number
MDMC2259802
Status
Active
Property Tax
$8,464
HOA/Condo/Coop Fees
$162 monthly
Sq Ft Source
Assessor
Friends & Family
React
Comment
Invite
No Comments Yet
Did you know? You can invite friends and family to your search. They can join your search, rate and discuss listings with you.
Recent Activity
yesterday
Listing updated with changes from the MLS
a week ago
Status changed to Active
a week ago
Listing first seen on site
General Features
Acres
0.04
Attached Garage
Yes
Foundation
Slab
Garage
Yes
Garage Spaces
1
Levels
Three Or More
Parking
GarageDrivewayAttached
Parking Spaces
2
Property Sub Type
Townhouse
Sewer
Public Sewer
Special Circumstances
Standard
SqFt Above
1676
SqFt Below
612
SqFt Total
2516
Style
Colonial
Water Source
Public
Zoning
R200
Interior Features
Appliances
Gas RangeGas OvenGas Water HeaterDishwasherDisposalDryerRefrigeratorStainless Steel Appliance(s)WasherMicrowave
Basement
FinishedWalk-Out Access
Cooling
Central AirCeiling Fan(s)Electric
Fireplace
Yes
Fireplace Features
Gas
Fireplaces
1
Flooring
CarpetWoodHardwood
Heating
Natural GasCentral
Interior
Ceiling Fan(s)Kitchen IslandPantryRecessed LightingWalk-In Closet(s)Vaulted Ceiling(s)Crown MoldingSoaking Tub



Did you know? You can invite friends and family to your search. They can join your search, rate and discuss listings with you.