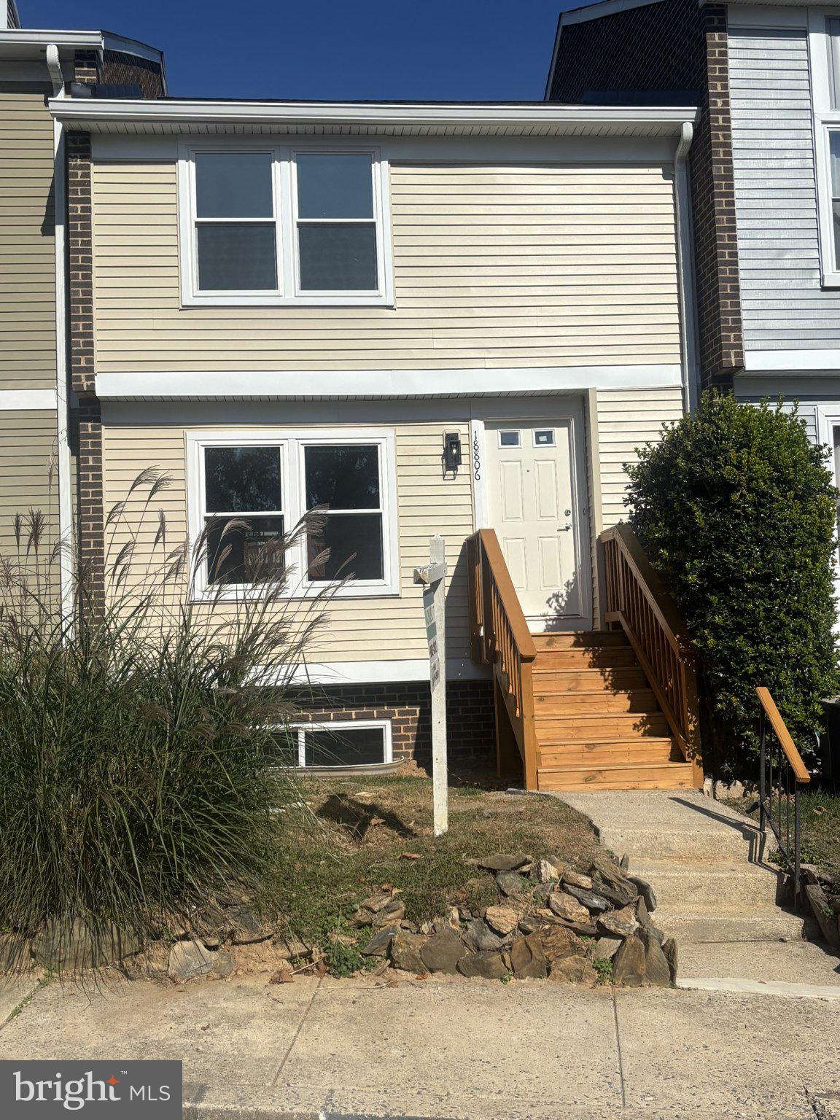
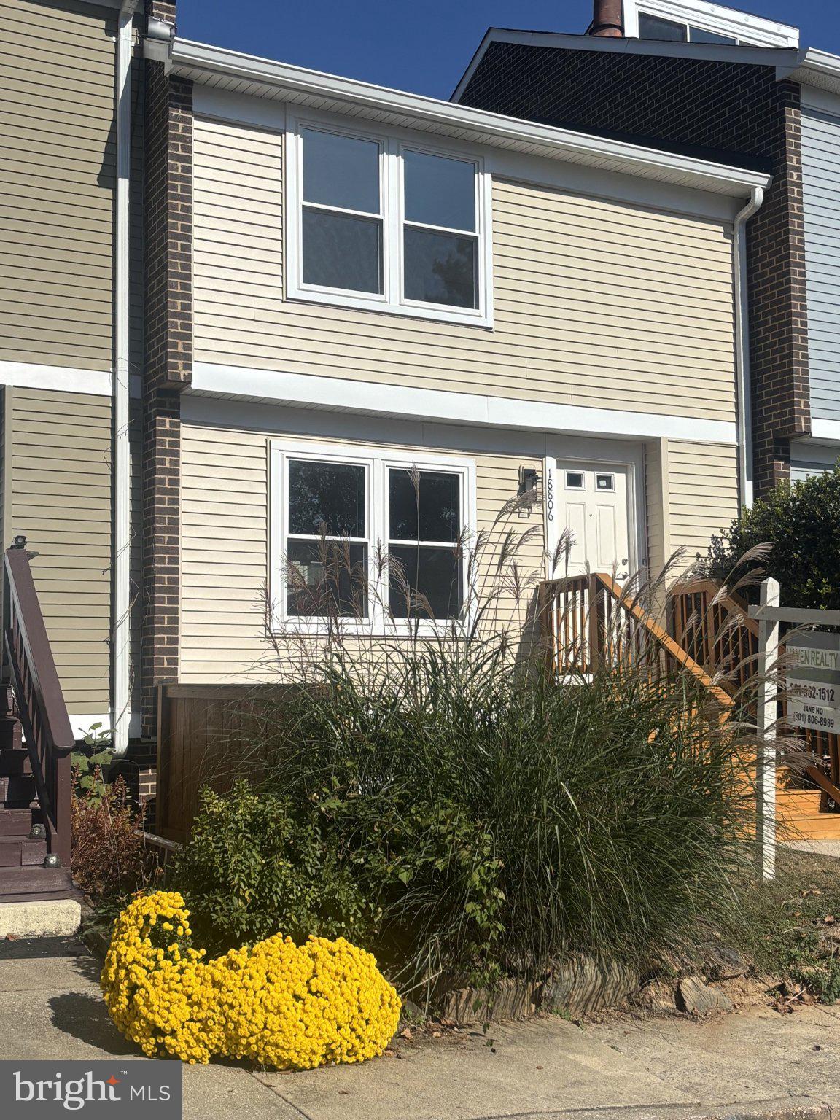
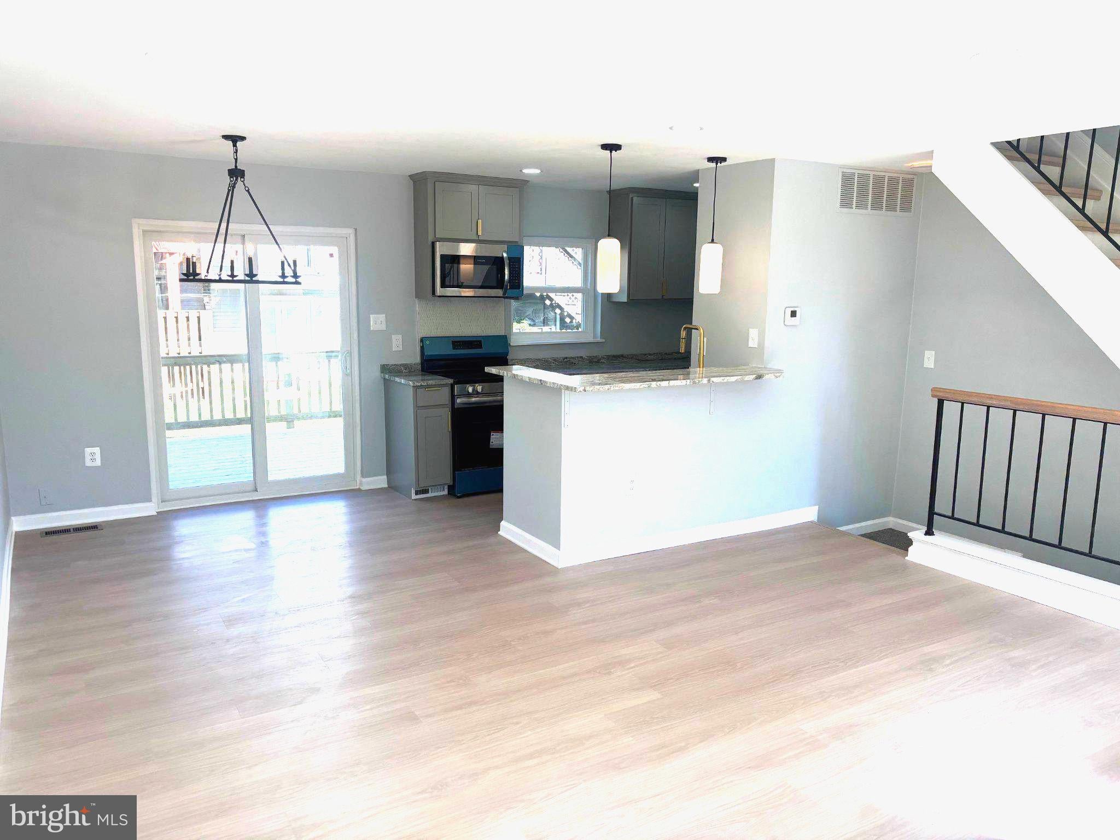
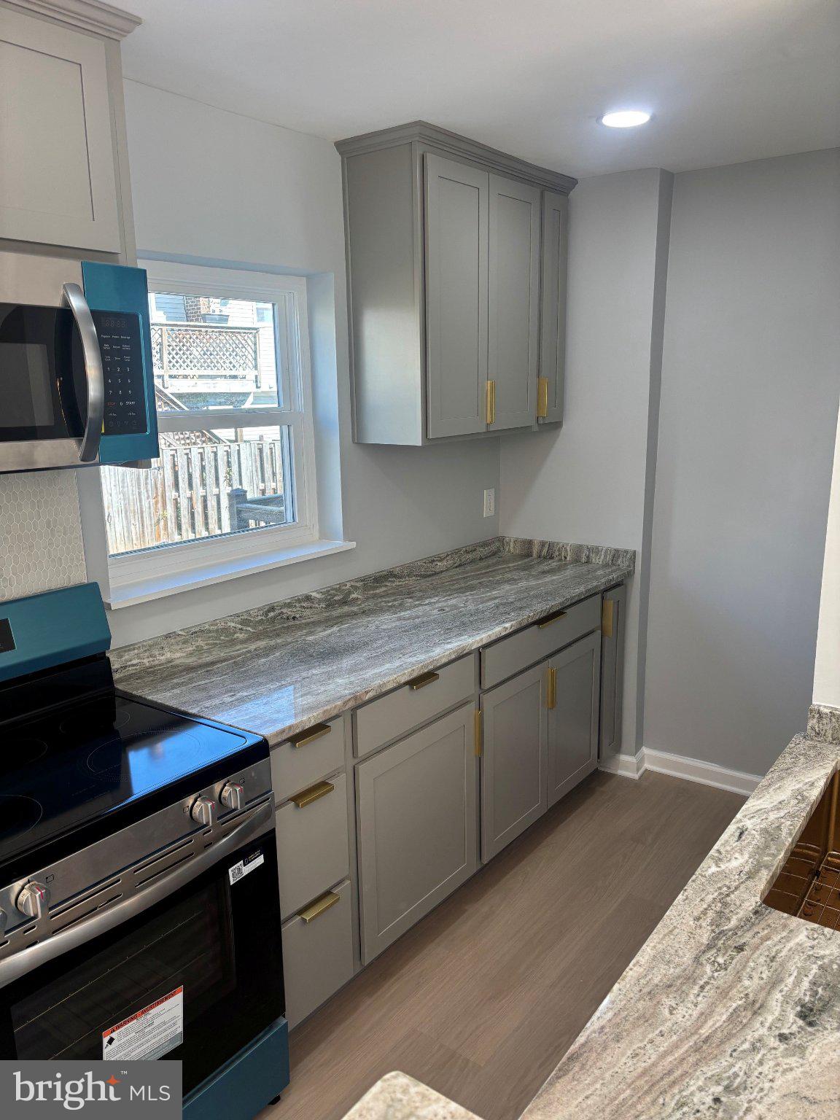
Completely renovated inside and out in 2026, this 3-level North Creek townhome offers 2 bedrooms, 2 full baths and approx. 1,400 sq ft of finished living space (960 sq ft above grade plus a finished lower level). Exterior: new vinyl siding, architectural-shingle roof, new windows and exterior doors, newly built rear deck with new sliding glass door, and new front entrance stairs. Main level: new designer laminate flooring, open living/dining area, and a new kitchen with designer cabinetry, natural-stone counters, gold-accent sink, island with large eat-in counter and new stainless appliances; recessed and designer lighting throughout. Upper level: spacious primary bedroom with his-and-hers closets, second bedroom with three large closets, and a renovated full bath with tub and Kohler designer vanity. Finished lower level (dry and waterproofed): recreation room with natural light, second full bath with walk-in shower, and laundry with washer and dryer. New oak-and-iron staircase. Two assigned parking spaces directly in front of the unit. $100/month condo fee covers snow removal, trash, lawn and common-area maintenance and management; community common grounds and tot lot/playground. About a mile to Germantown MARC, minutes to I-270, Germantown Town Center and Milestone shopping. Vacant and easy to show; immediate possession. Seller will consider buyer concessions with an acceptable offer.
Save
Ask
Hide
Share
Listing Snapshot
Bedrooms
2
Total Baths
2
Full Baths
2
Partial Baths
N/A
Inside Area (SqFt)
1,400 sqft
Lot Size
N/A
Year Built
1978
MLS Number
MDMC2259832
Status
Sold
Property Tax
$3,423
HOA/Condo/Coop Fees
$100 monthly
Sq Ft Source
Estimated
Friends & Family
React
Invite
Recent Activity
7 hours ago
Listing updated with changes from the MLS
General Features
Cross Street
Mateny
Foundation
Block
Levels
Three Or More
Parking
Off StreetAssignedPaved
Parking Spaces
2
Pets
Dogs OKCats OKYes
Property Sub Type
Condominium
Sewer
Public Sewer
Special Circumstances
Standard
SqFt Above
960
SqFt Below
440
SqFt Total
1400
Style
Colonial
Water Source
Public
Zoning
R20
Interior Features
Appliances
Electric RangeElectric OvenElectric Water HeaterWasherDishwasherDisposalRefrigeratorStainless Steel Appliance(s)Water HeaterMicrowaveDryer
Basement
FinishedFull
Cooling
Heat PumpElectric
Flooring
LaminateCarpetCeramic Tile
Heating
ElectricHeat Pump
Interior
Recessed Lighting
Laundry Features
Laundry Room
Window Features
Double Pane Windows
Bedroom 2
Dining Room
Level - Main
Full Bath
Kitchen
Level - MainFeatures - Breakfast Bar
Laundry
Living Room
Level - Main
Primary Bedroom
Recreation Room
Save
Ask
Hide
Share
Exterior Features
Construction Details
Vinyl Siding
Patio And Porch
Deck
Pool Features
None
Roof
Asphalt
Windows/Doors
Double Pane Windows
Community Features
Association Amenities
Playground
Additional Association Fee
$100.0
Additional Association Fee Frequency
Monthly
School District
MONTGOMERY COUNTY PUBLIC SCHOOLS
Schools
School District
MONTGOMERY COUNTY PUBLIC SCHOOLS
Elementary School
Unknown
Middle School
Unknown
High School
Unknown
Neighborhood & Commute
Source: Walkscore
Disclosure: Community information and market data powered by Constellation Data Labs. Information is deemed reliable but not guaranteed.