MOVE-IN READY ROCKVILLE TOWNHOME | TOP SCHOOLS | SOLAR & EV
Beautifully upgraded, freshly painted 3-level townhome in sought-after Rockshire. Move-in ready with premium modern updates and energy-efficient living.
Prime Location & Schools:
Assigned to Fallsmead Elementary School, Robert Frost Middle School, and Thomas S. Wootton High School.
Minutes to Wootton's Mill Park, playgrounds, trails, and I-270.
Community pool access - home of the Rockshire Sharks swim team.
Energy Efficiency & Modern Comforts:
4.55 kW rooftop solar system installed in 2026 significantly reduces electric bills.
Dedicated Emporia Level 2 EV charger.
High-efficiency HVAC installed in 2023, new roof in 2023, and upgraded attic insulation.
Energy- and sound-efficient European tilt-and-turn windows installed in 2025 with double-pane 1/4-inch glass.
Interior & Outdoor Living:
Hardwood flooring throughout.
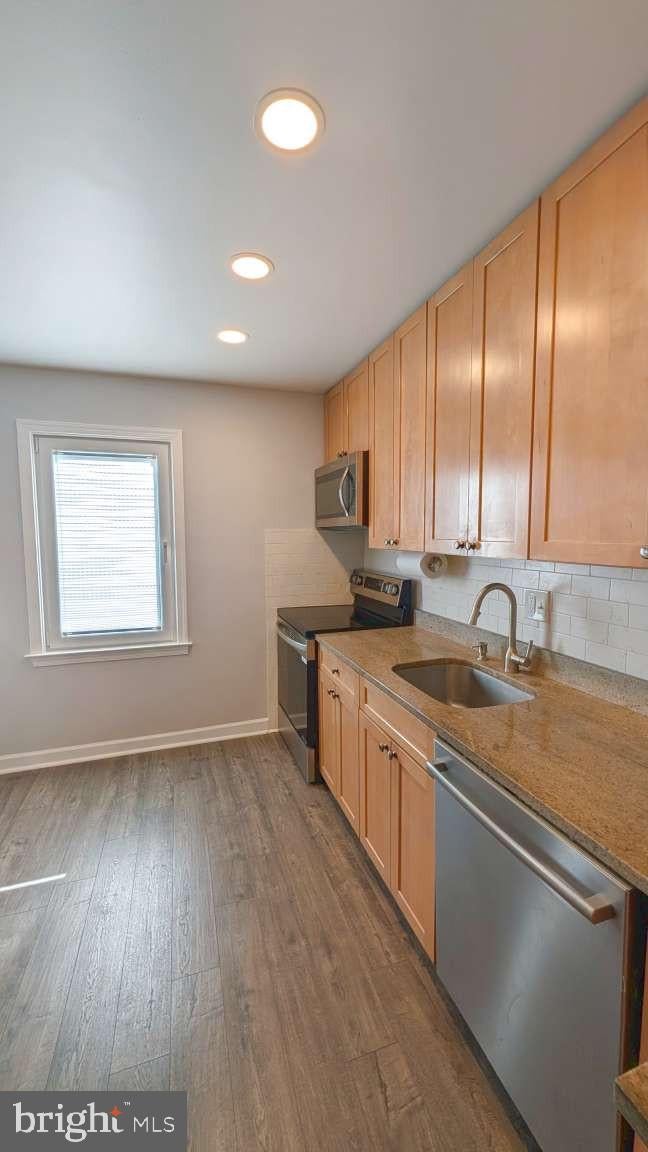
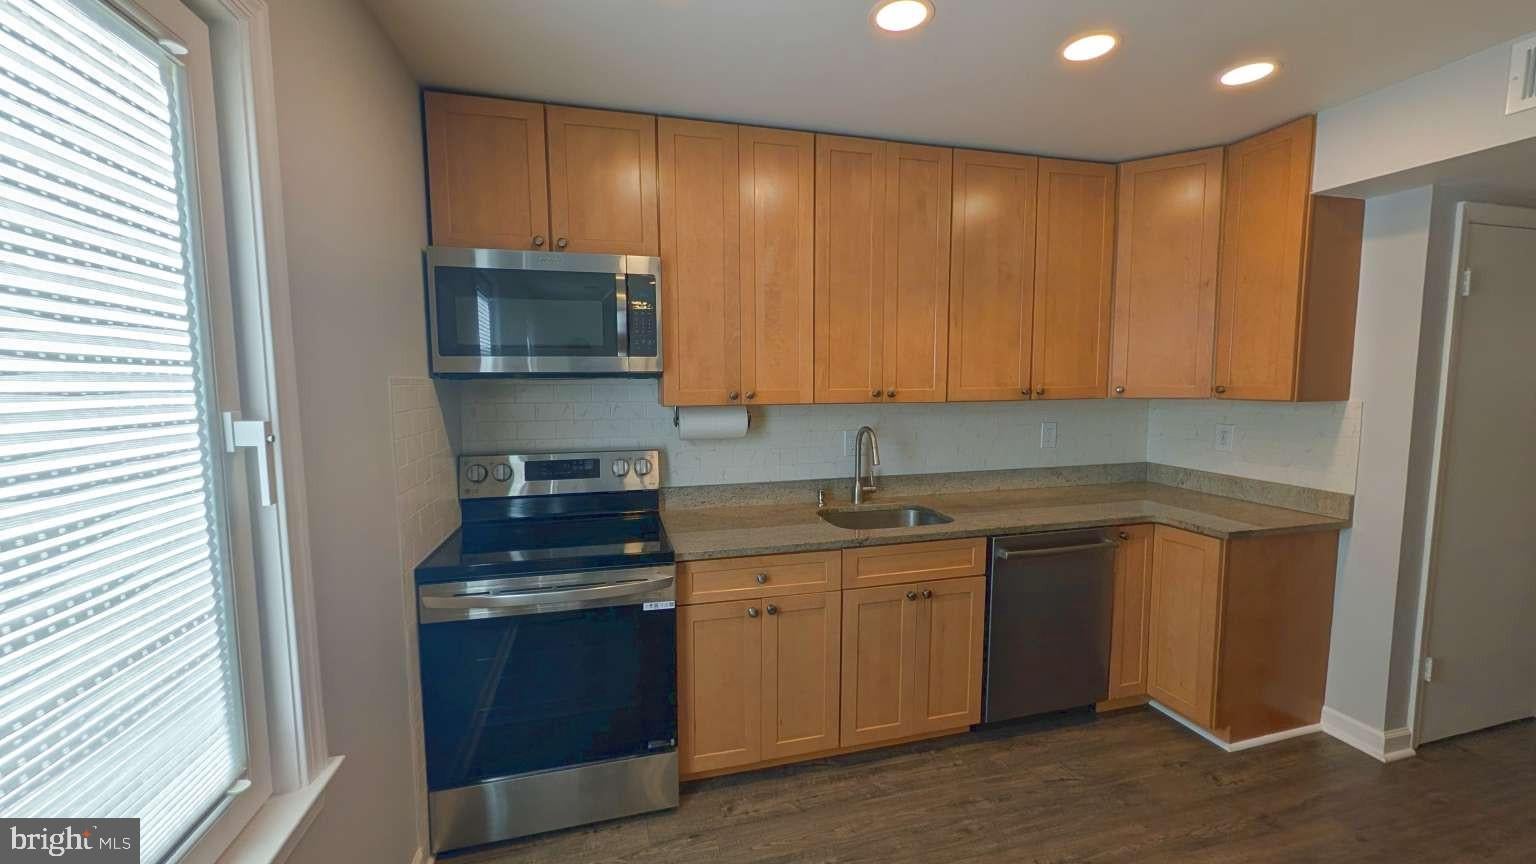
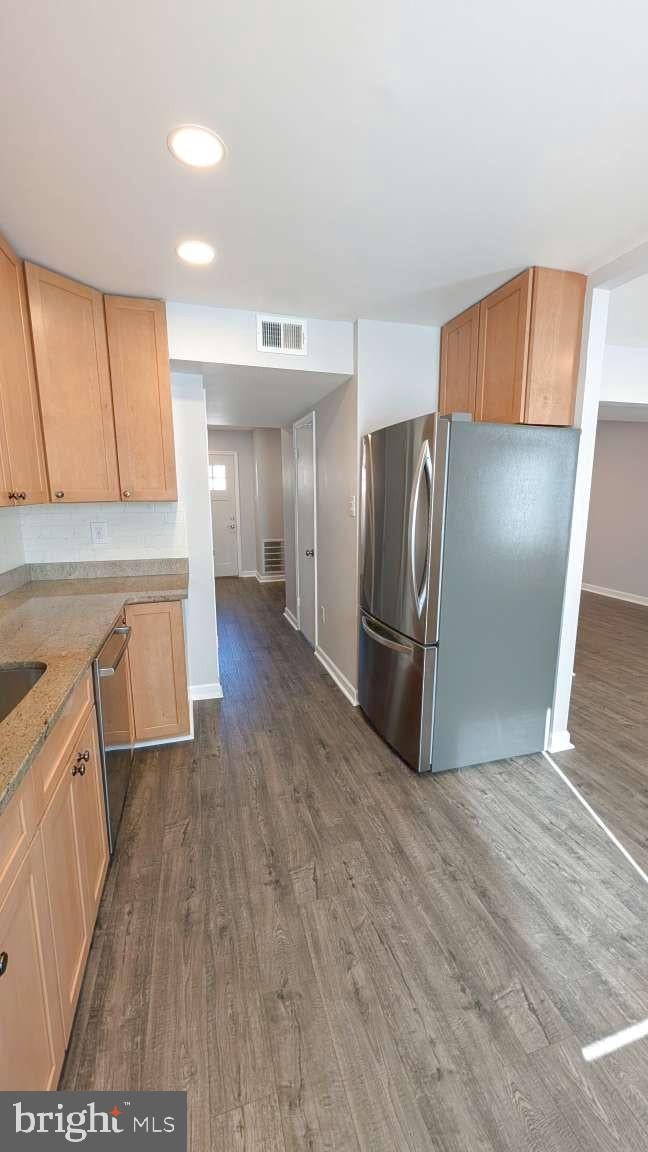
Updated kitchen with newer appliances, including a 2024 range, refrigerator, and dishwasher.
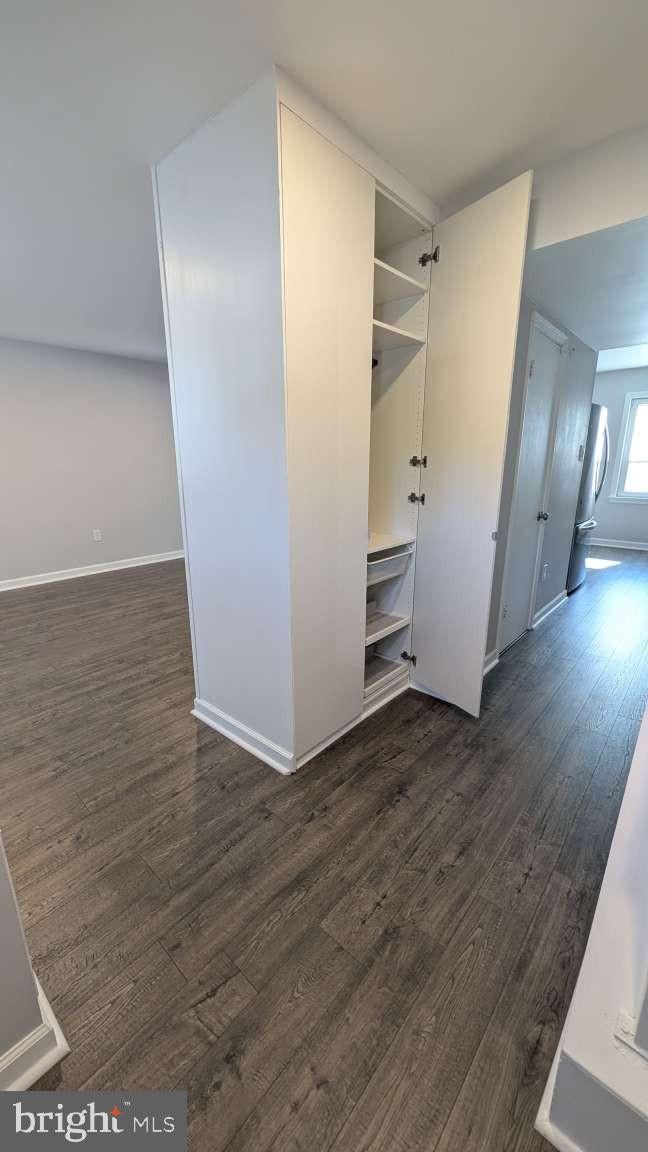
Recessed lighting, updated main-level bathroom, and custom closet organizers.
Full utility/storage room plus outdoor bicycle shed.
Private, fully fenced backyard with a brand-new fence installed in 2026.
Two assigned parking spaces right in front.
In-unit washer and dryer.
12- or 24-month lease available. Tenant is responsible for utilities and routine front yard and backyard lawn care. Renter's insurance required. Strictly smoke-free property - no smoking or vaping anywhere on the premises.
Pets considered case-by-case: maximum 1 cat or 1 small dog under 40 lbs. Monthly pet rent may apply.
Save
Ask
Tour
Hide
Share
Listing Snapshot
Price
$3,150
Days On Site
11 Days
Bedrooms
3
Inside Area (SqFt)
1,633 sqft
Total Baths
3
Full Baths
2
Partial Baths
1
Lot Size
0.03 Acres
Year Built
1973
MLS Number
MDMC2259880
Status
Active
Property Tax
N/A
HOA/Condo/Coop Fees
N/A
Sq Ft Source
Assessor
Friends & Family
React
Invite
Recent Activity
9 hours ago
Listing updated with changes from the MLS
2 weeks ago
Listing first seen on site
General Features
Acres
0.03
Available on
2026-10-19
Direction Faces
North
Foundation
Brick/Mortar
Levels
Two
Parking
AssignedParking Lot
Parking Spaces
2
Pets
Number LimitYes
Property Sub Type
Townhouse
Sewer
Public Sewer
SqFt Above
1188
SqFt Below
445
SqFt Total
1782
Style
Colonial
Utilities
Cable AvailableSewer AvailableWater AvailableElectricity Available
Water Source
Public
Zoning
R90
Interior Features
Appliances
Electric RangeElectric OvenWasherHumidifierElectric Water HeaterDishwasherDisposalMicrowaveWater HeaterStainless Steel Appliance(s)ENERGY STAR Qualified RefrigeratorENERGY STAR Qualified DishwasherENERGY STAR Qualified WasherENERGY STAR Qualified AppliancesSolar Hot Water
Basement
Partially Finished
Cooling
Central AirHeat PumpENERGY STAR Qualified EquipmentAttic FanElectric
Electric
200+ Amp ServicePhotovoltaics Seller Owned
Heating
Active SolarCentralHeat PumpSolar
Window Features
Insulated WindowsDouble Pane WindowsBay Window(s)Low Emissivity Windows
Save
Ask
Tour
Hide
Share
Exterior Features
Construction Details
Brick
Fencing
PrivacyWood
Patio And Porch
Patio
Pool Features
Community
Roof
Shingle
Windows/Doors
Insulated WindowsDouble Pane WindowsBay Window(s)Low Emissivity Windows