Property Search

Save
Ask
Tour
Hide
Share
$1,025,000
13 Days On Site

8205 BONDAGE DRIVE
GAITHERSBURG, MD 20882

For Sale|Single Family Residence|Active
4
Beds
4
Total Baths
3
Full Baths
1
Partial Bath
3,860
SqFt
$266
/SqFt
1970
Built
Subdivision:
GOSHEN ESTATES
County:
MONTGOMERY
Listing courtesy of Weichert, REALTORS
Call Now: (703) 898-3565
Is this the listing for you? We can help make it yours.
(703) 898-3565
8205 BONDAGE DRIVE8205 BONDAGE DRIVE8205 BONDAGE DRIVE8205 BONDAGE DRIVE
Save
Ask
Tour
Hide
Share

Mortgage Calculator

Monthly Payment (Est.)

Enter an interest rate to see your estimated monthly payment.
Calculator powered by Showcase IDX, a Constellation1 Company. Copyright ©2026 Information is deemed reliable but not guaranteed.

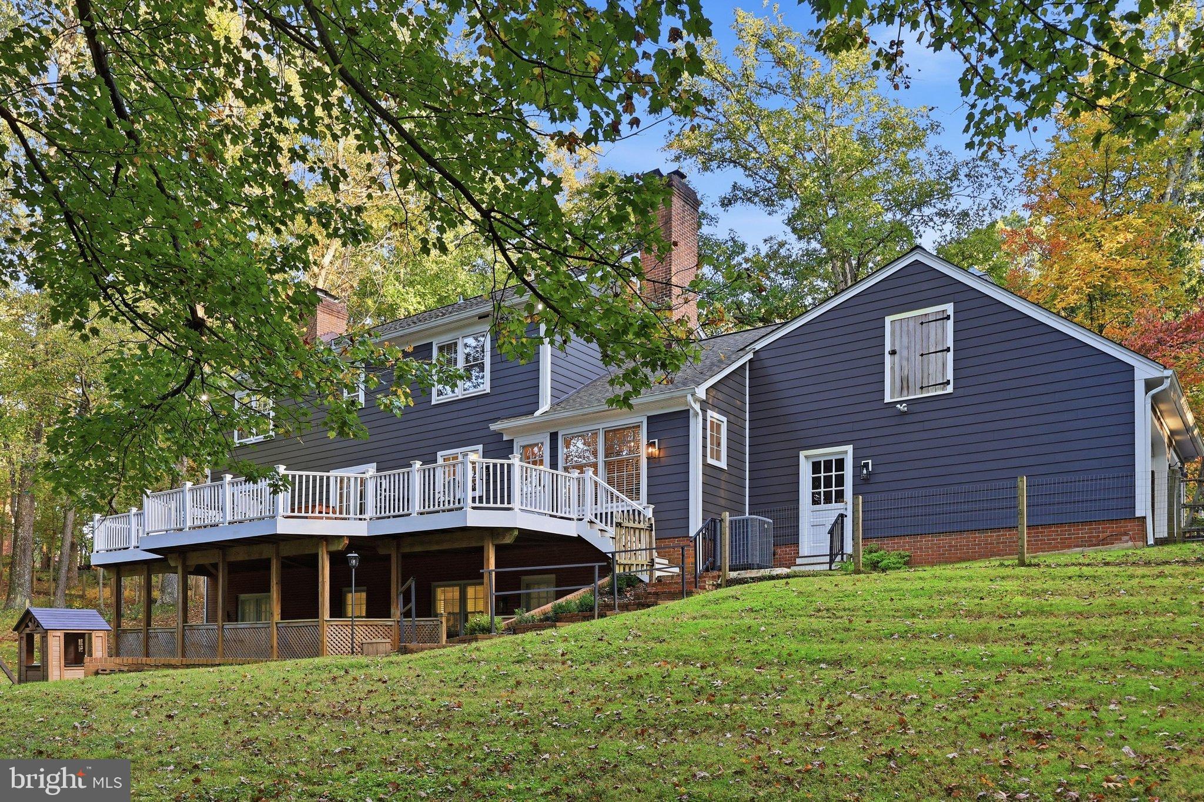
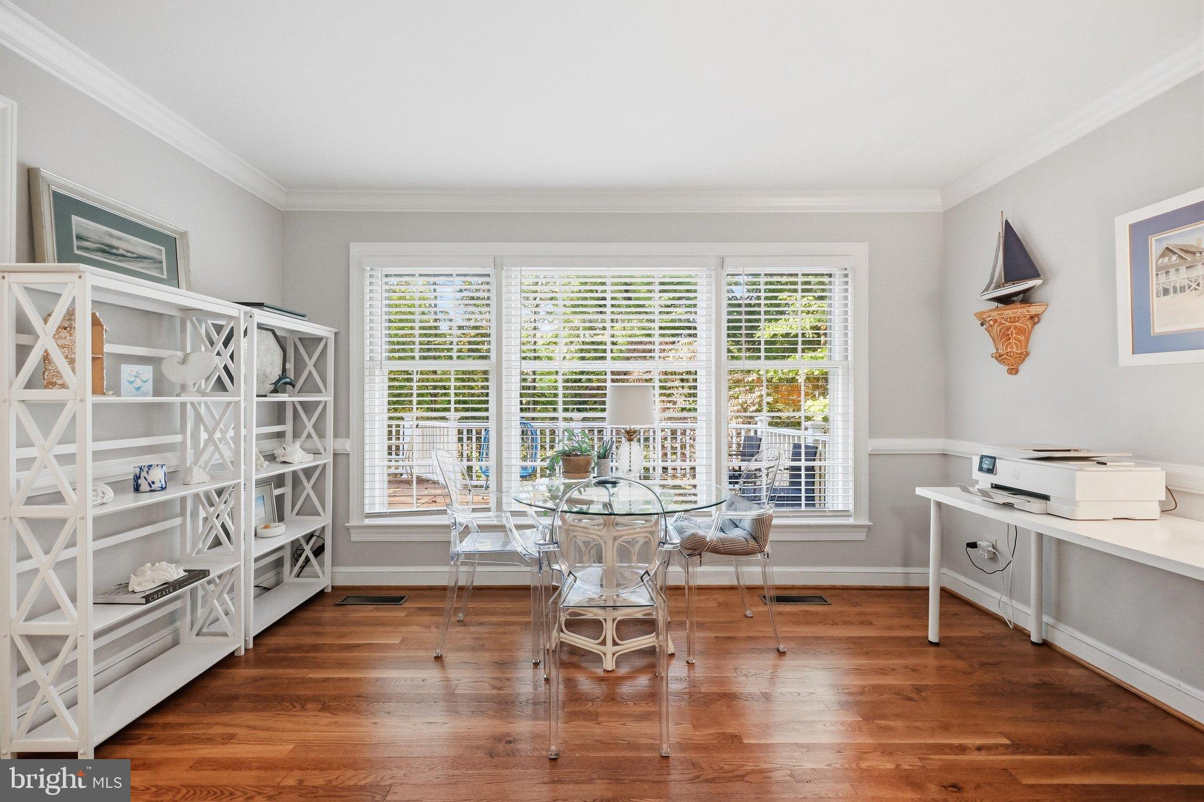
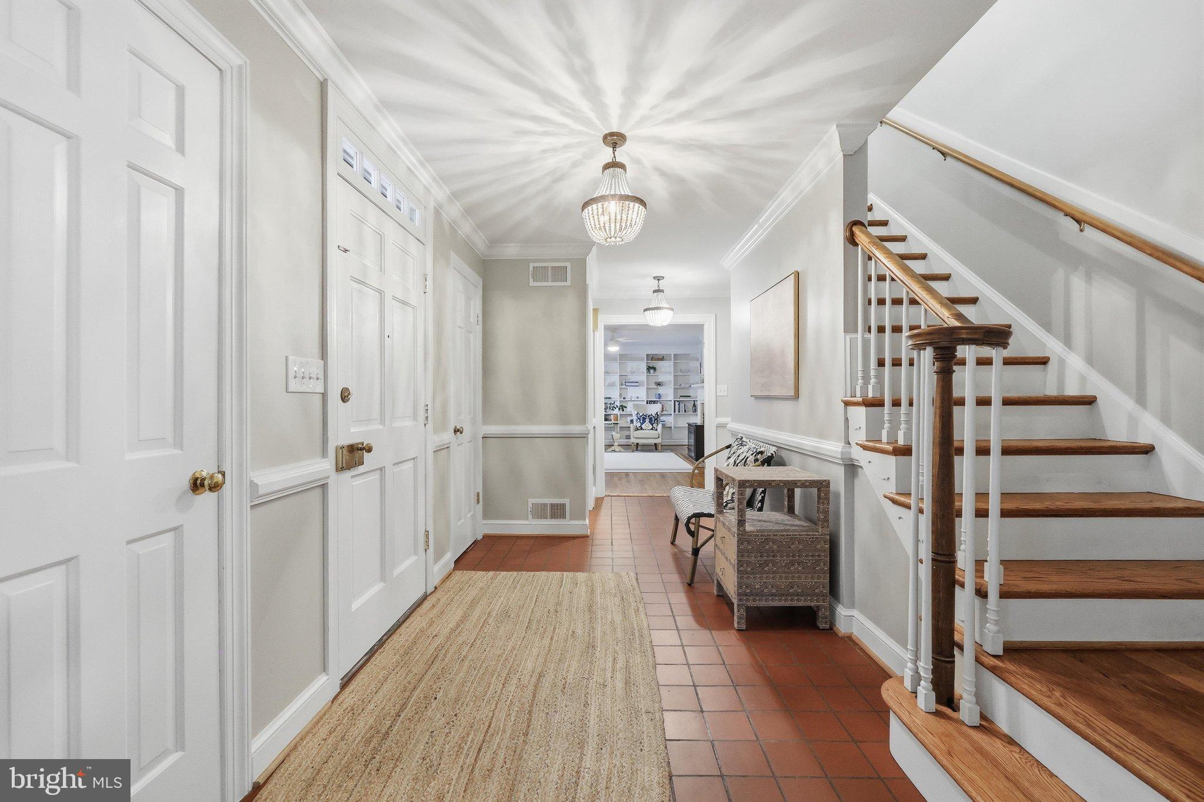
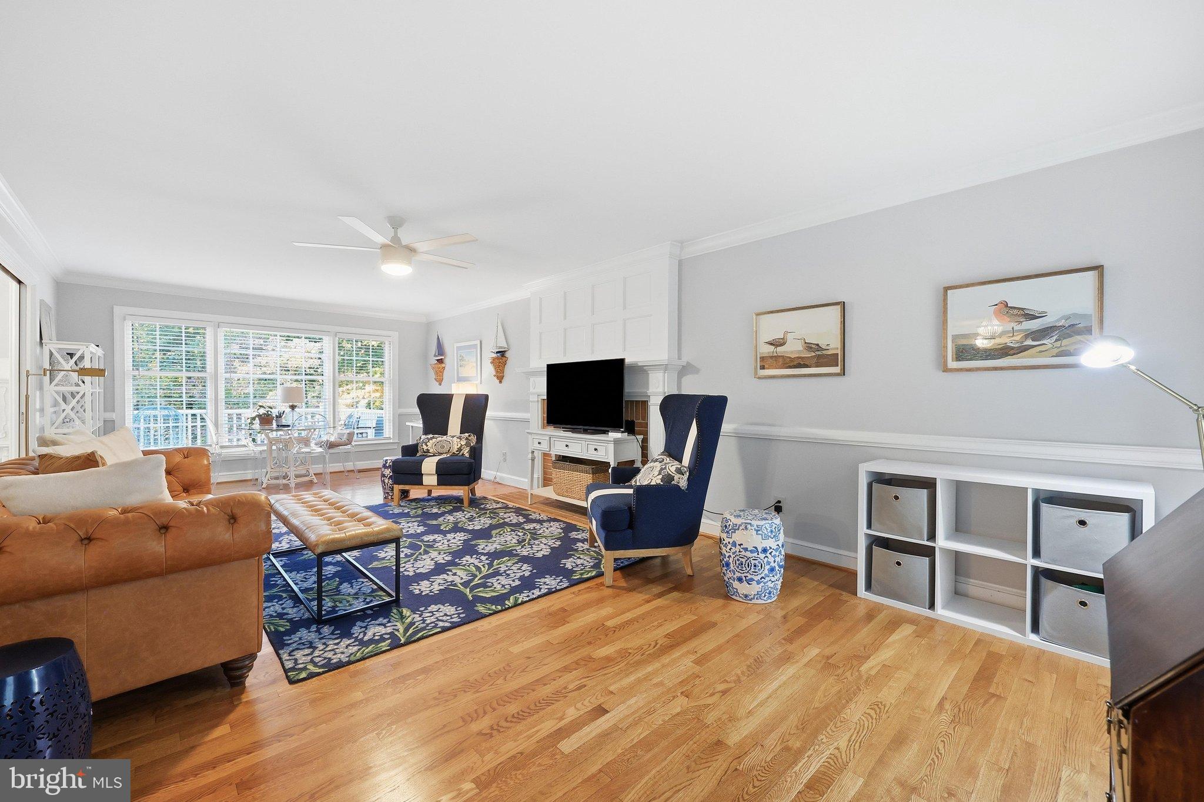
Nestled in the prestigious Goshen Estates, this exquisite colonial residence offers a harmonious blend of luxury and comfort, perfect for those seeking an elevated lifestyle. Set on a sprawling 2.9-acre lot, this home is enveloped by lush trees and a serene creek, providing a picturesque backdrop that enhances its charm. Step inside to discover a meticulously designed interior that exudes warmth and sophistication. The spacious layout features four generously sized bedrooms and three and a half bathrooms, ensuring ample space for relaxation and privacy. Elegant crown moldings and wainscoting adorn the walls, while rich wood floors and luxury vinyl plank flooring create a seamless flow throughout the home. The gourmet kitchen is a culinary enthusiast's dream, boasting upgraded countertops, a central island, and a cozy table space, perfect for casual dining. Equipped with high-end appliances, including a double wall oven and ENERGY STAR-rated dishwasher, this kitchen is as functional as it is beautiful. The inviting living areas are enhanced by four fireplaces, each with unique mantels, creating cozy spots for gatherings or quiet evenings. The formal dining room sets the stage for memorable dinner parties, while the expansive lower-level family room offers a versatile space for entertainment or relaxation. The primary suite is a true retreat, featuring a luxurious bathroom with a free-standing tub and stall shower, complemented by a spacious walk-in closet. Outside, the property shines with meticulously maintained landscaping, a circular asphalt driveway, and an oversized side-entry garage. Enjoy outdoor living on the expansive deck and patio, ideal for entertaining or simply soaking in the scenic vistas. The play area and flood lights add to the outdoor charm, making it a perfect space for gatherings under the stars. This home is not just a residence; it's a lifestyle. With its prime suburban location, you'll enjoy the tranquility of nature while being just moments away from local amenities. The thoughtful renovations completed in 2026, elevate this property even further, ensuring it remains a standout in the community. Experience the perfect blend of luxury, comfort, and nature in this exceptional home, where every detail has been crafted for an exclusive living experience.

Save
Ask
Tour
Hide
Share
Listing Snapshot
Price 
$1,025,000
Days On Site 
13 Days
Bedrooms 
4
Inside Area (SqFt) 
3,860 sqft
Total Baths 
4
Full Baths 
3
Partial Baths 
1
Lot Size 
2.9 Acres
Year Built 
1970
MLS Number 
MDMC2259936
Status 
Active
Property Tax 
$9,213
HOA/Condo/Coop Fees 
N/A
Sq Ft Source 
Estimated
Friends & Family
Recent Activity
yesterdayListing updated with changes from the MLS
2 weeks agoStatus changed to Active
2 weeks agoListing first seen on site
General Features
Acres 
2.9
Attached Garage 
Yes
Cross Street 
Exodus Drive
Direction Faces 
South
Foundation 
Block
Garage 
Yes
Garage Spaces 
2
Levels 
Three Or More
Parking 
OversizedGarage Door OpenerAsphaltCircular DrivewayPrivateGarageDrivewayOtherInside EntranceAttached
Parking Spaces 
16
Property Sub Type 
Single Family Residence
Security 
Smoke Detector(s)Security Lights
Sewer 
Septic Tank
Special Circumstances 
Standard
SqFt Above 
2660
SqFt Below 
1200
SqFt Total 
4172
Style 
Colonial
Utilities 
Cable AvailableOtherElectricity Available
Water Source 
Well
Zoning 
RE2
Interior Features
Appliances 
Double OvenOvenWater PurifierElectric Water HeaterCooktopDishwasherDisposalDryerIce MakerWasherRefrigeratorMicrowaveWater HeaterENERGY STAR Qualified RefrigeratorENERGY STAR Qualified DishwasherENERGY STAR Qualified WasherENERGY STAR Qualified Appliances
Basement 
FinishedExterior EntryWalk-Out AccessDaylightFullSump PumpOtherInterior Entry
Cooling 
Central AirCeiling Fan(s)Electric
Electric 
200+ Amp Service
Fireplace 
Yes
Fireplace Features 
MasonryWood BurningOther
Fireplaces 
4
Flooring 
WoodCeramic TileVinyl
Furnished 
Unfurnished
Heating 
ElectricOilForced AirHeat Pump
Interior 
Central VacuumCeiling Fan(s)Walk-In Closet(s)PantryKitchen IslandOtherCrown MoldingSoaking Tub
Laundry Features 
Laundry RoomMain LevelLower Level
Window Features 
Window CoveringsStorm Window(s)Window Treatments
Attic 
Bathroom 2 
Features - Ceiling Fan(s)
Bathroom 3 
Features - Ceiling Fan(s)
Bedroom 1 
Features - Ceiling Fan(s)
Bedroom 2 
Features - Ceiling Fan(s)
Bedroom 3 
Features - Ceiling Fan(s)
Breakfast Room 
Level - MainFeatures - Breakfast Bar, Ceiling Fan(s), Crown Molding
Den 
Level - MainFeatures - Ceiling Fan(s), Crown Molding
Dining Room 
Level - MainFeatures - Crown Molding
Family Room 
Level - MainFeatures - Ceiling Fan(s), Crown Molding
Foyer 
Features - Crown Molding
Kitchen 
Level - MainFeatures - Ceiling Fan(s), Crown Molding, Pantry
Laundry 
Primary Bathroom 
Features - Ceiling Fan(s)
Primary Bedroom 
Features - Ceiling Fan(s)
Recreation Room 
Storage Room 
Save
Ask
Tour
Hide
Share
Exterior Features
Construction Details 
FrameFiber CementHardiPlank Type
Exterior 
LightingRain Gutters
Fencing 
WireWood
Lot Features 
WoodedCul-De-Sac
Patio And Porch 
DeckPatioTerrace
Pool Features 
None
Roof 
AsphaltShingle
View 
WaterTrees/WoodsCreek/StreamScenic
Waterfront Features 
Stream
Waterview 
WaterTrees/WoodsCreek/StreamScenic
Windows/Doors 
Window CoveringsStorm Window(s)Window Treatments
Community Features
Association Amenities 
Playground
Community Features 
Sidewalks
School District 
MONTGOMERY COUNTY PUBLIC SCHOOLS
Roads 
Paved
Schools
School District
MONTGOMERY COUNTY PUBLIC SCHOOLS
Elementary School
LAYTONSVILLE
Middle School
GAITHERSBURG
High School
GAITHERSBURG
Listing courtesy of Weichert, REALTORS


The real estate listing information is provided by Bright MLS is for the consumer's personal, non-commercial use and may not be used for any purpose other than to identify prospective properties consumer may be interested in purchasing. Any information relating to real estate for sale or lease referenced on this web site comes from the Internet Data Exchange (IDX) program of the Bright MLS. This web site references real estate listing(s) held by a brokerage firm other than the broker and/or agent who owns this web site. The accuracy of all information is deemed reliable but not guaranteed and should be personally verified through personal inspection by and/or with the appropriate professionals. Properties in listings may have been sold or may no longer be available. The data contained herein is copyrighted by Bright MLS and is protected by all applicable copyright laws. Any unauthorized collection or dissemination of this information is in violation of copyright laws and is strictly prohibited. Copyright © 2020 Bright MLS. All rights reserved.

Neighborhood & Commute
Source: Walkscore
Disclosure: Community information and market data powered by Constellation Data Labs. Information is deemed reliable but not guaranteed.
Save
Ask
Tour
Hide
Share
Popular areas we serve

Northern Virginia Communities

  1. Aldie
  2. Alexandria
  3. Annandale
  4. Arlington
  5. Ashburn
  6. Bluemont
  7. Brambleton
  8. Bristow
  9. Broadlands
  10. Burke
  11. Centreville
  12. Chantilly
  13. Fairfax
  14. Falls Church
  15. Gainesville
  16. Great Falls
  17. Herndon
  18. Leesburg
  19. Manassas
  20. Manassas Park
  21. McLean
  22. Middleburg
  23. Oakton
  24. Reston
  25. South Riding
  26. Springfield
  27. Sterling
  28. Stone Ridge
  29. Vienna
  30. Winchester
  31. Woodbridge

Browse by Area

Start A Custom Search