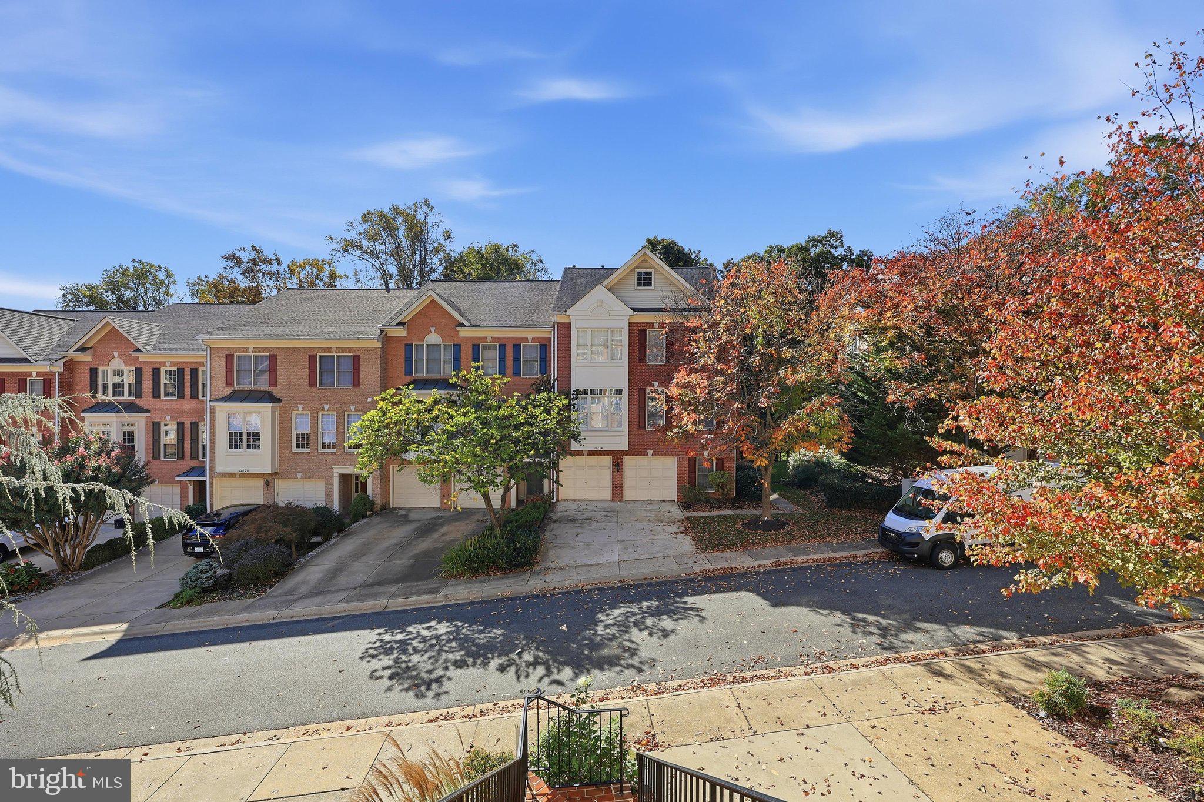
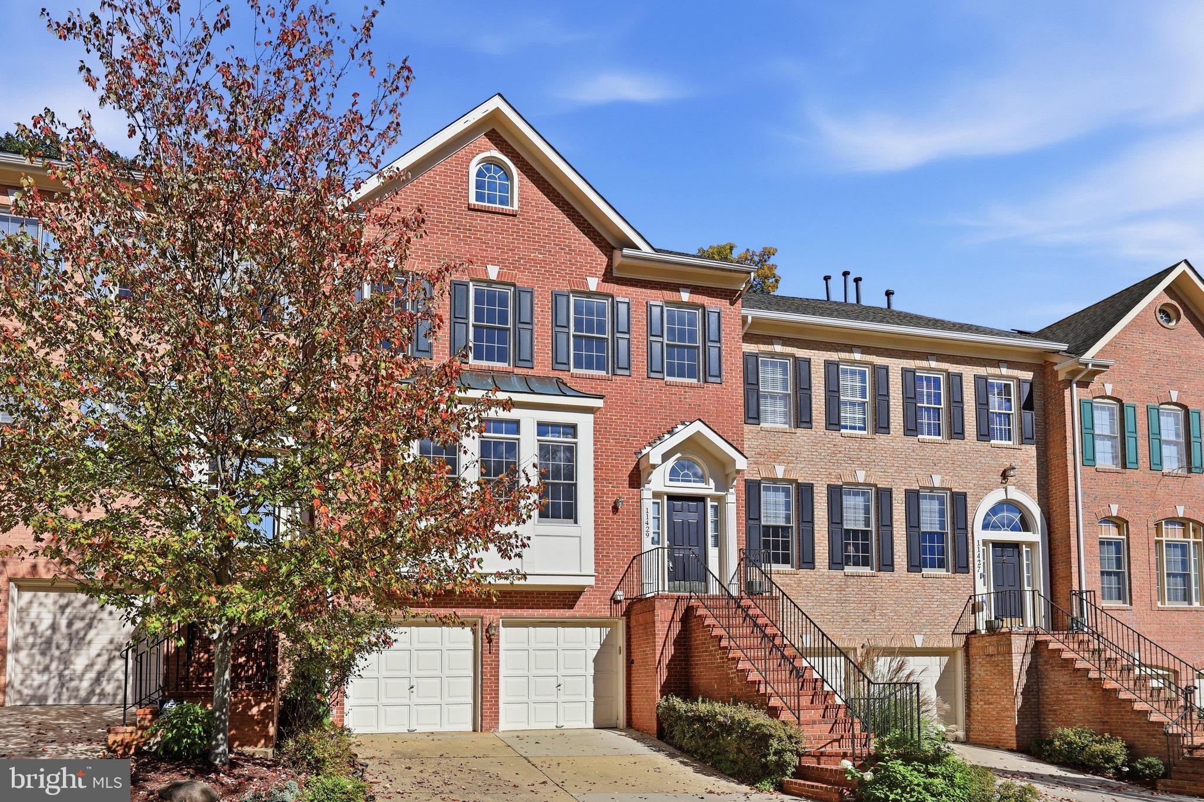
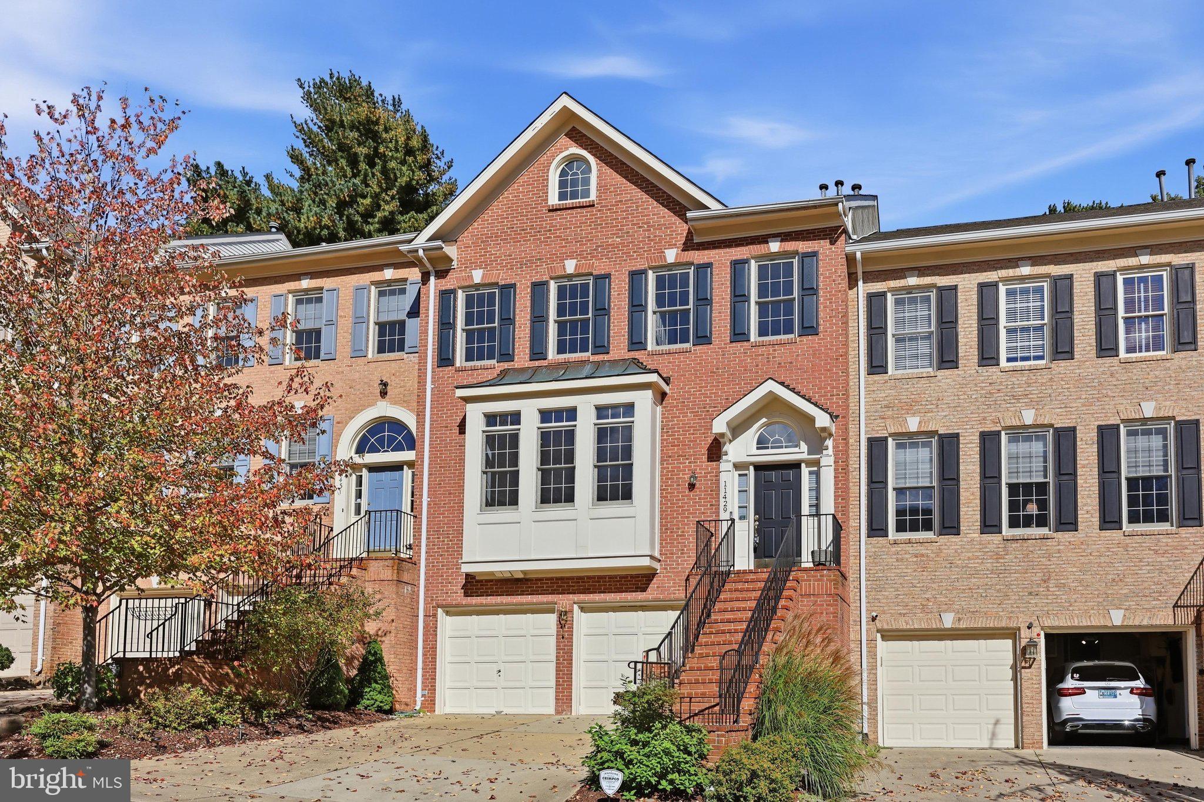
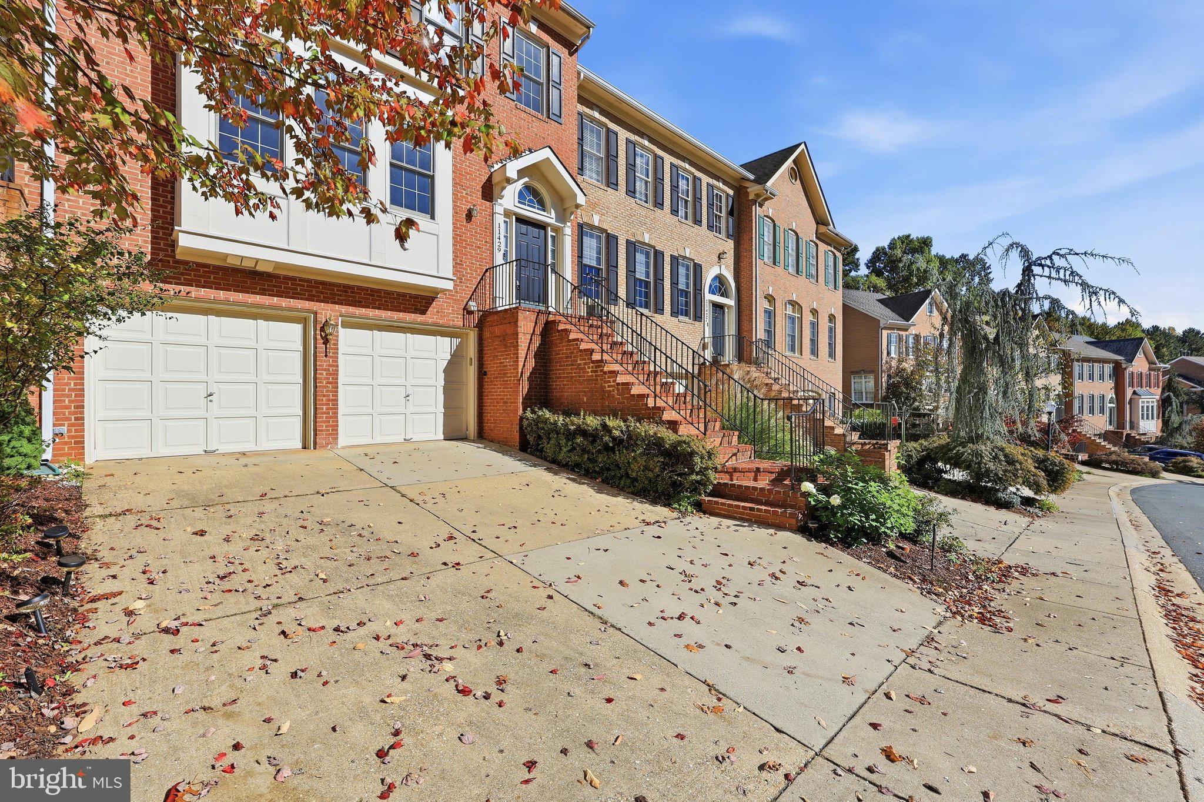
SPACIOUS 3 BEDROOM, 3 1/2 BATH, 3 LEVEL BRICK TOWNHOUSE. LARGE KITCHEN/FAMILY ROOM FEATURES , SKYLIGHTS,STAINLESS STEEL APPLIANCES, VIKING 6 BURNER GAS COOKTOP, BOSCH DISHWASHER, DOUBLE WALL OVENS, MICROWAVE. DOOR TO DECK AND LANDSCAPED BACK YARD WITH FIG TREE. FRESHLY PAINTED. RECREATION ROOM HAS NEW CARPET. ROOF 2015. HUMIDIFIER 2019. HOT WATER HEATER 2017. HVAC UPPER UNIT 2016. LOWER HVAC UNIT 2019. 2 CAR GARAGE. EXTRA GUEST PARKING. QUIET CUL-DE-SAC LOCATION. CHURCHILL SCHOOL DISTRICT. CLOSE TO SCHOOLS, SHOPS, RESTAURANTS. OPEN 10/24/26 SATURDAY 1-3 PM, OPEN 10/25/26 SUNDAY 2-4 PM
Save
Ask
Tour
Hide
Share
Listing Snapshot
Price
$1,099,900
Days On Site
10 Days
Bedrooms
3
Inside Area (SqFt)
3,696 sqft
Total Baths
4
Full Baths
3
Partial Baths
1
Lot Size
0.07 Acres
Year Built
1995
MLS Number
MDMC2259970
Status
Active
Property Tax
$11,723
HOA/Condo/Coop Fees
$132 monthly
Sq Ft Source
Estimated
Friends & Family
React
Invite
Recent Activity
yesterday
Listing updated with changes from the MLS
6 days ago
Status changed to Active
a week ago
Listing first seen on site
General Features
Acres
0.07
Attached Garage
Yes
Cross Street
Tuckerman Rd
Direction Faces
West
Foundation
Block
Garage
Yes
Garage Spaces
2
Levels
Three Or More
Parking
Garage Door OpenerAsphaltGarageBasementInside EntranceAttached
Parking Spaces
2
Property Sub Type
Townhouse
Security
Security System
Sewer
Public Sewer
Special Circumstances
Standard
SqFt Above
2408
SqFt Below
1288
SqFt Total
3696
Style
Colonial
Water Source
Public
Zoning
R90
Interior Features
Appliances
Double OvenOvenWasherGas Water HeaterCooktopDishwasherDryerFreezerHumidifierIce MakerRefrigeratorWater Heater
Basement
FinishedDaylightPartialSump PumpInterior Entry
Cooling
Central AirCeiling Fan(s)Electric
Fireplace
Yes
Fireplace Features
GasGlass Doors
Fireplaces
1
Flooring
WoodHardwoodCarpetCeramic Tile
Heating
Natural GasForced Air
Interior
Eat-in KitchenCeiling Fan(s)Kitchen IslandPantryWalk-In Closet(s)Built-in FeaturesCrown MoldingOpen FloorplanSoaking Tub