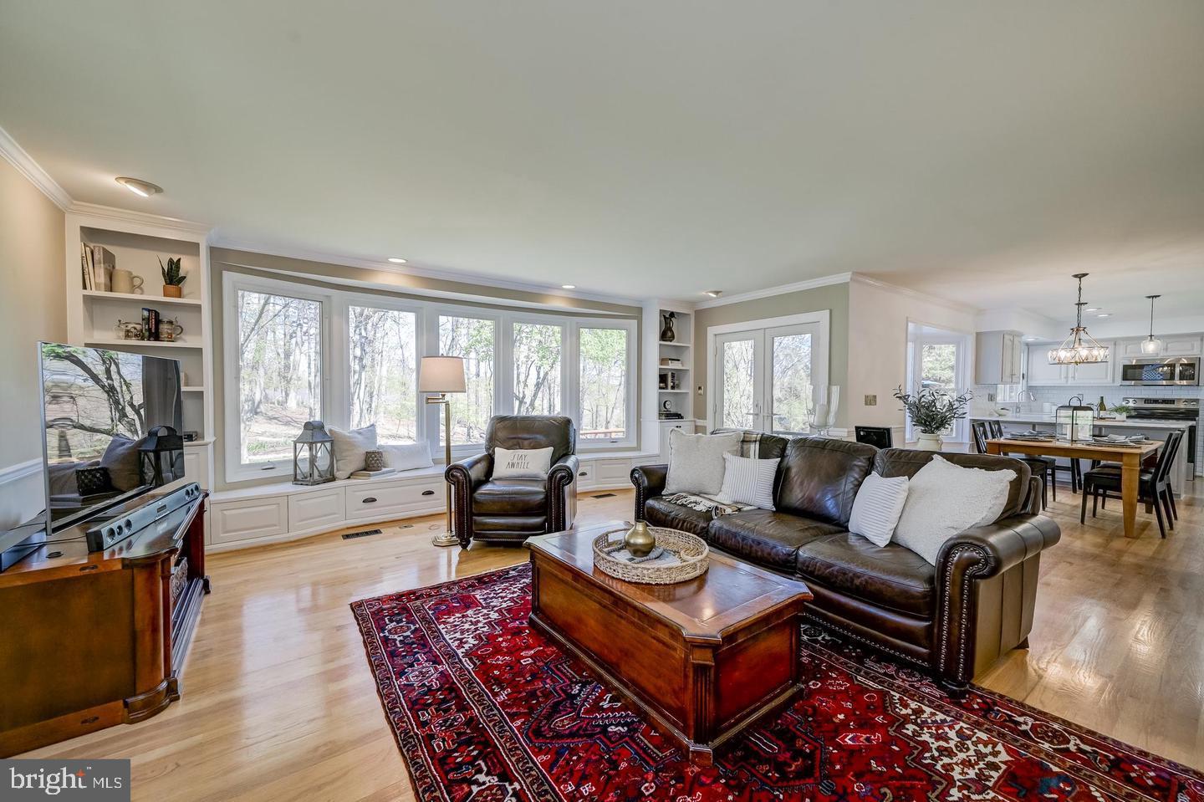
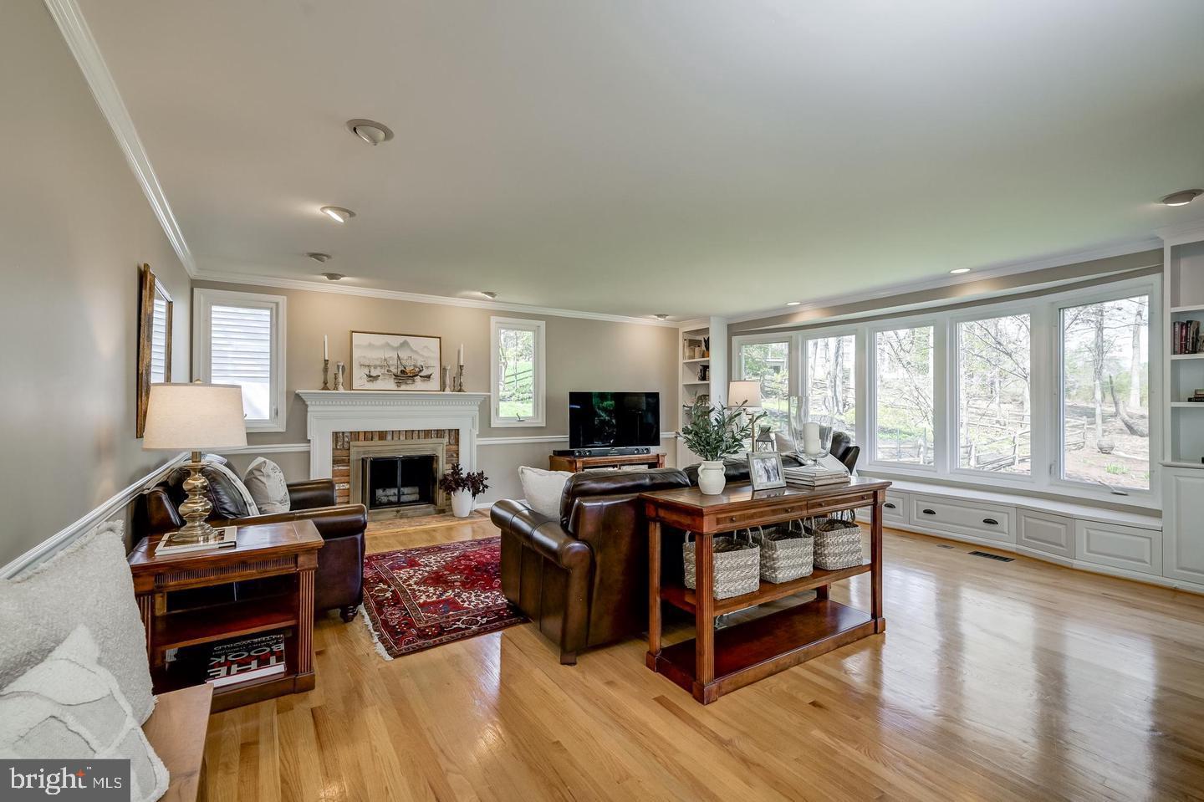
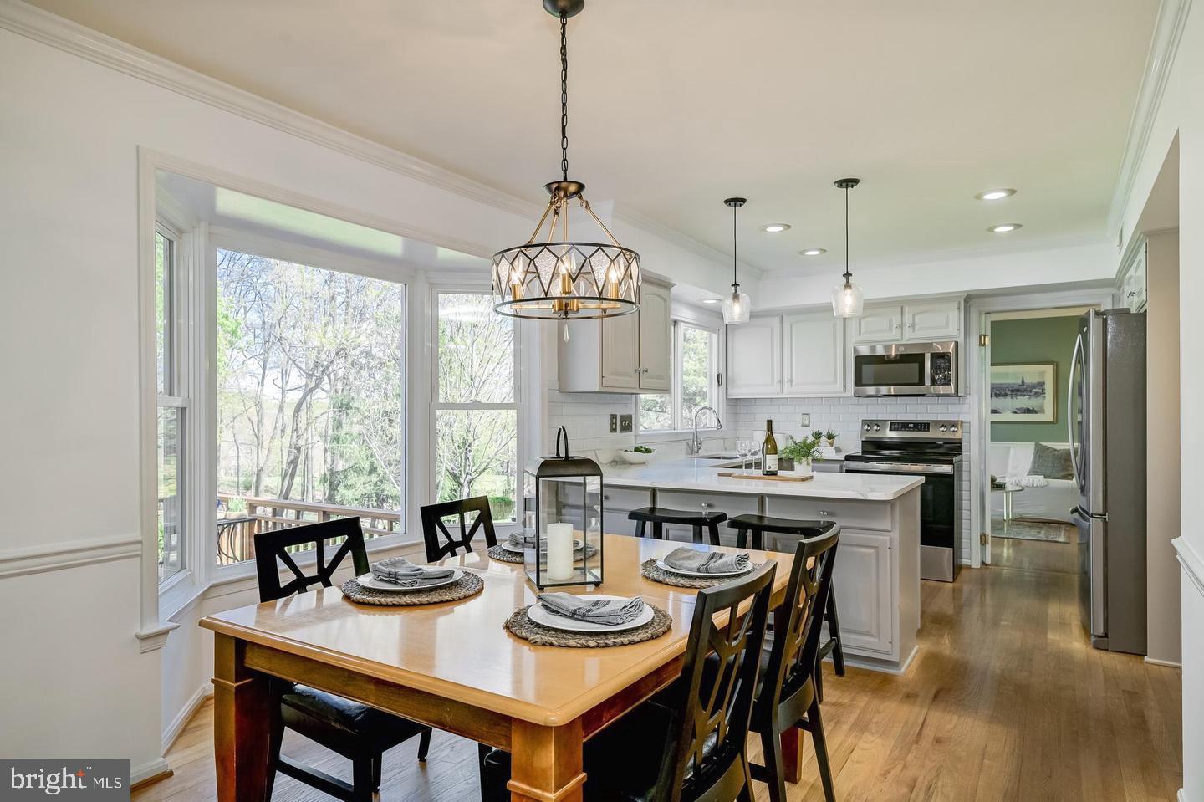
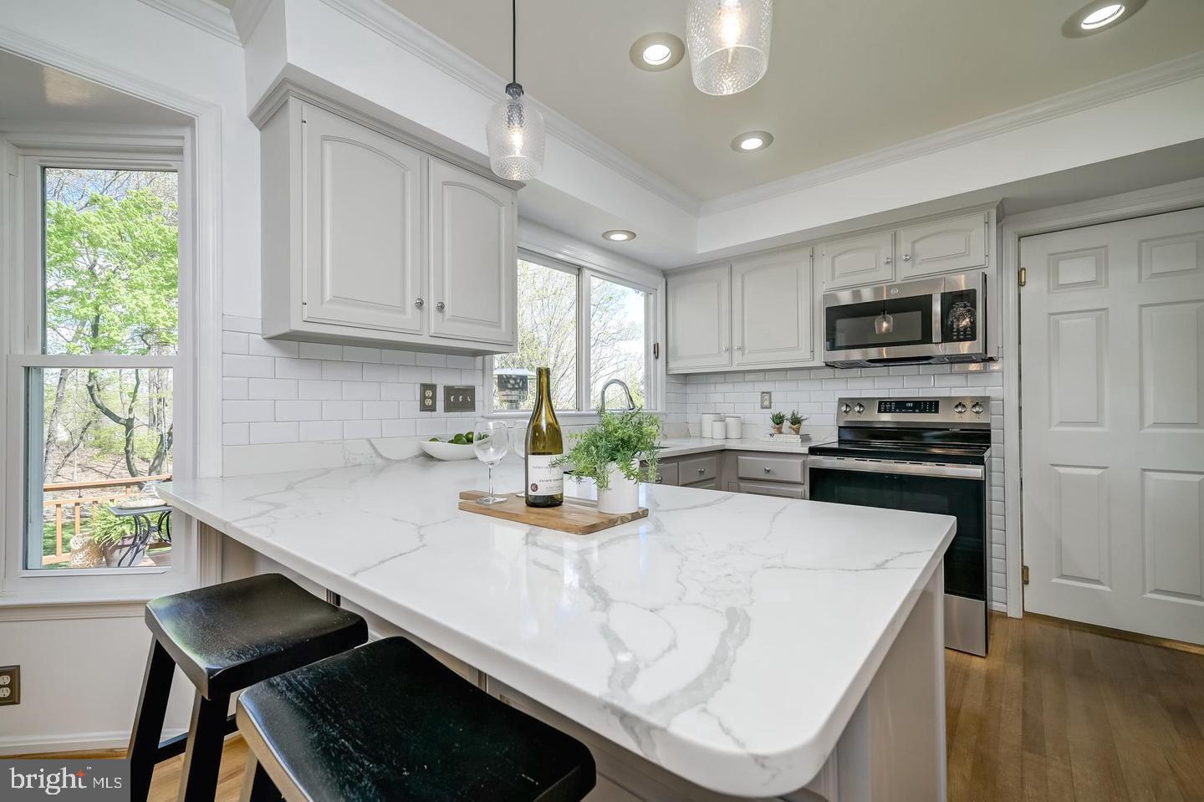
Discover this expanded and renovated Colonial across three light-filled levels, with a new architectural shingle roof, brick front, and landscaped yard. The main level centers on a large family room with a wood-burning fireplace, bow window, and custom built-ins, open to a gourmet kitchen with custom maple cabinetry, quartz countertops, breakfast bar, new stainless appliances, and a coffee bar. Also on this level: a dining room, a flex room that works well as an office or living room, and an updated powder room. Upstairs are five bedrooms and two full baths, including a primary suite with a renovated bath (shower stall, double vanity) and a walk-in closet. The fifth bedroom, part of the two-story addition, has a vaulted ceiling and walk-in closet. A second renovated full bath, walk-in storage closet, and attic access complete the level. The walk-out lower level offers a recreation room with wet bar, built-in refrigerator, microwave, and a second wood-burning fireplace, plus a third full bath and a storage room with workbench. Outside, enjoy a raised deck, private paver patio, and a .275-acre lot with garden beds and tree-lined views. Located in Potomac Chase, close to nature areas, shops, restaurants, and commuter routes.
Save
Ask
Tour
Hide
Share
Listing Snapshot
Price
$5,495
Days On Site
11 Days
Bedrooms
5
Inside Area (SqFt)
3,254 sqft
Total Baths
4
Full Baths
3
Partial Baths
1
Lot Size
0.28 Acres
Year Built
1984
MLS Number
MDMC2259980
Status
Active
Property Tax
N/A
HOA/Condo/Coop Fees
$35 monthly
Sq Ft Source
Assessor
Friends & Family
React
Comment
Invite
No Comments Yet
Did you know? You can invite friends and family to your search. They can join your search, rate and discuss listings with you.
Recent Activity
a week ago
Price changed to $5,495
a week ago
Listing updated with changes from the MLS
2 weeks ago
Listing first seen on site
General Features
Acres
0.28
Attached Garage
Yes
Available on
2026-11-15
Cross Street
Falconbridge Drive
Foundation
Block
Garage
Yes
Garage Spaces
2
Levels
Three Or More
Parking
GarageDrivewayAttached
Parking Spaces
2
Pets
Yes
Property Sub Type
Single Family Residence
Sewer
Public Sewer
SqFt Above
2404
SqFt Below
850
SqFt Total
3528
Style
Colonial
Water Source
Public
Zoning
R200
Interior Features
Appliances
Electric RangeElectric OvenElectric Water HeaterStainless Steel Appliance(s)DishwasherRefrigeratorDisposalDryerWasherWater HeaterMicrowave



Did you know? You can invite friends and family to your search. They can join your search, rate and discuss listings with you.