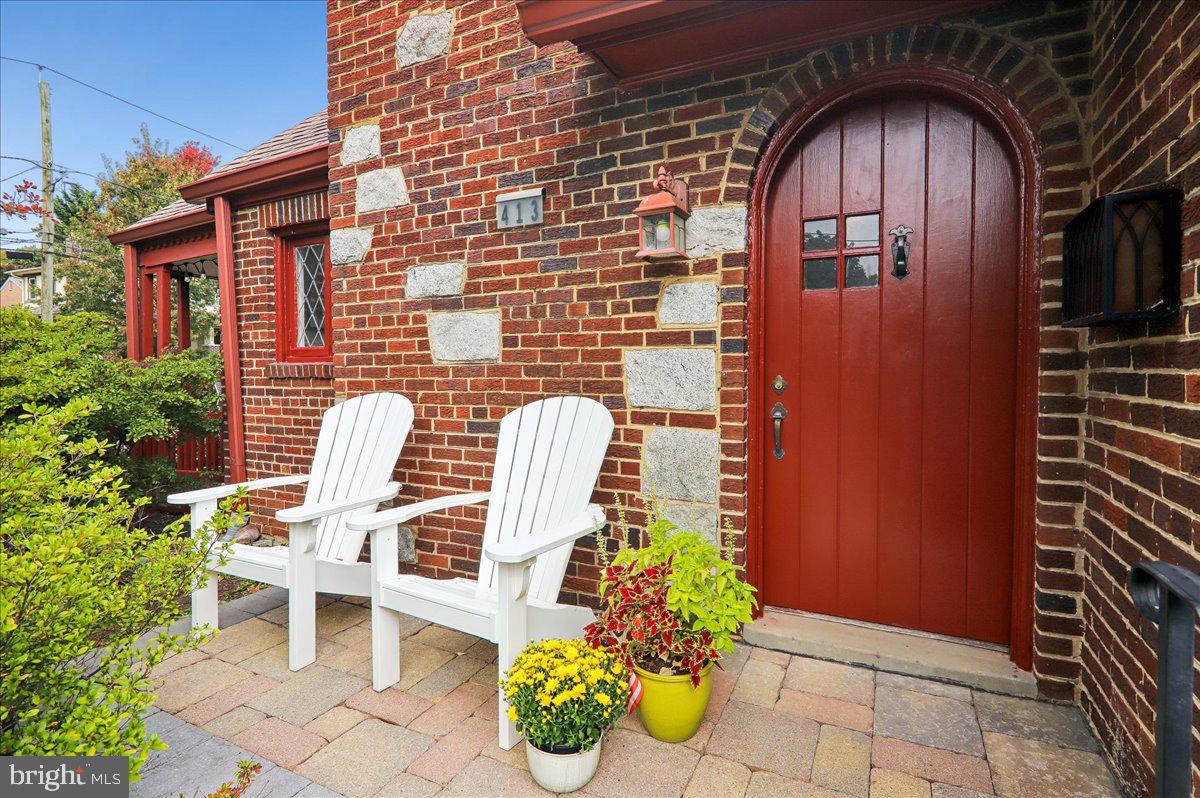
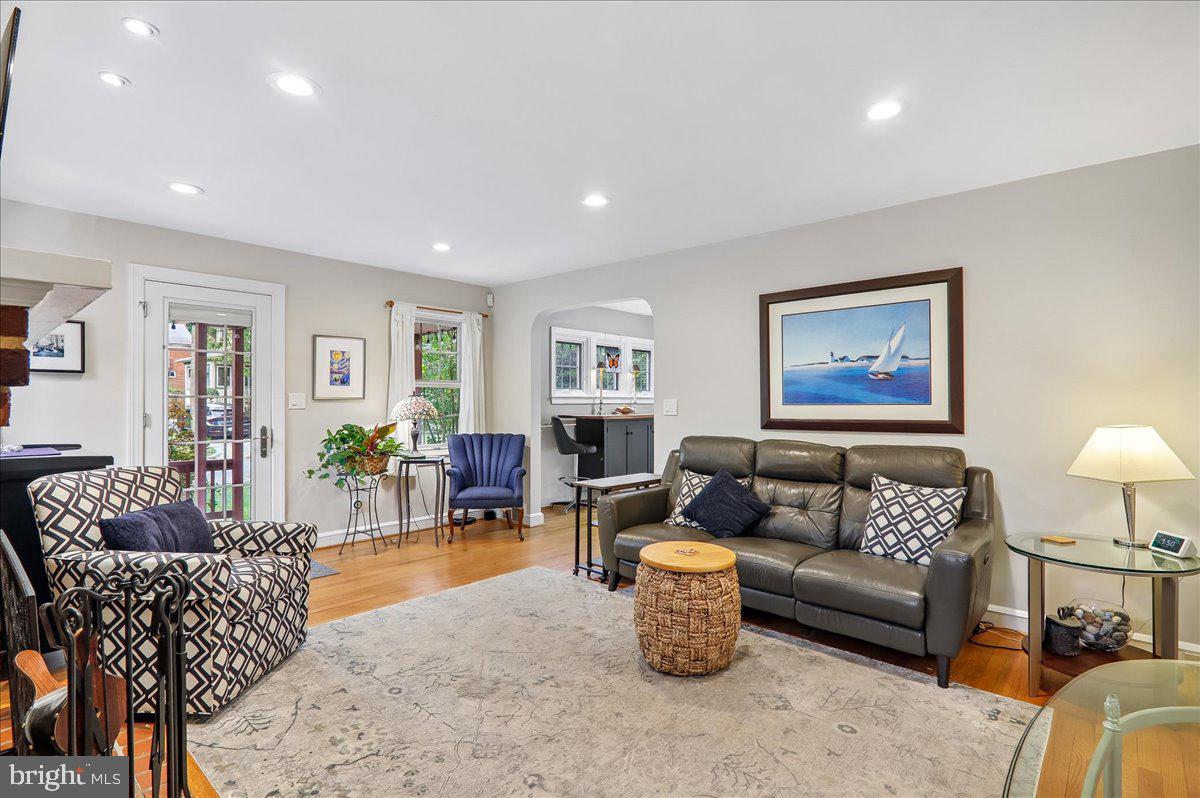
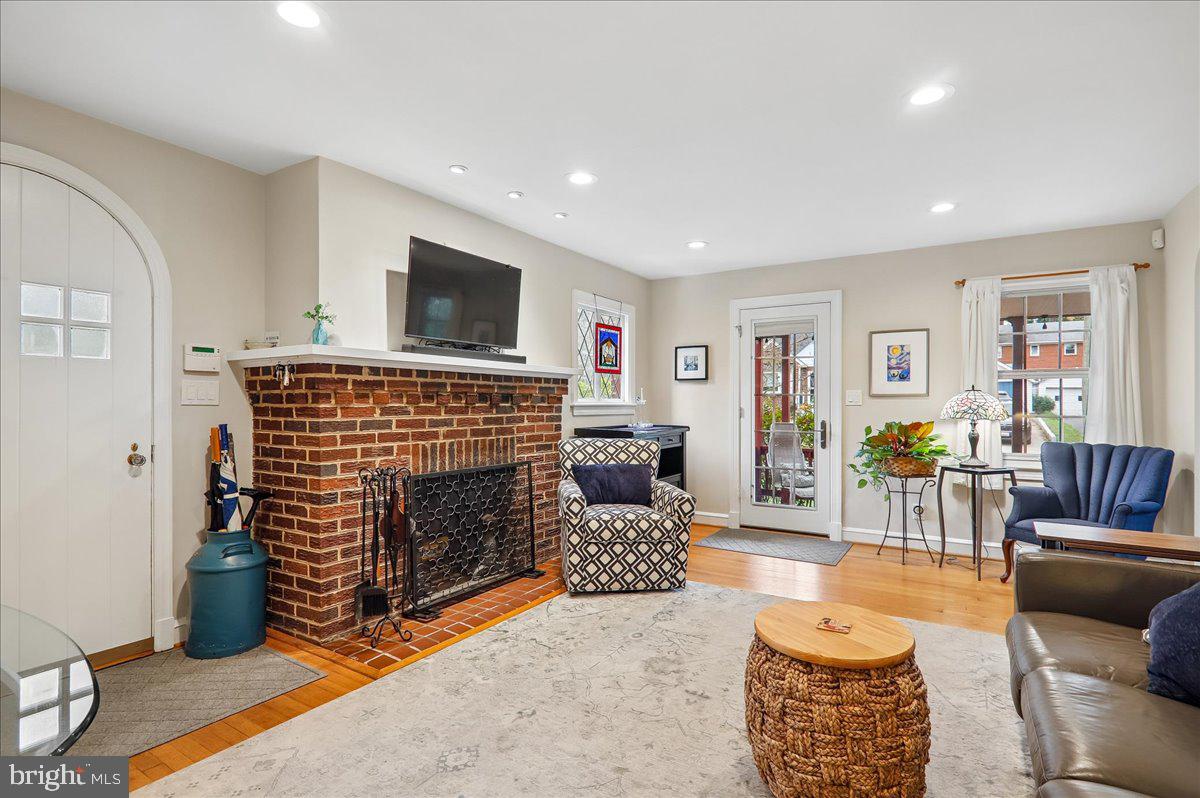
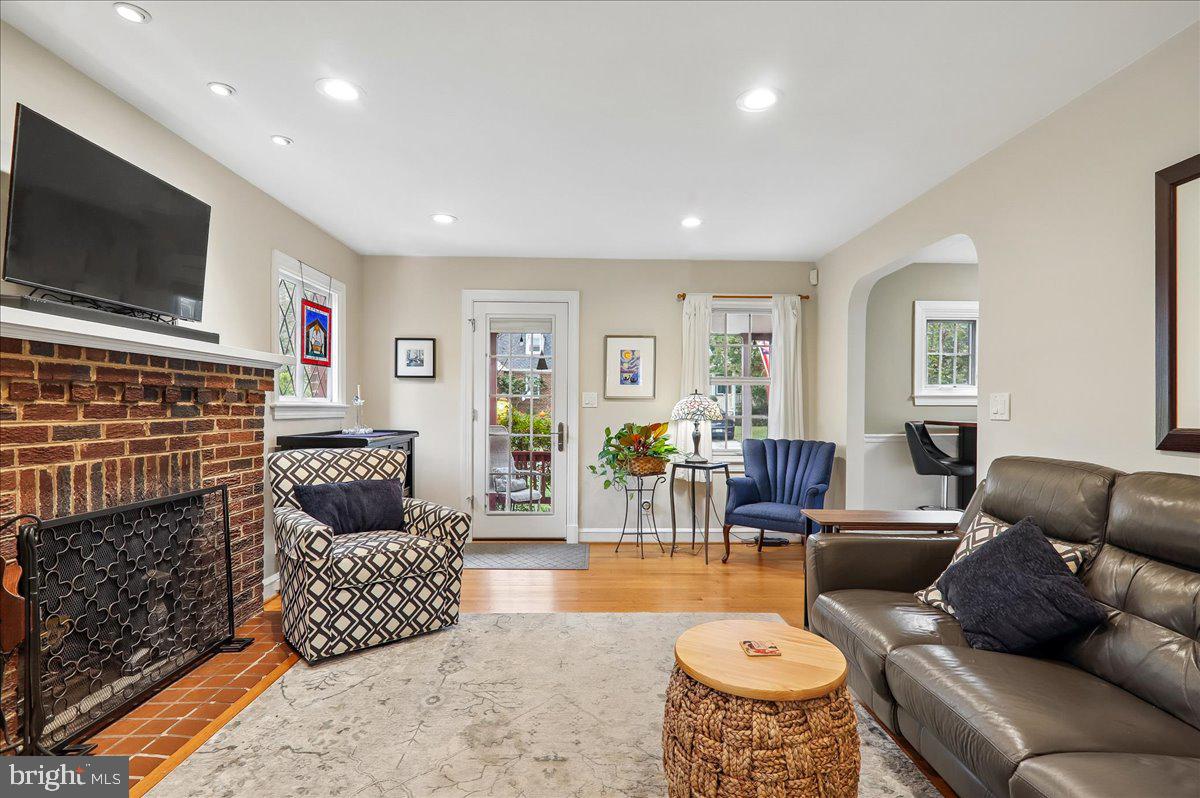
Prepare to be captivated by this meticulously updated Tudor Cape, where classic architectural character meets modern, high-end living. Situated on a large corner lot, the home makes a stunning first impression with its signature curved front door. Step inside to find a space rich with timeless details: gleaming hardwood floors, a gracious fireplace, and an original leaded glass window.
The kitchen was thoughtfully reimagined for an open flow, featuring custom cabinetry, slate flooring, and a layout that connects seamlessly to the dining area. Upstairs, the primary level is a true sanctuary. This renovated retreat features vaulted ceilings, 2 Velux remote controlled skylights with built in black out blinds, a charming walk-in closet, clever eave storage, and a dedicated office nook bathed in light.
The lower level, completely remodeled in 2018, offers a sophisticated secondary living space with slate and carpet flooring, custom built-ins, a wet bar and recessed lighting. Beyond the aesthetics, this home has been maintained with an incredible eye for detail, including Pella windows, a newer roof with ridge vents, an electrical heavy-up, sump pump and a radon remediation system for total peace of mind.
Outdoor living is just as impressive. Relax on the covered side porch or head to the private, fenced backyard featuring a maintenance-free deck, a paver patio, and professional landscaping kept lush by an irrigation system. Modern tech enthusiasts will appreciate the smart switches throughout and the pre-installed circuit for an EV charger. With every major system updated—from the water heater to the flue liner—this is a rare opportunity to own a turn-key treasure. Explore the interactive floorplan to see how every inch of this home has been perfected.
Save
Ask
Tour
Hide
Share
Listing Snapshot
Price
$565,000
Days On Site
8 Days
Bedrooms
3
Inside Area (SqFt)
2,031 sqft
Total Baths
2
Full Baths
2
Partial Baths
N/A
Lot Size
0.15 Acres
Year Built
1941
MLS Number
MDMC2259986
Status
Active
Property Tax
$6,193
HOA/Condo/Coop Fees
N/A
Sq Ft Source
Estimated
Friends & Family
React
Invite
Recent Activity
4 days ago
Listing updated with changes from the MLS
a week ago
Listing first seen on site
General Features
Acres
0.15
Cross Street
Markham Street
Foundation
Block
Levels
Three Or More
Parking
On Street
Property Sub Type
Single Family Residence
Sewer
Public Sewer
Special Circumstances
Standard
SqFt Above
1427
SqFt Below
604
SqFt Total
2408
Style
Cape CodTudor
Water Source
Public
Zoning
R60
Interior Features
Appliances
Gas RangeGas OvenWasherGas Water HeaterRefrigeratorWater HeaterStainless Steel Appliance(s)Ice MakerDisposalDishwasher
Basement
FinishedExterior EntryFullSump PumpInterior Entry
Cooling
Central AirCeiling Fan(s)DuctlessElectric
Fireplace
Yes
Fireplaces
1
Flooring
CarpetWoodHardwoodCeramic TileSlate
Heating
Natural GasForced Air
Interior
Ceiling Fan(s)Recessed LightingWalk-In Closet(s)BarBuilt-in Features