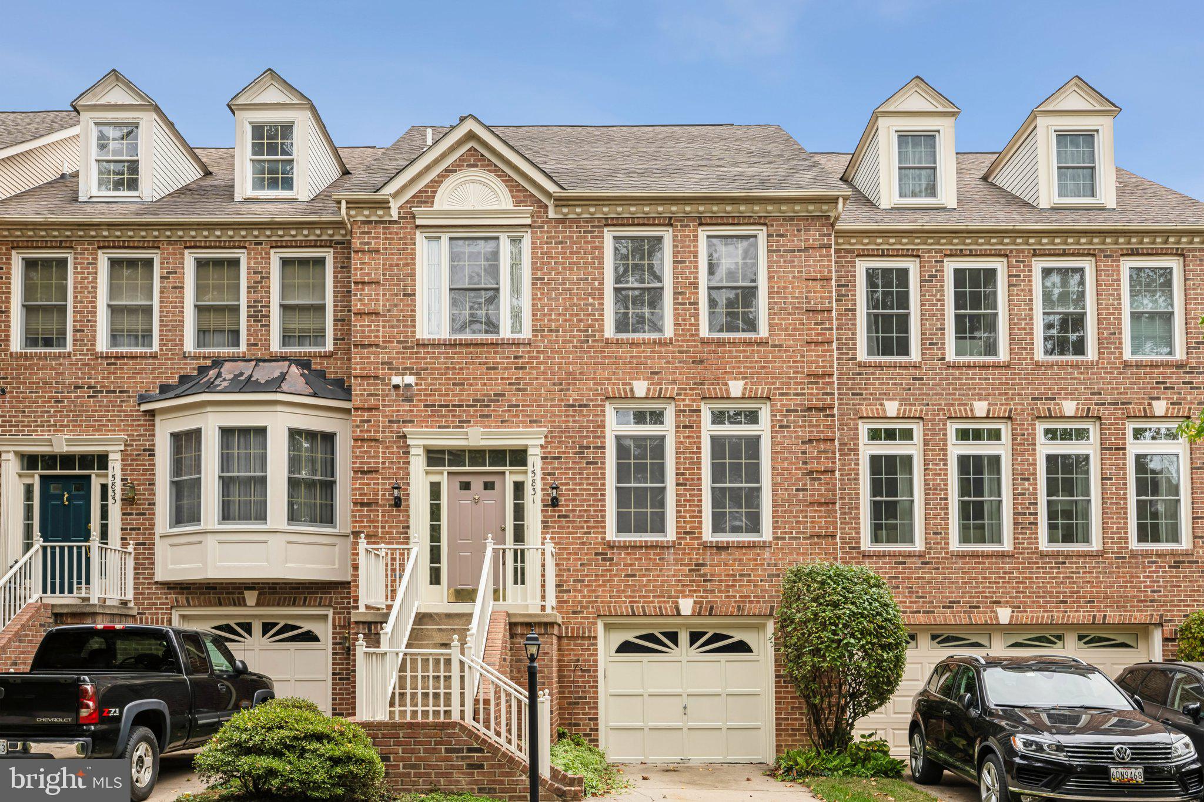
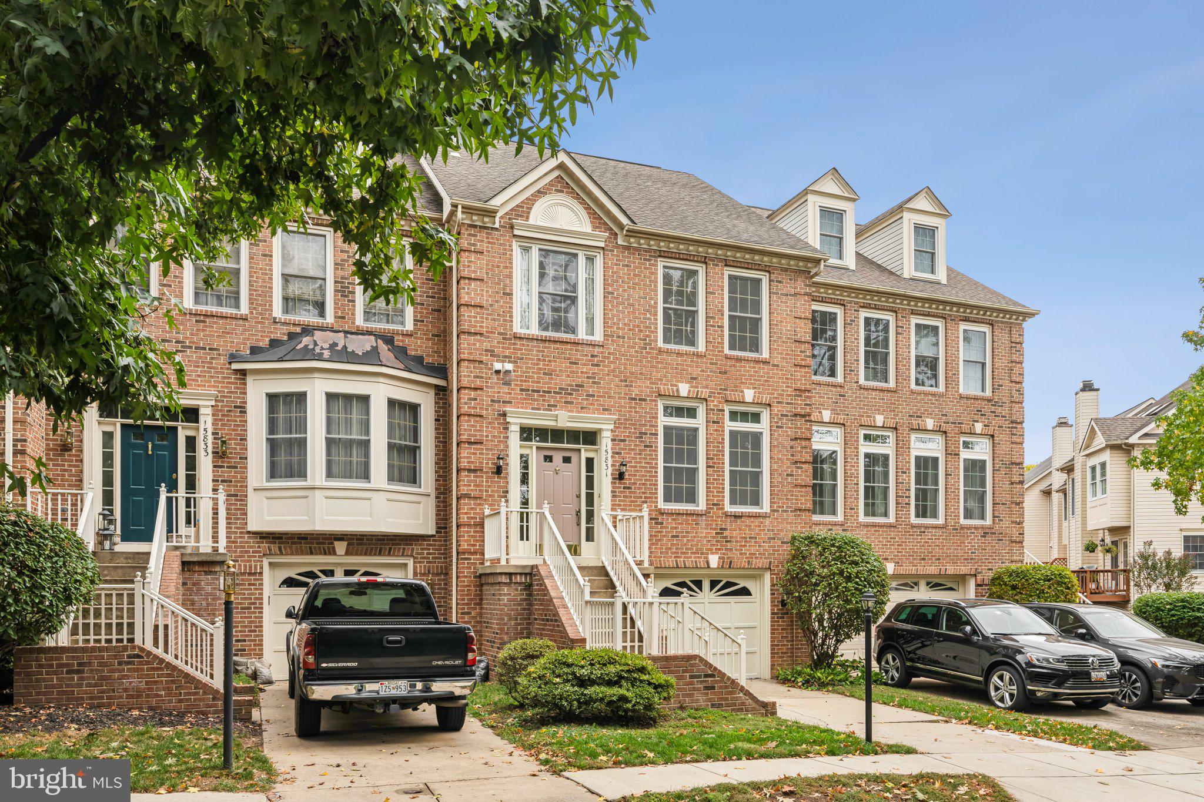
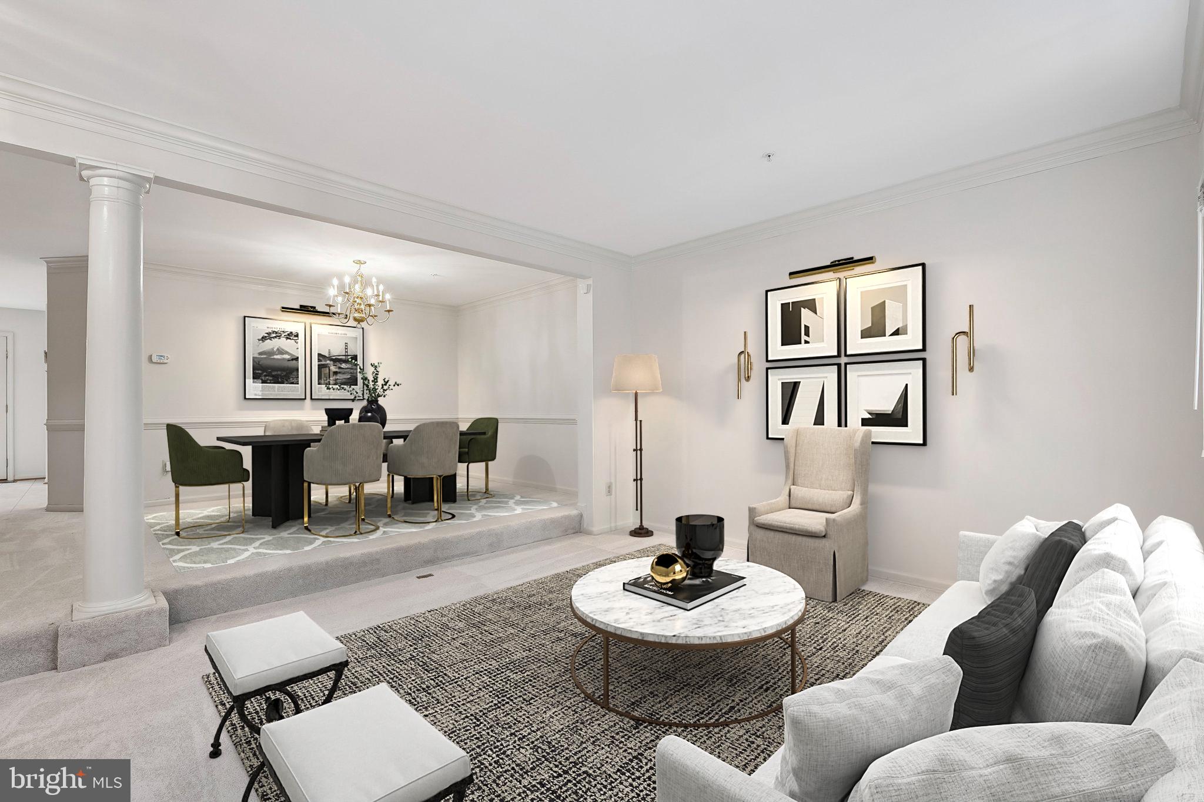
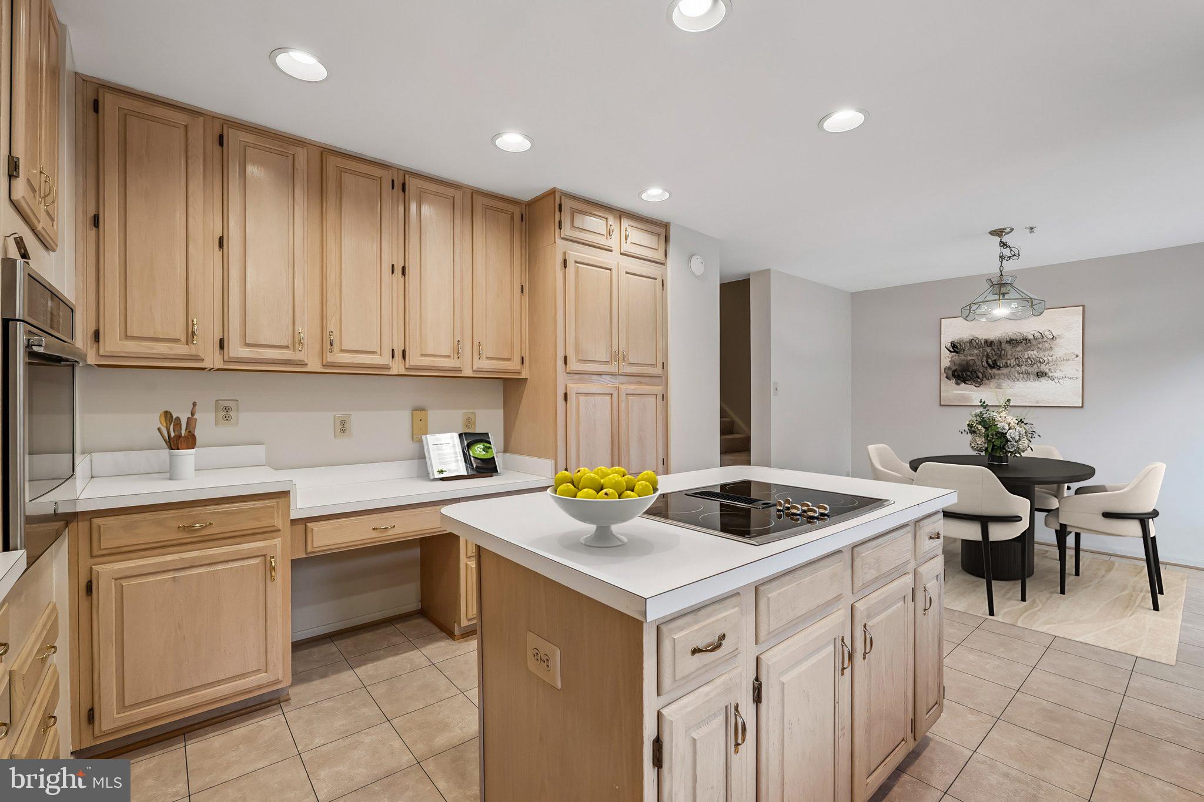
Spacious 4-level brick townhome in sought-after Quince Haven Estates! With 3 bedrooms, 3.5 baths, and a bonus loft, this elegant home offers exceptional flexibility and comfort. The main level features a bright living room, formal dining area, and a large eat-in kitchen with center island, and access to a private deck overlooking a lush backyard—perfect for relaxing or entertaining. Upstairs, find two large guest bedrooms and a two-story primary suite with ensuite bath featuring a soaking tub and separate walk-in shower. The uppermost level showcases a bonus loft ideal for an office, gym, or creative retreat with excellent space for storage and natural light. The fully finished lower level includes a cozy rec room with a wood-burning fireplace, full wet bar, luxury vinyl flooring, full bath, laundry, and walkout access to greenspace and a community walking trail. Additional highlights include an attached one-car garage and abundant storage throughout. Enjoy community amenities such as walking paths, tennis courts, and a tot lot. Located near Kentlands, Crown, and Rio, with easy access to I-270, ICC, and Shady Grove Metro. Minutes to Whole Foods, Giant, restaurants, and shops. A beautiful combination of comfort, space, and convenience—this Quince Haven gem is ready to welcome you home!
Ready for move in starting 12/1/26. Pets on a case-by-case basis. Landlord responsible for lawn care.
Save
Ask
Tour
Hide
Share
Listing Snapshot
Price
$3,300
Days On Site
11 Days
Bedrooms
3
Inside Area (SqFt)
2,636 sqft
Total Baths
4
Full Baths
3
Partial Baths
1
Lot Size
0.05 Acres
Year Built
1992
MLS Number
MDMC2259996
Status
Coming Soon
Property Tax
N/A
HOA/Condo/Coop Fees
N/A
Sq Ft Source
Estimated
Friends & Family
React
Comment
Invite
No Comments Yet
Did you know? You can invite friends and family to your search. They can join your search, rate and discuss listings with you.
Recent Activity
2 weeks ago
Listing first seen on site
2 weeks ago
Listing updated with changes from the MLS
General Features
Acres
0.05
Attached Garage
Yes
Available on
2026-12-01
Foundation
Block
Garage
Yes
Garage Spaces
1
Levels
Three Or More
Parking
ConcreteGarageDrivewayAttached
Parking Spaces
1
Pets
Yes
Property Sub Type
Townhouse
Sewer
Public Sewer
SqFt Above
2636
SqFt Total
3510
Style
ColonialContemporary
Water Source
Public
Zoning
R200
Interior Features
Appliances
OvenGas RangeGas OvenGas Water HeaterDishwasherDisposalDryerExhaust FanIce MakerMicrowaveRefrigeratorWasher
Basement
FinishedExterior Entry
Cooling
Central AirCeiling Fan(s)Electric
Fireplace
Yes
Fireplace Features
Wood Burning
Fireplaces
1
Flooring
CarpetLaminateCeramic Tile
Heating
Exhaust FanNatural GasWood StoveForced Air
Interior
Eat-in KitchenCeiling Fan(s)Recessed LightingWalk-In Closet(s)Open FloorplanSoaking Tub



Did you know? You can invite friends and family to your search. They can join your search, rate and discuss listings with you.