OPEN SAT. + SUNDAY 1:00-3:00! An incredible opportunity awaits in North Potomac! Discover and explore this exceptional 4 Bedroom + Bonus Room, 4.5 Bath Colonial with a 3 car garage, ideally situated along Young Lane in the sought after community of Potomac Chase. Thoughtfully designed, beautifully updated and meticulously maintained by its original owner, this distinctive home blends timeless architecture, modern amenities, generous living space and a convenient location.
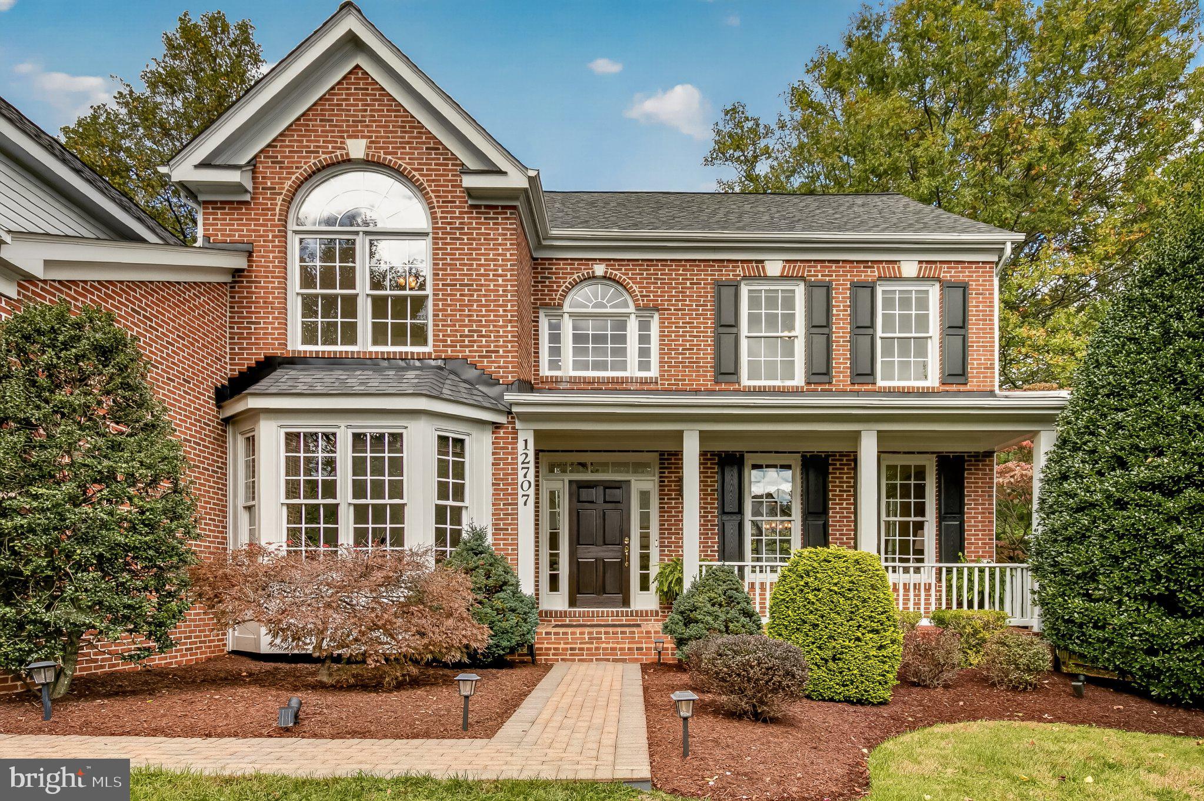
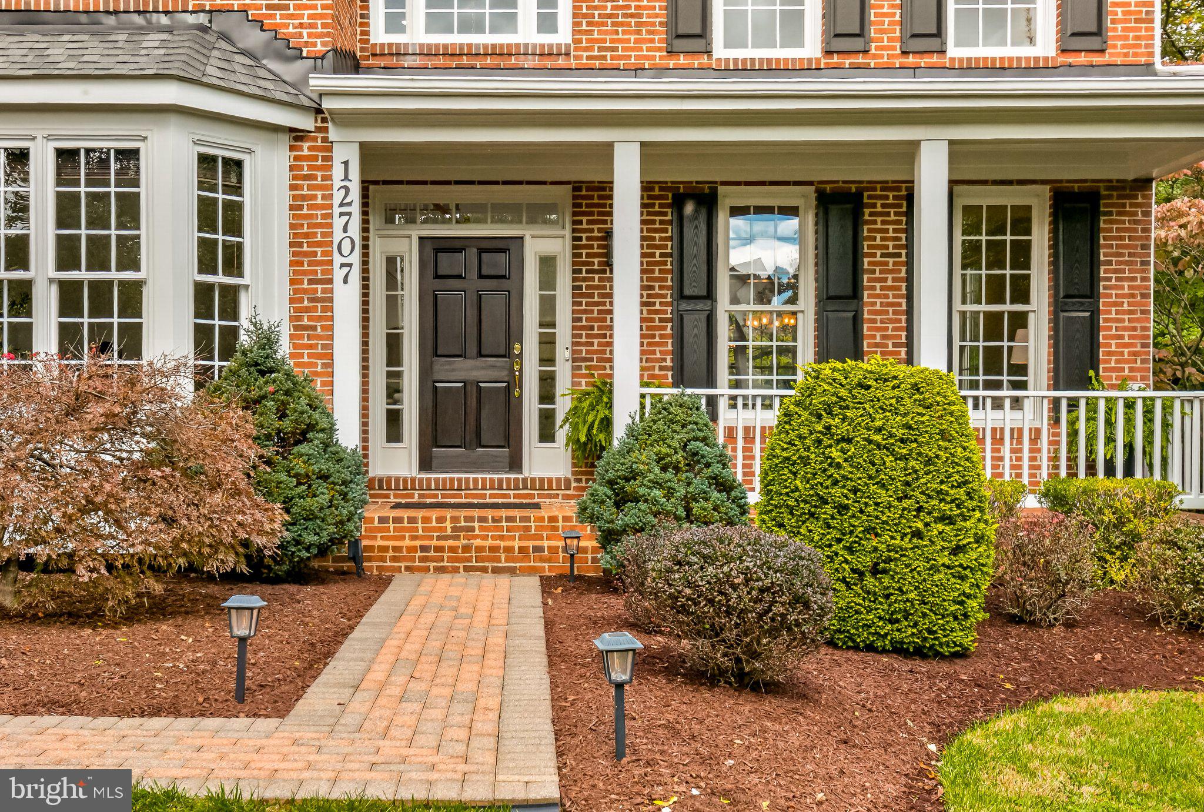
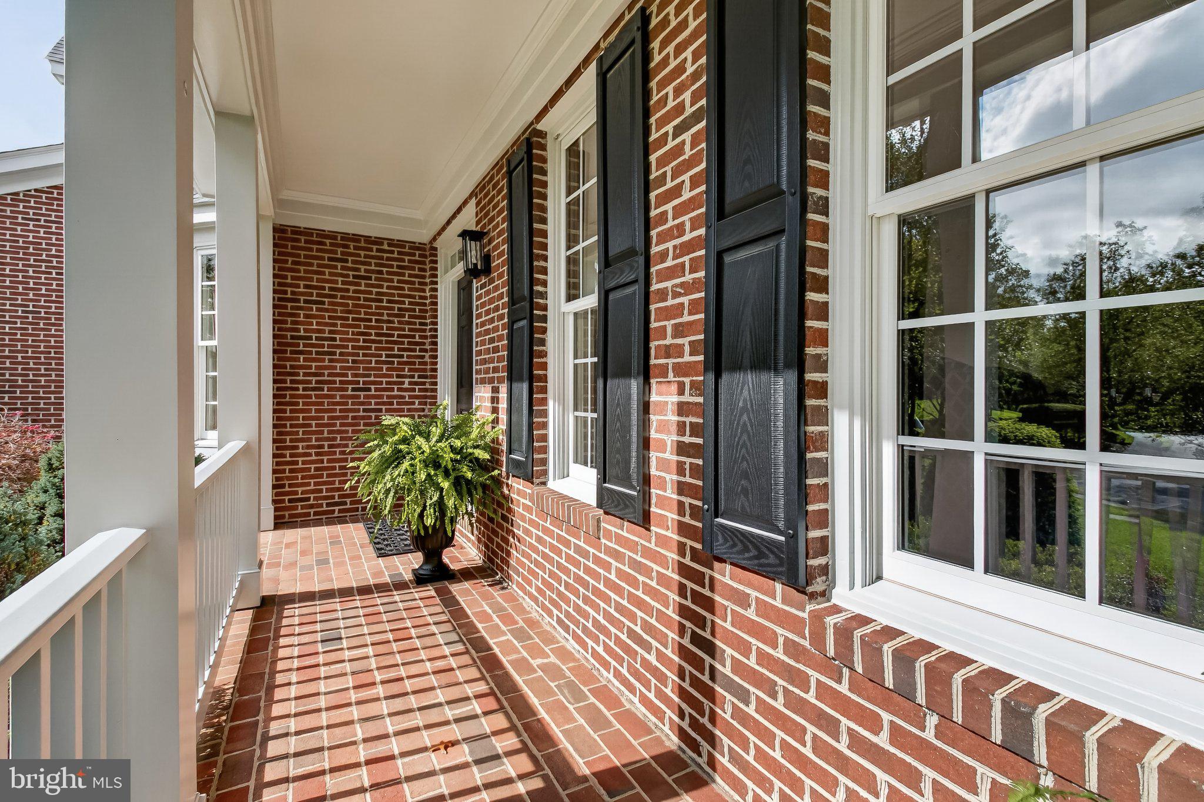
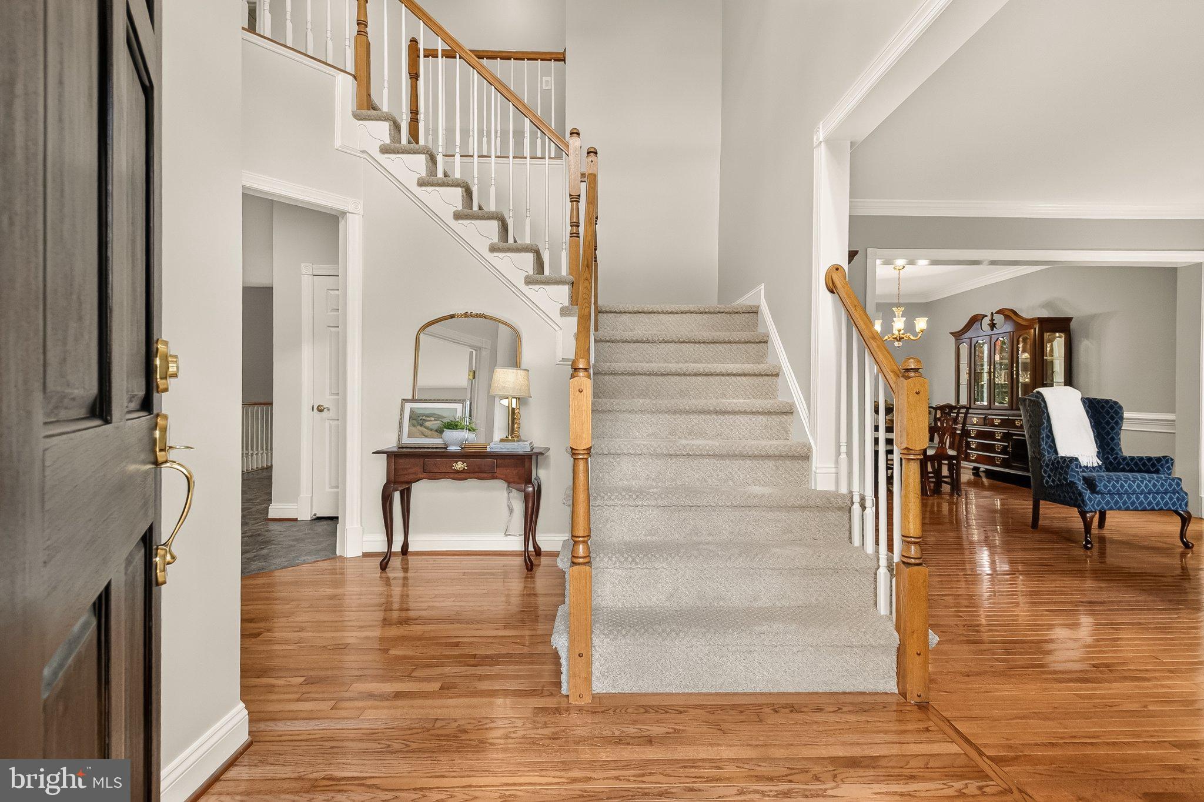
Set upon a lush, tree-lined .48 acre lot, the property offers tremendous curb appeal with a beautiful elevated setting, a stately brick façade and superb architectural detailing including a gracious front porch. Inside a warm and inviting two-story foyer opens to a light filled interior featuring fresh paint, gleaming hardwoods and brand new carpet. Designed for comfortable daily living and effortless entertaining, the home offers exceptional gathering spaces, highlighted by the kitchen and adjoining family room.
The center-island Chef Kitchen features brand new stainless steel appliances including a five burner gas cooktop, combination convection microwave and wall oven, French door refrigerator and dishwasher. In the family room, custom built-ins flank an elegant fireplace, featuring a raised brick hearth and gas insert. A sophisticated living room provides an inviting space for conversation and relaxation, while the adjacent formal dining room is ideal for special occasions. A private office with French doors offers a quiet, dedicated workspace and an updated powder room completes the main level.
Retreat upstairs to an expansive upper level which boasts five bedrooms and three full bathrooms. The luxurious primary suite is a peaceful retreat, featuring an elegant tray ceiling and spacious walk-in closet. The ensuite bath offers a spa-inspired experience with a soaking tub, separate shower with a new glass door, dual vanities with updated light fixtures and a private water closet. Three additional generously proportioned bedrooms feature ample closet space and beautiful views. The fifth bedroom which flexes as a bonus room, is a light filled substantial room with a vaulted ceiling and private bathroom. A third full bathroom, featuring a transom style window and a tub/shower combination, serves the additional bedrooms. For added convenience, an upper-level laundry room features new luxury vinyl plank flooring and updated washer and dryer.
The lower level offers an inviting setting for recreation and relaxation, with a spacious recreation room featuring tall ceilings, new carpet, recessed lighting and a French door walk up to the side yard. A fourth full bathroom with a shower, a utility room, and a separate unfinished storage room complete this level. The additional unfinished space offers excellent potential for future customization.
The gracious living space extends outside where a lovely screened porch and expansive deck, creating a tranquil backdrop for morning coffee, afternoon relaxation, or al fresco dining. The beautifully landscaped, tree-lined 0.48-acre property features a level rear yard, partial fencing, and mature plantings that provide seasonal interest.
Notable updates include brand-new stainless steel appliances (2026), new carpeting (2026), fresh interior paint (2026), a new roof (2024), and updated two-zone HVAC (2020). Combining timeless elegance, thoughtful updates, and exceptional living space, this distinctive property offers an outstanding lifestyle in a convenient North Potomac location, close to natural attractions, local shopping and dining, and major commuter routes. Welcome Home!
Save
Ask
Tour
Hide
Share
Listing Snapshot
Price
$1,100,000
Days On Site
10 Days
Bedrooms
4
Inside Area (SqFt)
4,015 sqft
Total Baths
5
Full Baths
4
Partial Baths
1
Lot Size
0.48 Acres
Year Built
1998
MLS Number
MDMC2260034
Status
Pending
Property Tax
$11,594
HOA/Condo/Coop Fees
N/A
Sq Ft Source
Assessor
Friends & Family
React
Comment
Invite
No Comments Yet
Did you know? You can invite friends and family to your search. They can join your search, rate and discuss listings with you.
Recent Activity
4 days ago
Status changed to Pending
4 days ago
Listing updated with changes from the MLS
a week ago
Listing first seen on site
General Features
Acres
0.48
Attached Garage
Yes
Cross Street
Jones Lane
Foundation
Concrete Perimeter
Garage
Yes
Garage Spaces
3
Levels
Three Or More
Parking
AsphaltGarageAttached
Parking Spaces
3
Property Sub Type
Single Family Residence
Sewer
Public Sewer
Special Circumstances
Standard
SqFt Above
3195
SqFt Below
820
SqFt Total
5015
Style
Colonial
Water Source
Public
Zoning
R200
Interior Features
Appliances
OvenWasherGas Water HeaterCooktopDishwasherDisposalStainless Steel Appliance(s)Water HeaterMicrowaveENERGY STAR Qualified RefrigeratorENERGY STAR Qualified Dishwasher
Basement
Walk-Out AccessDaylightPartial
Cooling
Central AirCeiling Fan(s)ZonedElectric
Fireplace
Yes
Fireplace Features
MasonryInsertGlass Doors
Fireplaces
1
Flooring
CarpetWoodHardwoodCeramic Tile
Heating
Fireplace InsertNatural GasForced Air
Interior
Eat-in KitchenCeiling Fan(s)Kitchen IslandPantryRecessed LightingWalk-In Closet(s)Built-in FeaturesCrown MoldingOpen FloorplanSoaking Tub
Laundry Features
Laundry RoomUpper Level
Window Features
Window CoveringsWindow Treatments
Bathroom 1
Bathroom 2
Bathroom 3
Bedroom 2
Bedroom 3
Features - Walk-In Closet(s)
Bedroom 4
Bonus Room
Features - Ceiling Fan(s)
Dining Room
Level - MainFeatures - Crown Molding
Family Room
Level - Main
Foyer
Level - Main
Kitchen
Level - MainFeatures - Pantry
Laundry
Living Room
Level - MainFeatures - Crown Molding
Office
Level - Main
Primary Bathroom
Primary Bedroom
Features - Ceiling Fan(s), Walk-In Closet(s)
Recreation Room
Utility Room
Save
Ask
Tour
Hide
Share
Exterior Features
Construction Details
Brick VeneerVinyl Siding
Patio And Porch
DeckPorch
Pool Features
None
View
Scenic
Waterview
Scenic
Windows/Doors
Window CoveringsWindow Treatments
Community Features
School District
MONTGOMERY COUNTY PUBLIC SCHOOLS
Schools
School District
MONTGOMERY COUNTY PUBLIC SCHOOLS
Elementary School
Unknown
Middle School
Unknown
High School
Unknown
Listing courtesy of Long & Foster Real Estate, Inc.



Did you know? You can invite friends and family to your search. They can join your search, rate and discuss listings with you.