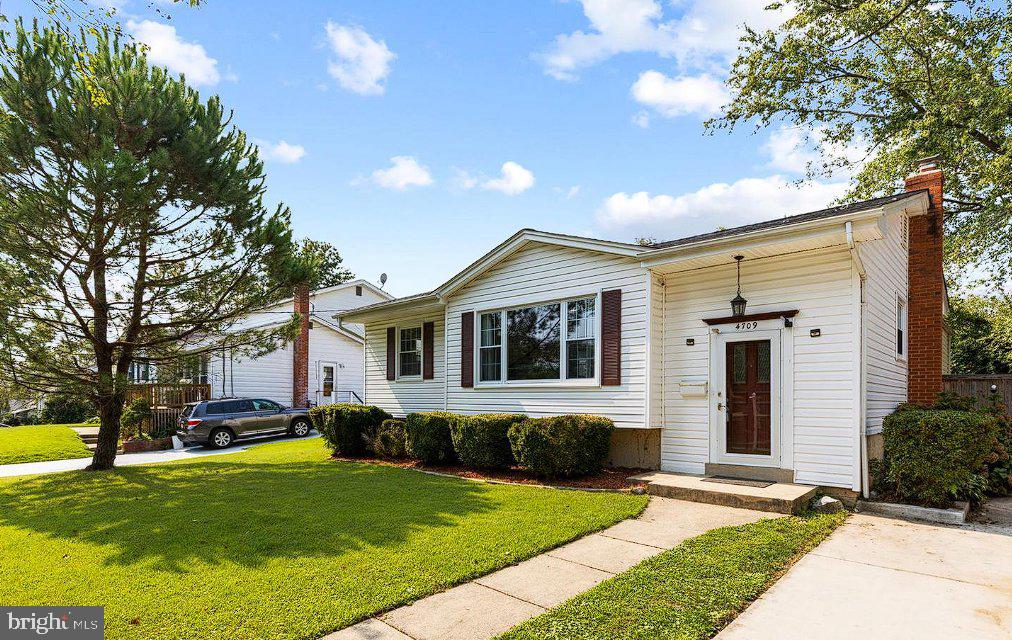
Nestled in the serene enclave of Aspen Hill Park, this exquisite split foyer residence offers a harmonious blend of comfort and sophistication. With 2,136 square feet of thoughtfully designed living space, this home is perfect for those seeking a luxurious lifestyle in a tranquil setting. Step inside to discover a beautifully finished interior that exudes warmth and elegance. The inviting layout features four spacious bedrooms and three full bathrooms, providing ample space for relaxation and privacy. The heart of the home is the cozy living area, complete with a charming fireplace that creates an inviting atmosphere for gatherings or quiet evenings at home. The fully finished basement, with walkout stairs, offers additional living space that can be tailored to your needs-whether it's a home office, entertainment area, or a personal retreat. The daylight windows flood the space with natural light, enhancing the overall ambiance. The property is set on a generous 0.16-acre lot, providing a perfect balance of outdoor space without the burden of extensive maintenance. Enjoy the convenience of off-street parking and a driveway, ensuring that your guests are always welcomed with ease. This residence is not just a home; it's a lifestyle. The surrounding community of Aspen Hill Park offers a peaceful retreat while being conveniently located near shopping, dining, and recreational opportunities. Whether you're enjoying a morning coffee on the porch or hosting a weekend barbecue, this home is designed for both relaxation and entertaining. Available for lease starting October 13, 2026, with flexible terms ranging from 12 to 24 months, this property invites you to experience the luxury of a well-appointed home in a desirable neighborhood. Don't miss the opportunity to make this stunning residence your own, where every detail has been curated for comfort and style. Embrace the exclusive lifestyle that awaits you in this remarkable home.
Save
Ask
Tour
Hide
Share
Listing Snapshot
Price
$3,900
Days On Site
32 Days
Bedrooms
4
Inside Area (SqFt)
2,136 sqft
Total Baths
3
Full Baths
3
Partial Baths
N/A
Lot Size
0.16 Acres
Year Built
1958
MLS Number
MDMC2260074
Status
Active
Property Tax
N/A
HOA/Condo/Coop Fees
N/A
Sq Ft Source
Assessor
Friends & Family
React
Invite
Recent Activity
3 days ago
Listing updated with changes from the MLS
3 weeks ago
Status changed to Active
a month ago
Listing first seen on site
General Features
Acres
0.16
Available on
2026-10-13
Foundation
Other
Levels
Two
Parking
Off StreetDriveway
Pets
Yes
Property Sub Type
Single Family Residence
SqFt Above
2136
SqFt Total
2136
Style
Split Foyer
Water Source
Public
Zoning
R60
Interior Features
Appliances
Gas Water Heater
Basement
FinishedWalk-Out AccessDaylightPartial
Cooling
Central AirElectric
Fireplace
Yes
Fireplaces
1
Heating
Natural GasForced Air
Main Level Bedrooms
3
Save
Ask
Tour
Hide
Share
Exterior Features
Construction Details
Concrete
Pool Features
None
Community Features
School District
MONTGOMERY COUNTY PUBLIC SCHOOLS
Schools
School District
MONTGOMERY COUNTY PUBLIC SCHOOLS
Elementary School
Unknown
Middle School
Unknown
High School
Unknown
Listing courtesy of Long & Foster Real Estate, Inc.