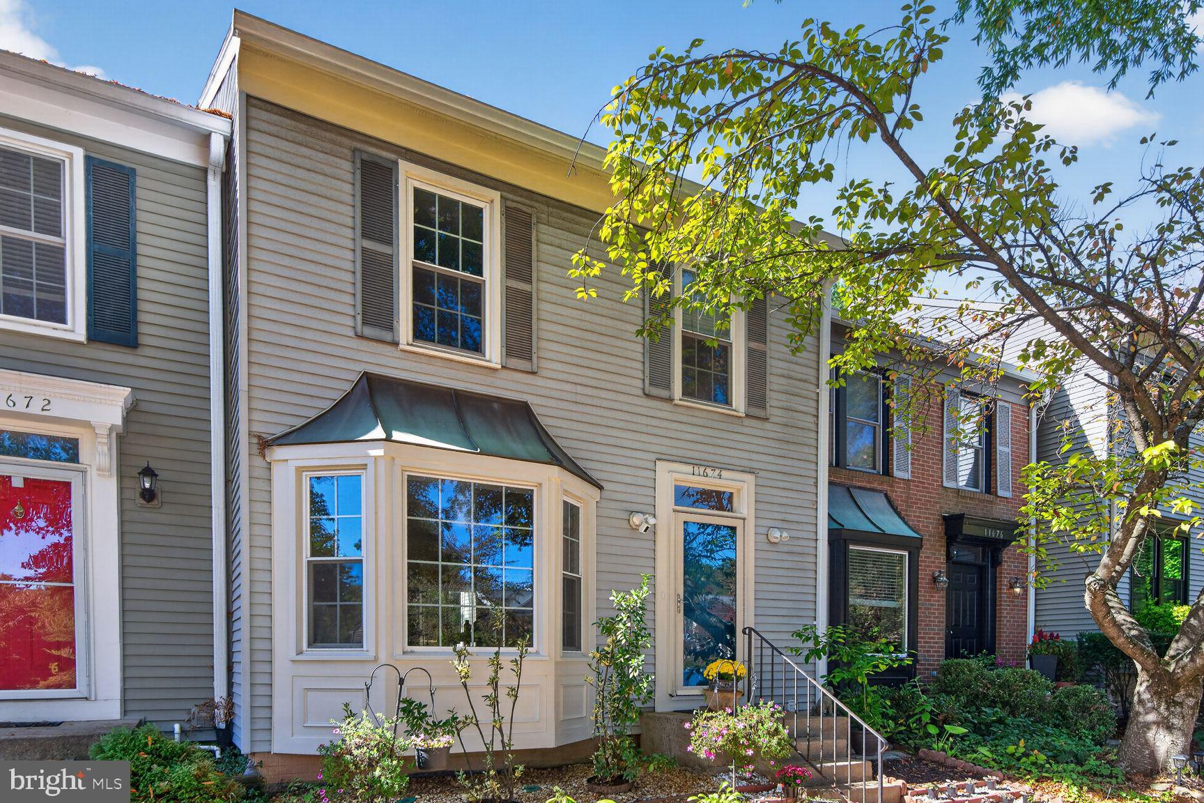
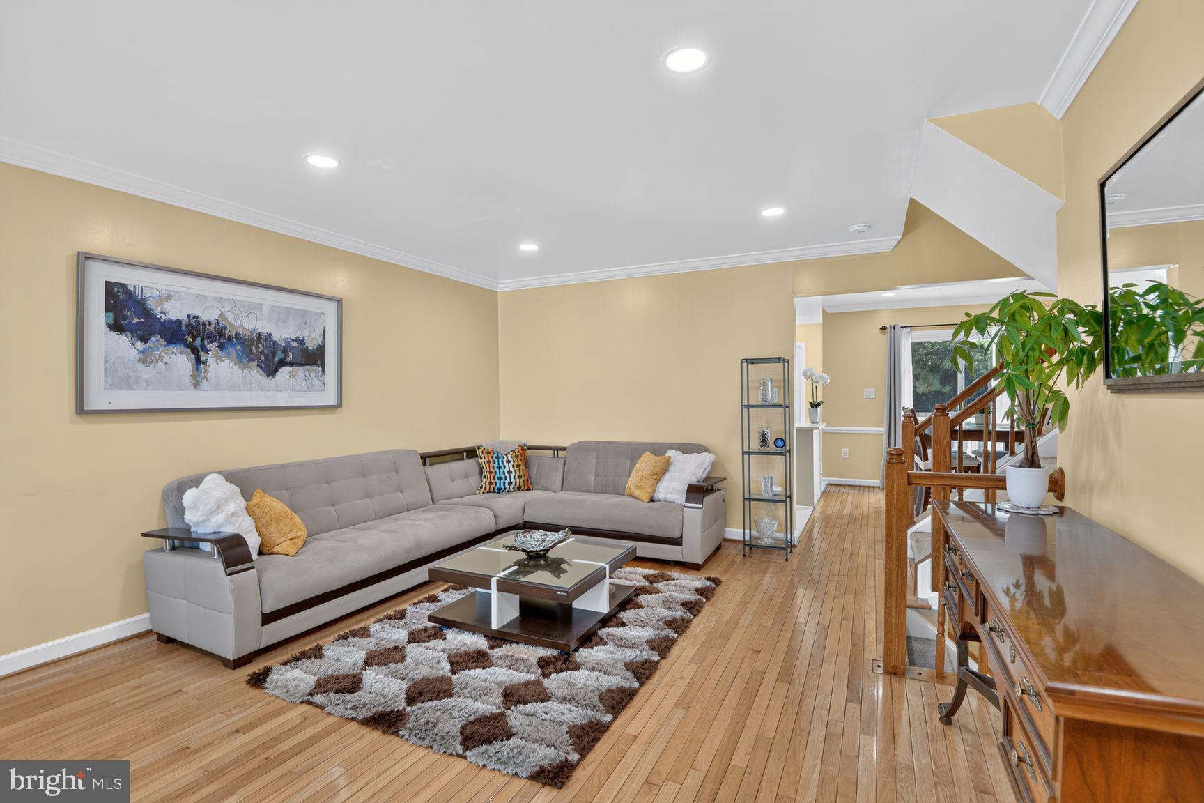
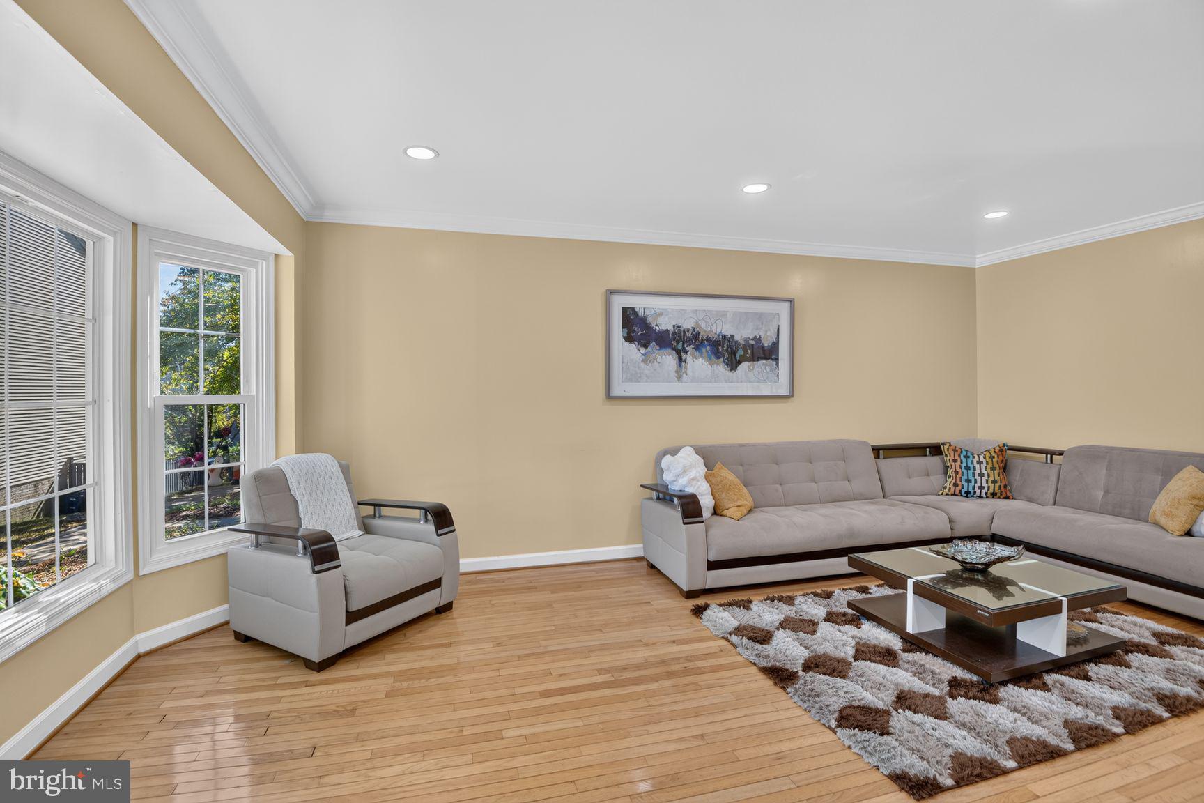
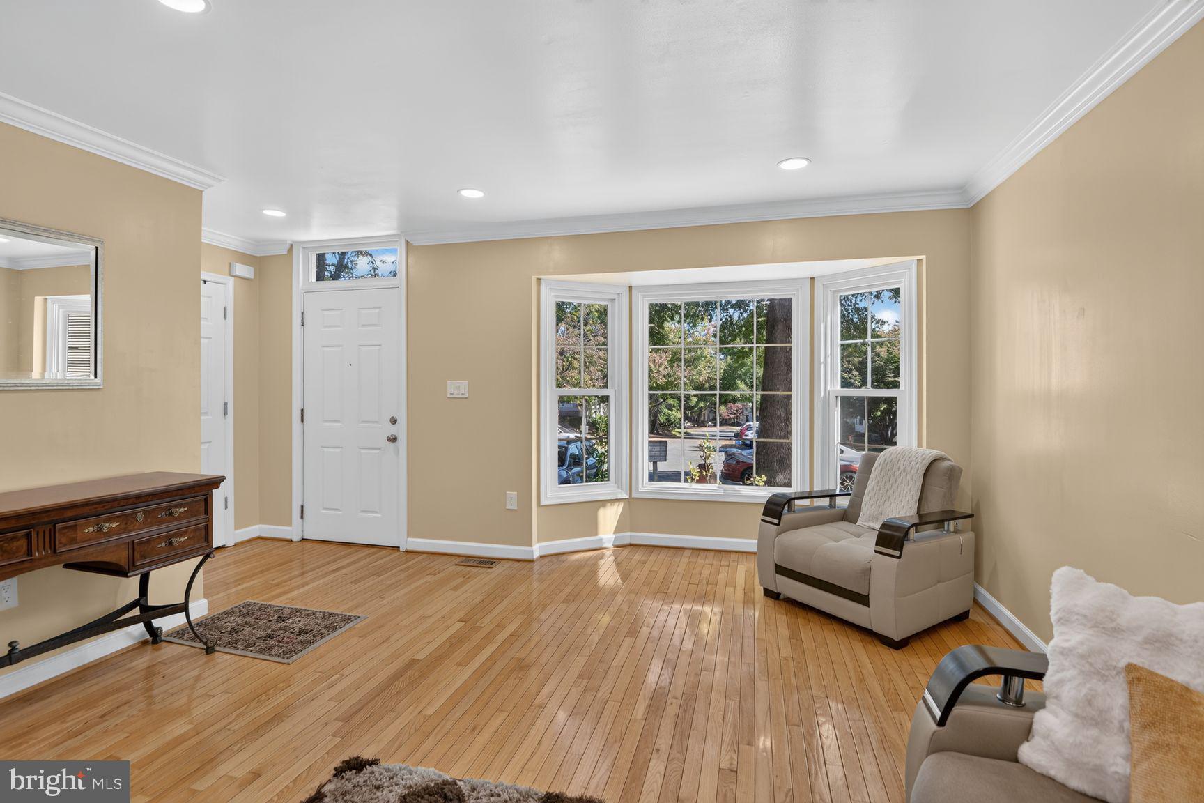
Nestled quietly in the popular Brandermill subdivision, this beautifully updated townhome is entirely move-in ready with a brand-new roof, gutters, windows, HVAC, washer, dryer,. Featuring gorgeous hardwood floors, a sleek kitchen with quartz countertops and stainless steel appliances, custom primary closet, recess lighting, rear deck, fenced yard, all new electrical outlets and luxurious newly remodeled bathrooms complete with a smart toilet, Kohler faucets, and heated towel racks, every detail has been thoughtfully designed for your ultimate comfort. Minutes from shopping, entertainment, restaurants and main roads like 270, the new home owner can live in tranquil privacy while still near all your every day amenities. Schedule a visit today!
Save
Ask
Tour
Hide
Share
Listing Snapshot
Price
$409,900
Days On Site
11 Days
Bedrooms
3
Inside Area (SqFt)
1,700 sqft
Total Baths
3
Full Baths
2
Partial Baths
1
Lot Size
0.03 Acres
Year Built
1988
MLS Number
MDMC2260086
Status
Active
Property Tax
$4,502
HOA/Condo/Coop Fees
$120 monthly
Sq Ft Source
Estimated
Friends & Family
React
Invite
Recent Activity
21 hours ago
Status changed to Active
21 hours ago
Listing updated with changes from the MLS
2 weeks ago
Listing first seen on site
General Features
Acres
0.03
Foundation
Other
Levels
Three Or More
Parking
AssignedPavedOn StreetParking Lot
Parking Spaces
2
Pets
Yes
Property Sub Type
Townhouse
Sewer
Public Sewer
Special Circumstances
Standard
SqFt Above
1300
SqFt Below
400
SqFt Total
1960
Style
Colonial
Utilities
Cable Available
Water Source
Public
Zoning
RT12.
Interior Features
Appliances
Electric RangeElectric OvenElectric Water HeaterDishwasherDisposalDryerExhaust FanRange HoodRefrigeratorStainless Steel Appliance(s)WasherWater HeaterMicrowave
Basement
Finished
Cooling
Central AirCeiling Fan(s)Electric
Fireplace
Yes
Fireplace Features
Wood Burning
Fireplaces
1
Flooring
CarpetWoodCeramic TileHardwood
Furnished
Unfurnished
Heating
Exhaust FanElectricForced AirHeat Pump
Interior
Eat-in KitchenCeiling Fan(s)Kitchen IslandRecessed LightingWalk-In Closet(s)Open FloorplanSoaking Tub
Laundry Features
In Basement
Window Features
Skylight(s)
Save
Ask
Tour
Hide
Share
Exterior Features
Construction Details
Vinyl Siding
Fencing
Wood
Pool Features
Community
Roof
Shingle
Windows/Doors
Skylight(s)
Community Features
Association Fee
$120.0
Association Fee Frequency
Monthly
Community Features
Pool
School District
MONTGOMERY COUNTY PUBLIC SCHOOLS
Schools
School District
MONTGOMERY COUNTY PUBLIC SCHOOLS
Elementary School
Unknown
Middle School
Unknown
High School
Unknown
Listing courtesy of Long & Foster Real Estate, Inc.