It’s your Holiday HOME so HURRY over !
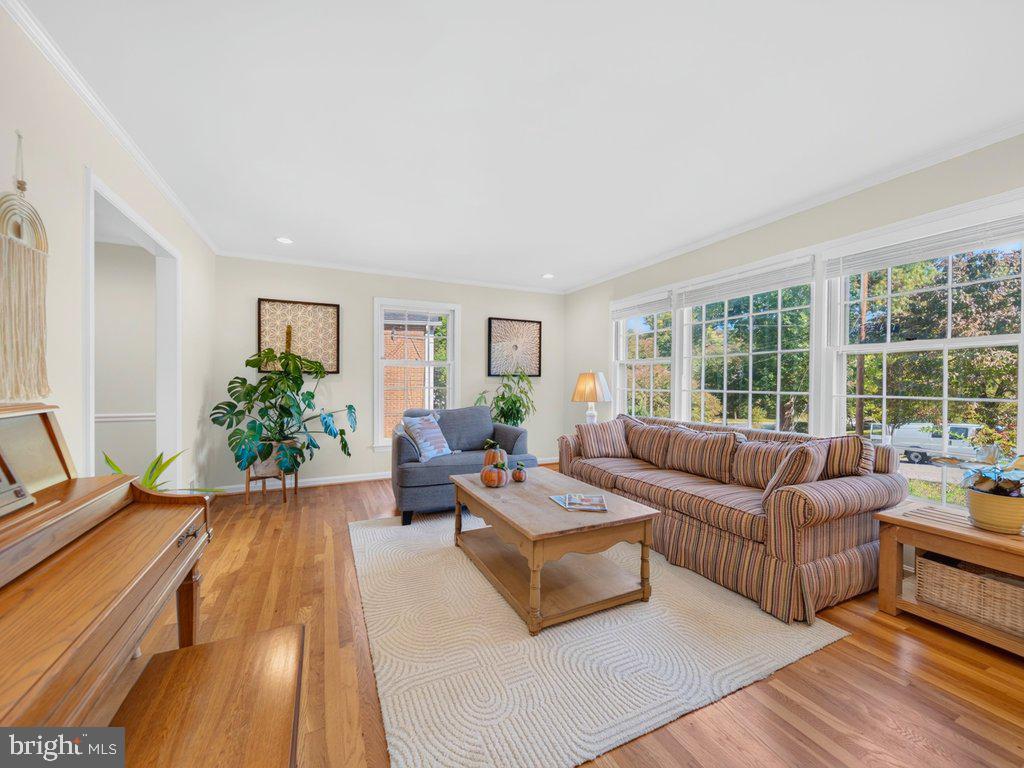
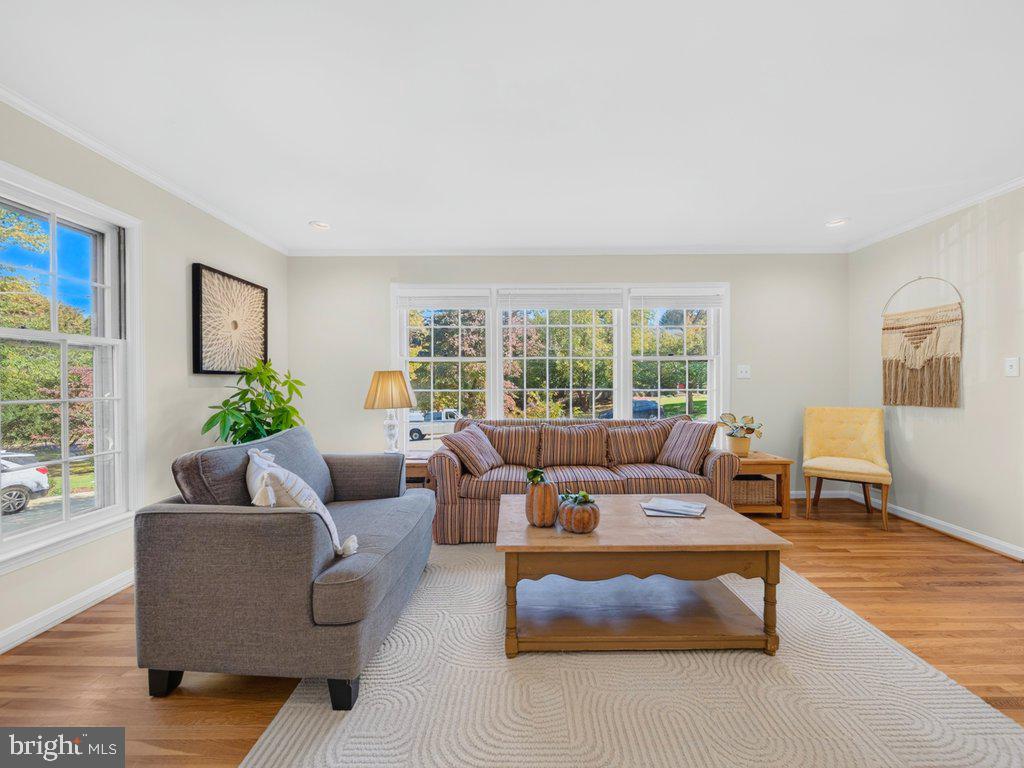
Forever Popular is the Outstanding “OLD FARM “ neighborhood - sought after for decades. This "Montgomery “ model plan offers 2709 sq ft with 4 bedrooms plus Master suite BONUS room! Wide TripleWindowed Sun-filled Living Rm leads to Formal Family Feasts in the 15’ x12 Dining. A 1st floor office/den capacious bookcases flanking the window. Brand NEW totally renovated Powder room 1st floor AND Chicest Upper Hall bath adjacent 2nd and 3rd BRs . Master Suite and Luxury Dressing room too has long 6 ft vanity.
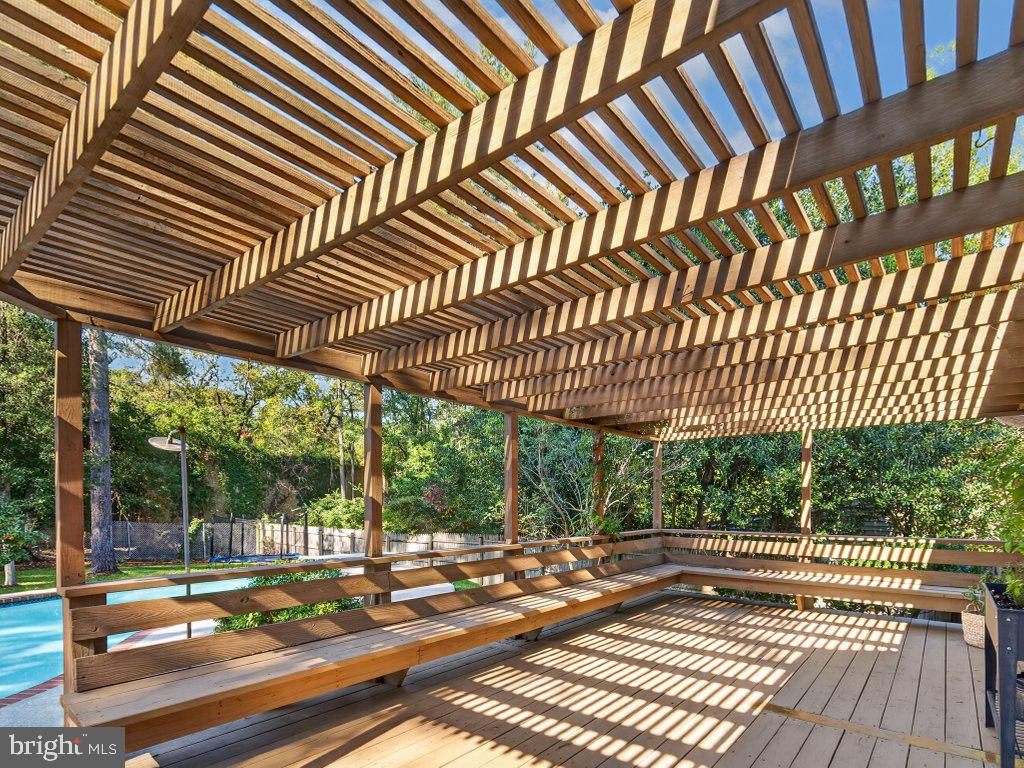
Yet, ALL outdone by the spacious 350 sq ft !! Family room with brick wall fireplace. Floor to ceiling Sliding doors welcomes you to exit to the Summertime: Swim, sunbathe, barbecue! Call your friends or relax under the spacious shaded patio — that you didn’t know was gonna be so awesome. :-)
Luxury pool, captivating the yard with mature landscaping, great design and for serious swimmers, gets in your 50 laps.. no more excuses! Or just enjoy by evening pool lights and stars. Terrific Rear yard offers Play area and for A JUMPIN Trampoline This private setting is in addition to the OLD FARM Swim Club. Another huge feature to live here, offering fun community events for kids and adults all summer long!
White oak hardwood flooring, living room, dining room, and bedrooms. 6’ Walk-in pantry in the kitchen— they don’t create family designs like this anymore. You’ll see how. This feels just right when you walk in the door.. 2700 ft.² of gracious living space with a bonus to finish out the lower level should you need rumpus room for teens —
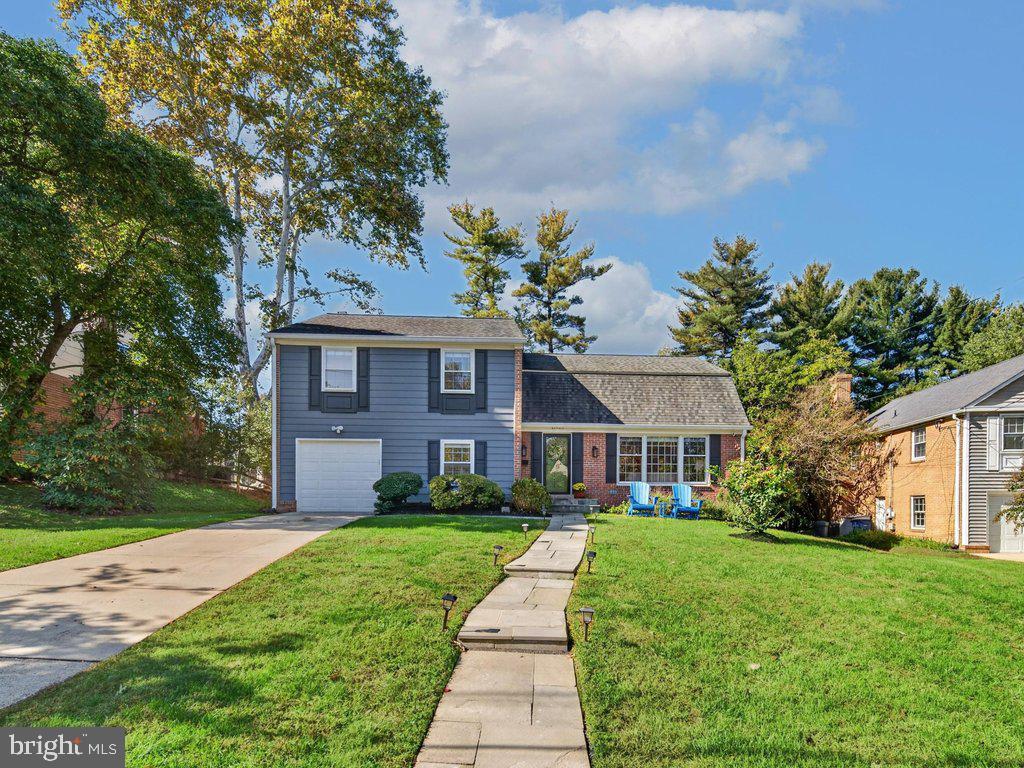
Serious and Meticulous Owners leaving this gem for you and is Priced exceptionally attractive to get you moved in for Seasonal gatherings. MINT condition. Excellent Certainteed roof, TOPLINE appliances, and perfectly installed slate entrance walkway is what you’ll first notice. Other updates include, 2 newly renovated bathrooms and new insulation throughout with attic updates to offer more storage! EXCITING Location. Near: Redline N. Bethesda Metro, Pike & Rose, Cabin John Park, Montgomery Mall or easy Jump onto I270. Fantastic ranked FARMLAND ELEM is a mere 2 blocks away.
Save
Ask
Tour
Hide
Share
Listing Snapshot
Price
$1,075,000
Days On Site
9 Days
Bedrooms
4
Inside Area (SqFt)
2,709 sqft
Total Baths
3
Full Baths
2
Partial Baths
1
Lot Size
0.3 Acres
Year Built
1965
MLS Number
MDMC2260124
Status
Active
Property Tax
$10,982
HOA/Condo/Coop Fees
N/A
Sq Ft Source
Assessor
Friends & Family
React
Comment
Invite
No Comments Yet
Did you know? You can invite friends and family to your search. They can join your search, rate and discuss listings with you.
Recent Activity
13 hours ago
Listing updated with changes from the MLS
a week ago
Listing first seen on site
General Features
Acres
0.3
Attached Garage
Yes
Cross Street
Plantation Lane
Direction Faces
East
Foundation
Block
Garage
Yes
Garage Spaces
1
Levels
Three Or More
Parking
Garage Door OpenerGarageDrivewayAttached
Parking Spaces
1
Pets
Yes
Property Sub Type
Single Family Residence
Sewer
Public Sewer
Special Circumstances
Standard
SqFt Above
2709
SqFt Total
3515
Style
Split LevelTraditionalColonial
Utilities
Natural Gas AvailableSewer AvailableWater AvailableElectricity AvailableCable Available
Water Source
Public
Zoning
R90
Interior Features
Appliances
Gas RangeGas OvenGas Water HeaterWasherDishwasherDisposalExhaust FanStainless Steel Appliance(s)Water HeaterRefrigeratorMicrowaveDryer
Basement
Unfinished
Cooling
Central AirCeiling Fan(s)ENERGY STAR Qualified EquipmentElectric
Electric
200+ Amp Service
Fireplace
Yes
Fireplaces
1
Flooring
CarpetHardwoodCeramic Tile
Heating
Exhaust FanNatural GasForced Air
Interior
Eat-in KitchenCeiling Fan(s)PantryRecessed LightingBuilt-in FeaturesCrown MoldingSoaking Tub
Laundry Features
Lower Level
Window Features
Window CoveringsStorm Window(s)Window Treatments
Bedroom 1
Bedroom 2
Bedroom 3
Bedroom 4
Bonus Room
Den
Level - Main
Dining Room
Level - MainFeatures - Crown Molding
Family Room
Level - Main
Kitchen
Level - MainFeatures - Pantry, Walk-In Closet(s)
Living Room
Level - Main
Save
Ask
Tour
Hide
Share
Exterior Features
Construction Details
Brick
Fencing
PrivacyWood
Lot Features
Cul-De-SacFront YardLevelBack Yard
Patio And Porch
DeckPatioPorch
Pool Features
FencedIn GroundPool/Spa ComboFilteredPrivate
Private Pool
Yes
Roof
Shingle
View
Garden
Waterview
Garden
Windows/Doors
Window CoveringsStorm Window(s)Window Treatments
Community Features
School District
MONTGOMERY COUNTY PUBLIC SCHOOLS
Schools
School District
MONTGOMERY COUNTY PUBLIC SCHOOLS
Elementary School
FARMLAND
Middle School
TILDEN
High School
WALTER JOHNSON
Listing courtesy of Long & Foster Real Estate, Inc.



Did you know? You can invite friends and family to your search. They can join your search, rate and discuss listings with you.