Spacious Living, Exceptional Location, and Easy Access to Nature!
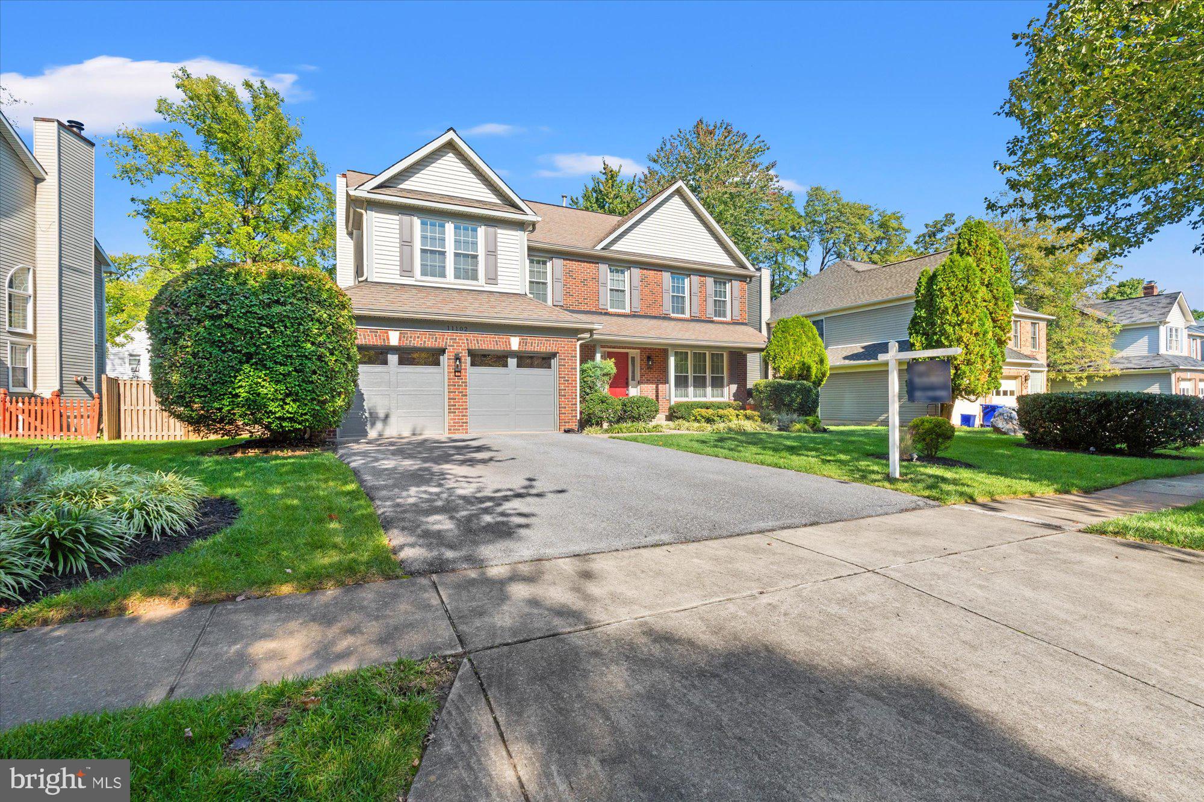
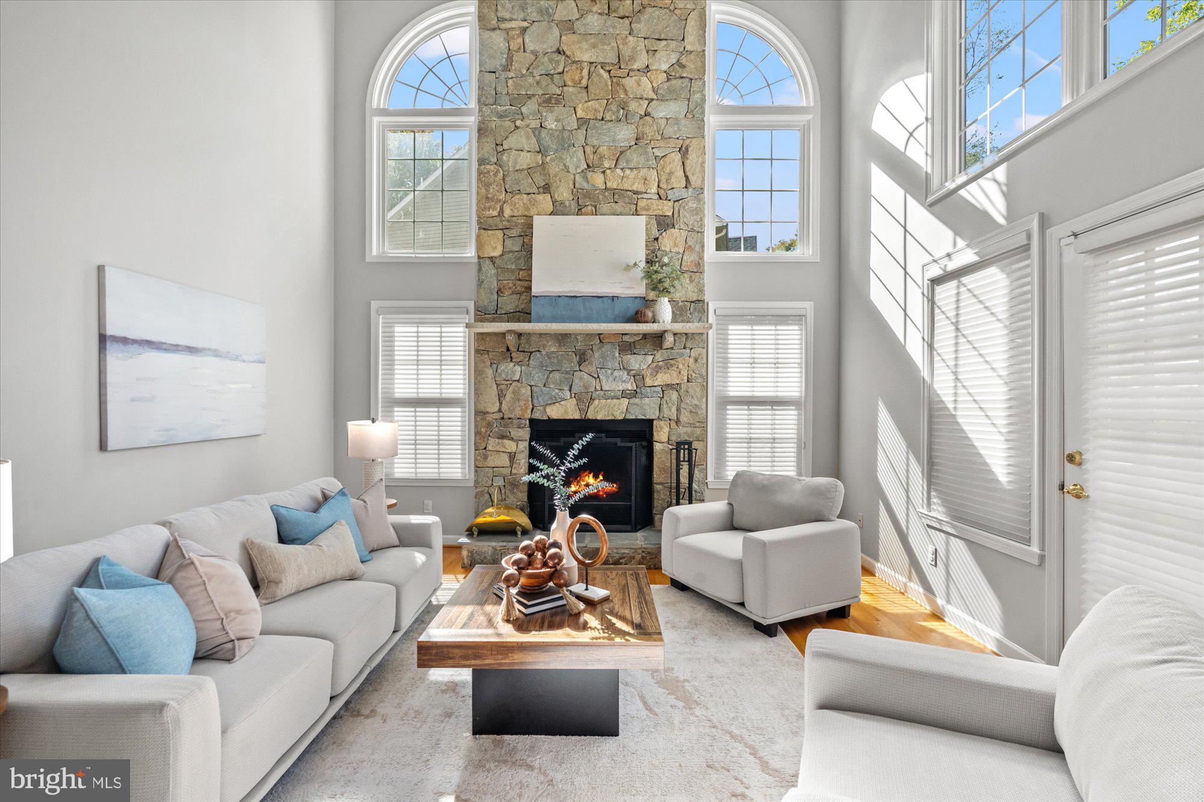
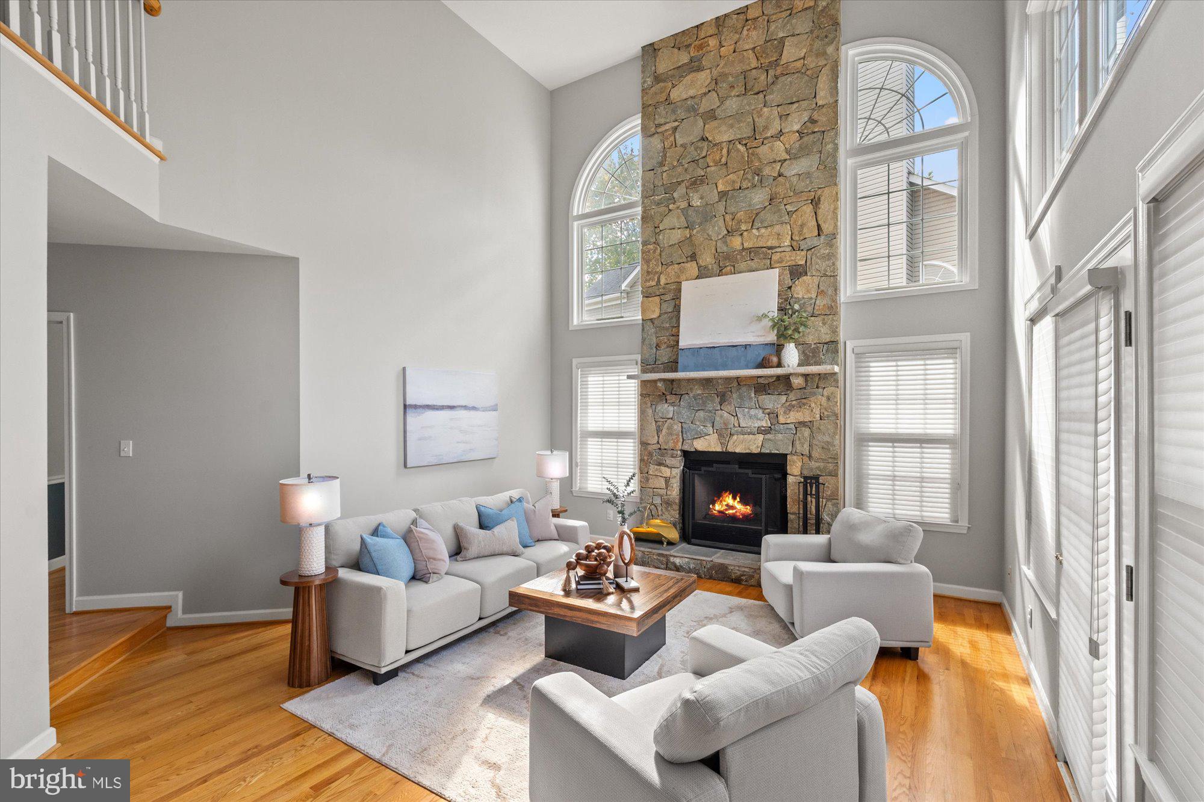
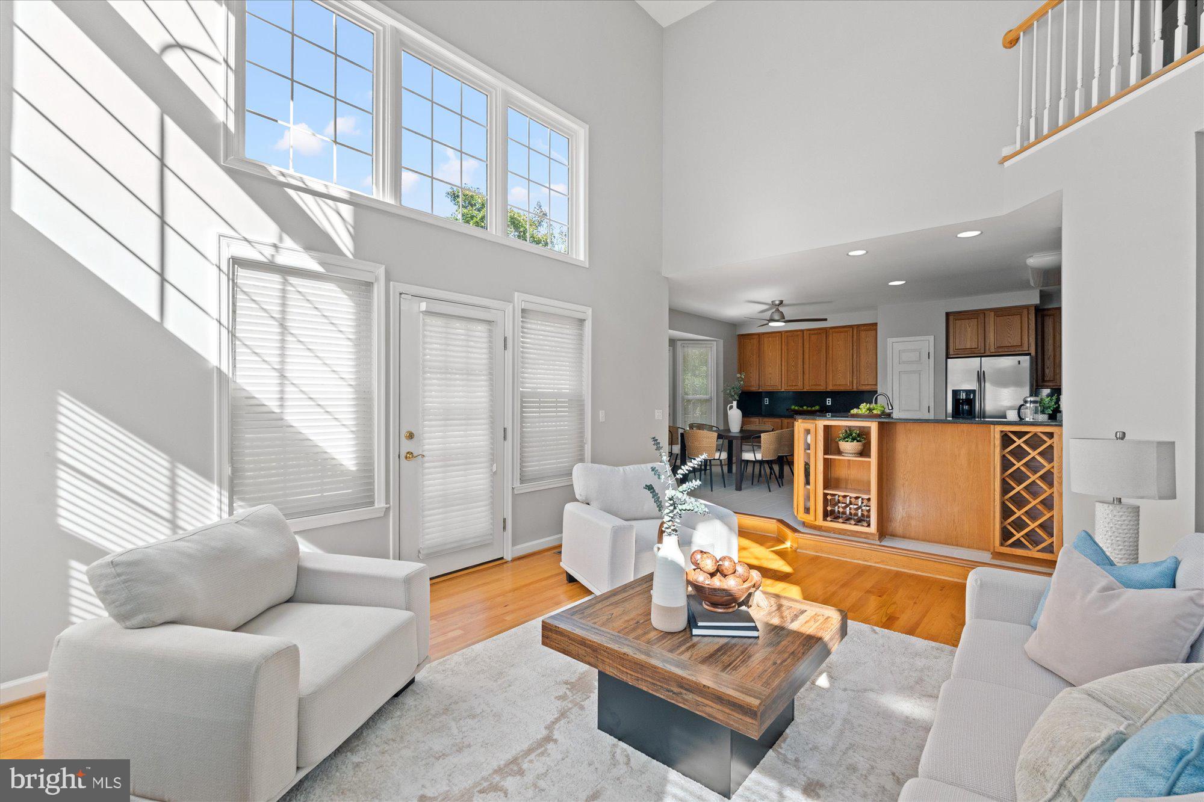
Welcome to 11102 Luttrell Lane, a spacious and beautifully situated home offering nearly 4,000 square feet of living space, four bedrooms, four full baths, and one half bath, all on a generous 10,531-square-foot lot. With a versatile floor plan, generous living spaces, and a wonderful location near parks, trails, and Metro, this home offers an ideal combination of comfort, convenience, and flexibility.
The upper level features four bedrooms, including a spacious primary suite with an en-suite bath and large walk-in closet. A second bedroom enjoys its own private bath, while the third and fourth bedrooms share a full bath with convenient hallway access.
The finished lower level offers additional flexible living space, including a full bath and a separate room ideal for a home office, guest space, or exercise room. Additional highlights include a fenced backyard, a two-car garage, newer lower-level windows, and updated mechanical systems.
Outdoor enthusiasts will especially appreciate the location! A path at the end of the street provides access to both Sligo Creek Park and Wheaton Regional Park, with its extensive trails, ice rink, and miniature train. Wheaton Metro is also within walking distance, making commuting and exploring the greater Washington area a breeze.
With a flexible floor plan and an exceptional location offering both neighborhood tranquility and everyday convenience, 11102 Luttrell Lane is a wonderful place to call home!
Save
Ask
Tour
Hide
Share
Listing Snapshot
Price
$920,000
Days On Site
9 Days
Bedrooms
4
Inside Area (SqFt)
4,771 sqft
Total Baths
5
Full Baths
4
Partial Baths
1
Lot Size
0.24 Acres
Year Built
1993
MLS Number
MDMC2260168
Status
Active
Property Tax
$10,581
HOA/Condo/Coop Fees
N/A
Sq Ft Source
Assessor
Friends & Family
React
Comment
Invite
No Comments Yet
Did you know? You can invite friends and family to your search. They can join your search, rate and discuss listings with you.
Recent Activity
a week ago
Listing updated with changes from the MLS
a week ago
Listing first seen on site
General Features
Acres
0.24
Attached Garage
Yes
Foundation
Other
Garage
Yes
Garage Spaces
2
Levels
Three Or More
Parking
Garage Door OpenerGarageDrivewayInside EntranceAttached
Parking Spaces
4
Property Sub Type
Single Family Residence
Sewer
Public Sewer
Special Circumstances
Standard
SqFt Above
3580
SqFt Below
1191
SqFt Total
4771
Style
Colonial
Water Source
Public
Zoning
R90
Interior Features
Appliances
Gas Water Heater
Basement
FinishedDaylightPartial
Cooling
Central AirGas
Fireplace
Yes
Fireplace Features
Gas
Fireplaces
1
Flooring
Carpet
Heating
ElectricNatural GasForced AirHeat Pump
Interior
Eat-in KitchenBuilt-in FeaturesSoaking Tub
Laundry Features
Main Level
Save
Ask
Tour
Hide
Share
Exterior Features
Construction Details
Frame
Exterior
Lighting
Pool Features
None
Community Features
School District
MONTGOMERY COUNTY PUBLIC SCHOOLS
Schools
School District
MONTGOMERY COUNTY PUBLIC SCHOOLS
Elementary School
Unknown
Middle School
Unknown
High School
Unknown
Listing courtesy of TTR Sotheby's International Realty



Did you know? You can invite friends and family to your search. They can join your search, rate and discuss listings with you.