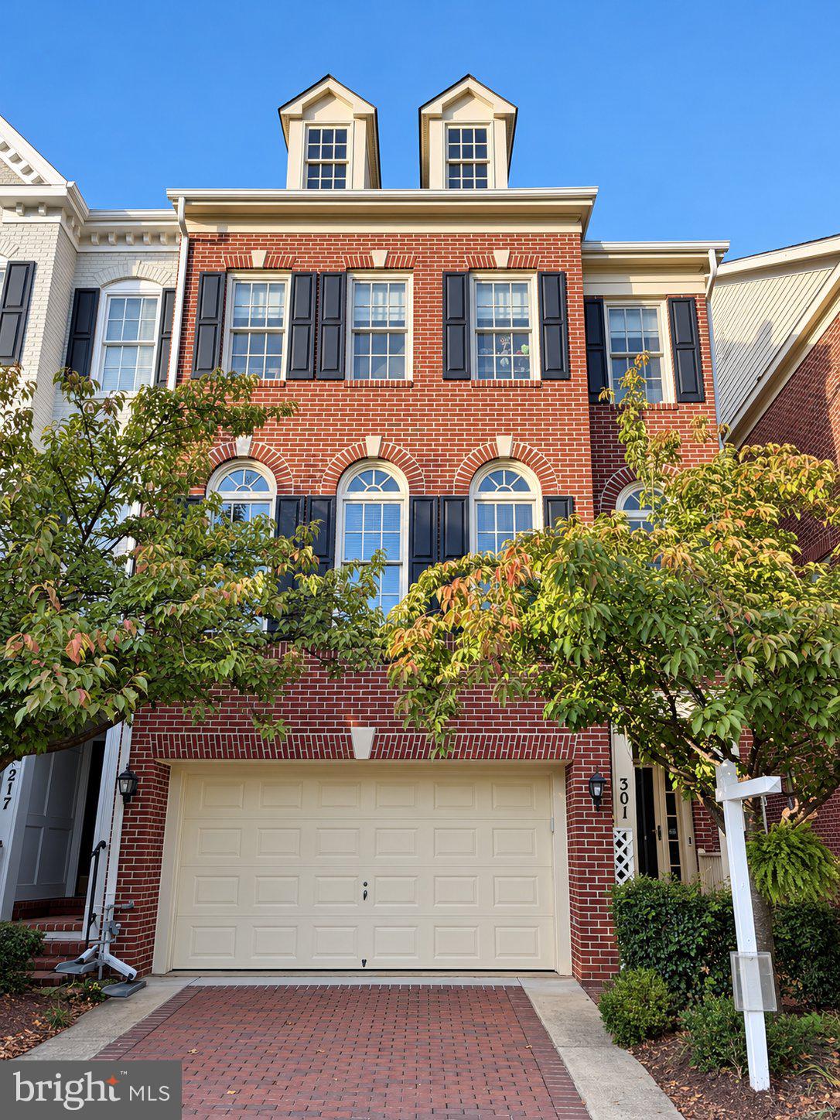
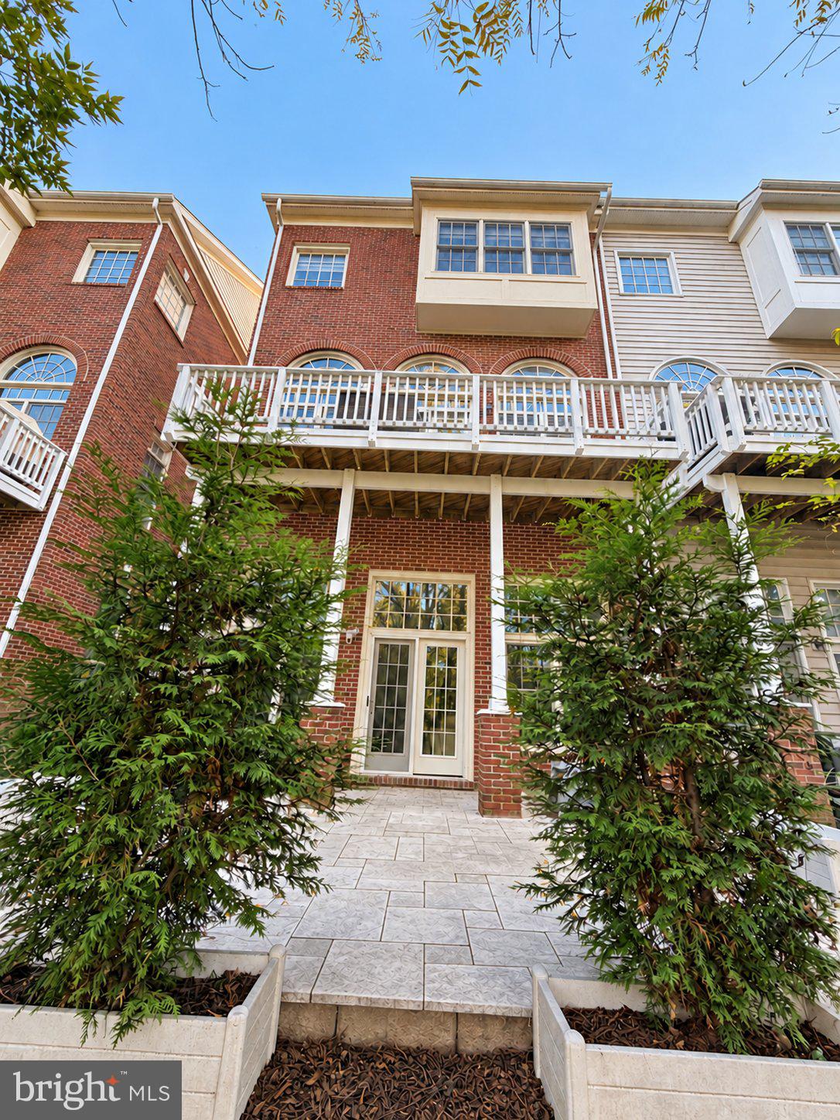
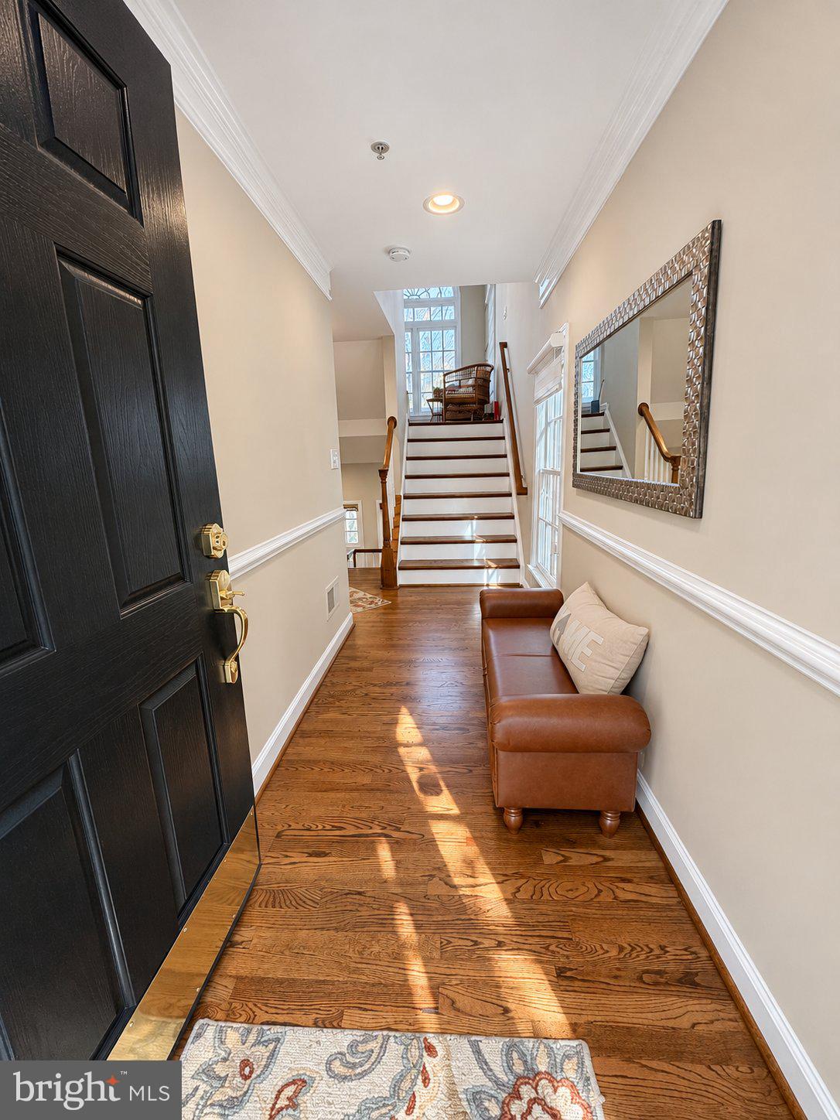
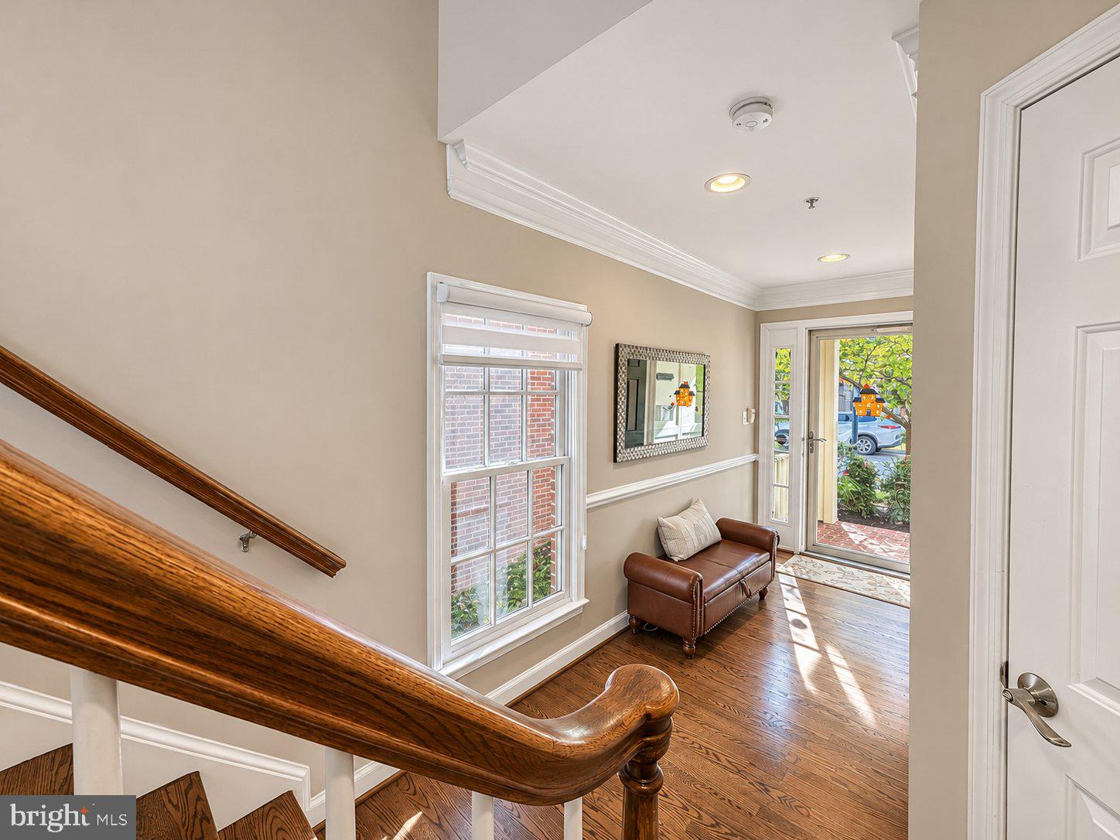
STUNNING END-UNIT BRICK TOWNHOME IN HIGHLY SOUGHT-AFTER FALLSGROVE! This rarely available four-level home showcases a dramatic, open multilevel floor plan with soaring 13- to 14-foot ceilings and expansive walls of windows. Featuring 3 bedrooms, 3.5 bathrooms, a two-car attached garage, a spacious rear deck overlooking parkland, and a paved backyard patio, this sun-filled residence blends elegant living, scenic views, and everyday convenience. The living room features hardwood floors, a gas fireplace framed by built-in shelving, and French doors opening to the deck—an inviting setting for outdoor dining or relaxing with peaceful wooded views. The deck doors were replaced in 2022. An elevated dining room adds architectural interest and a dedicated space for entertaining. The spacious gourmet kitchen offers granite countertops, premium stainless steel appliances, including a smart refrigerator added in 2023, white cabinetry, and a center island with a sink. Large arched windows surround the bright breakfast area, filling the space with natural light. New, high-quality window blinds enhance the home throughout, including remote-controlled shades in the kitchen and basement.
Upstairs, the expansive primary suite features a vaulted ceiling, walk-in closets, and a spa-like bathroom with separate vanities, a large soaking tub, and a separate shower with a built-in bench. Two additional bedrooms, a second full bathroom, and convenient upper-level laundry with premium front-loading washer and dryer replaced in 2020 complete this floor.
The bright walkout lower level features floor-to-ceiling windows, a generous recreation room, and a full bathroom, offering flexible space for relaxing, entertaining, or working from home. The basement windows and exterior door were replaced in 2022. Step outside to the paved backyard patio for additional space to unwind and entertain. The two-car garage provides convenient interior access, parking, and additional storage. Further upgrades include a new water heater 2026, ecobee smart thermostat and replacement of one air conditioning unit in 2024. Some photos have been digitally altered to remove clutter/furniture
Enjoy exceptional walkability, with neighborhood shops, restaurants, salons, grocery stores, and coffee shops just steps away. Fallsgrove’s community amenities include a clubhouse, fitness center, outdoor pool, tennis courts, and walking trails. Convenient access to I-270 and Shady Grove Metro adds to this exceptional location.
Save
Ask
Tour
Hide
Share
Listing Snapshot
Price
$949,000
Days On Site
34 Days
Bedrooms
3
Inside Area (SqFt)
3,122 sqft
Total Baths
4
Full Baths
3
Partial Baths
1
Lot Size
0.05 Acres
Year Built
2004
MLS Number
MDMC2260214
Status
Active
Property Tax
$12,260.11
HOA/Condo/Coop Fees
$140.67 monthly
Sq Ft Source
Estimated
Friends & Family
React
Invite
Recent Activity
17 hours ago
Listing updated with changes from the MLS
2 weeks ago
Status changed to Active
a month ago
Listing first seen on site
General Features
Acres
0.05
Attached Garage
Yes
Direction Faces
South
Foundation
Other
Garage
Yes
Garage Spaces
2
Levels
Three Or More
Parking
Garage Door OpenerConcreteGarageInside EntranceAttached
Parking Spaces
2
Property Sub Type
Townhouse
Sewer
Public Sewer
Special Circumstances
Standard
SqFt Above
2432
SqFt Below
690
SqFt Total
3122
Style
Transitional
Water Source
Public
Zoning
CPD1
Interior Features
Appliances
Gas RangeGas OvenGas Water HeaterDishwasherDisposalDryerExhaust FanRefrigeratorStainless Steel Appliance(s)WasherWater HeaterMicrowave
Basement
FinishedWalk-Out AccessDaylightFull
Cooling
Central AirCeiling Fan(s)Electric
Fireplace
Yes
Fireplace Features
Gas
Fireplaces
1
Flooring
CarpetWoodHardwoodCeramic Tile
Heating
Exhaust FanNatural GasForced Air
Interior
Ceiling Fan(s)PantryRecessed LightingWalk-In Closet(s)Cathedral Ceiling(s)High CeilingsBuilt-in FeaturesCrown MoldingOpen FloorplanSoaking Tub