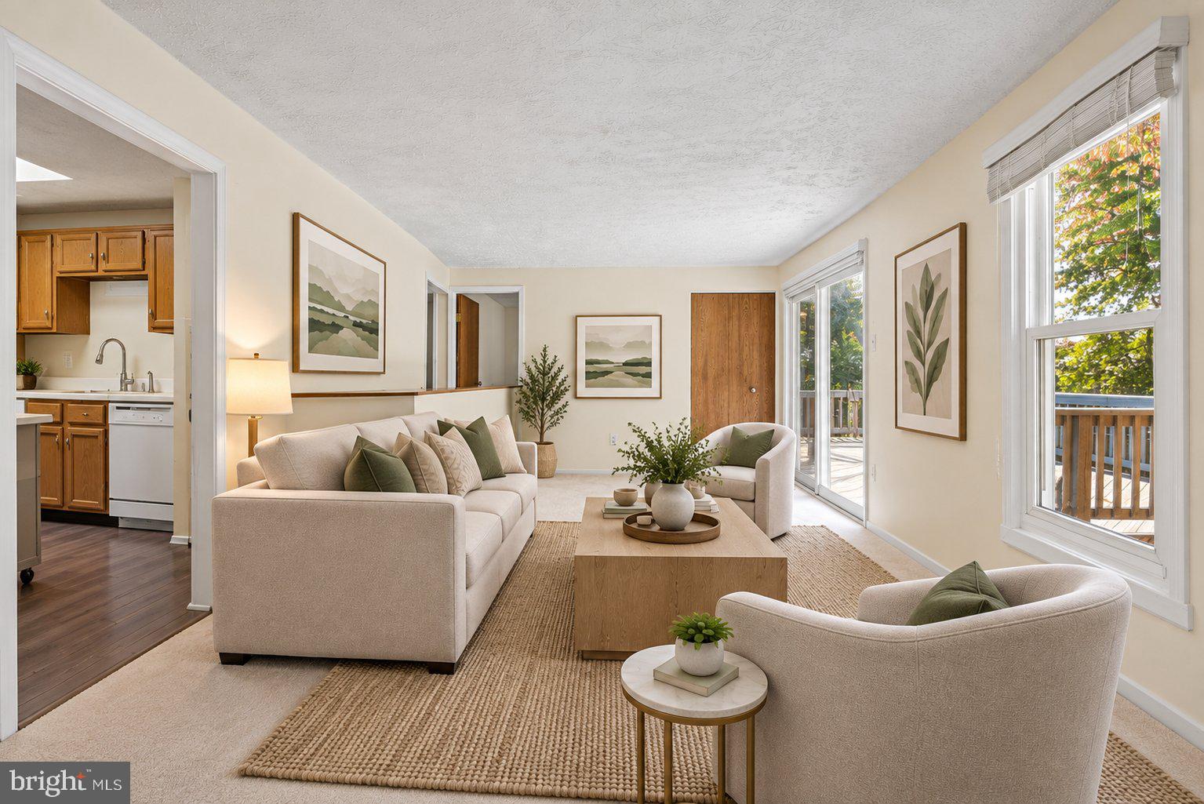
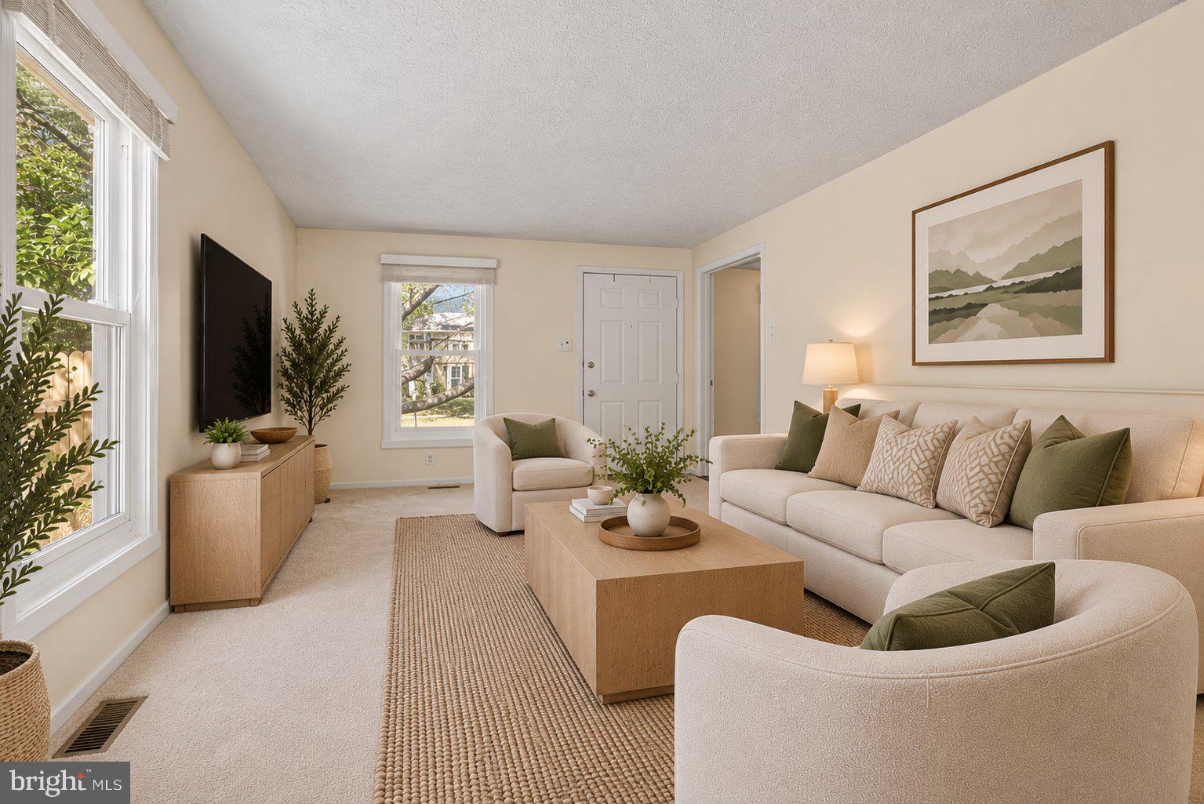
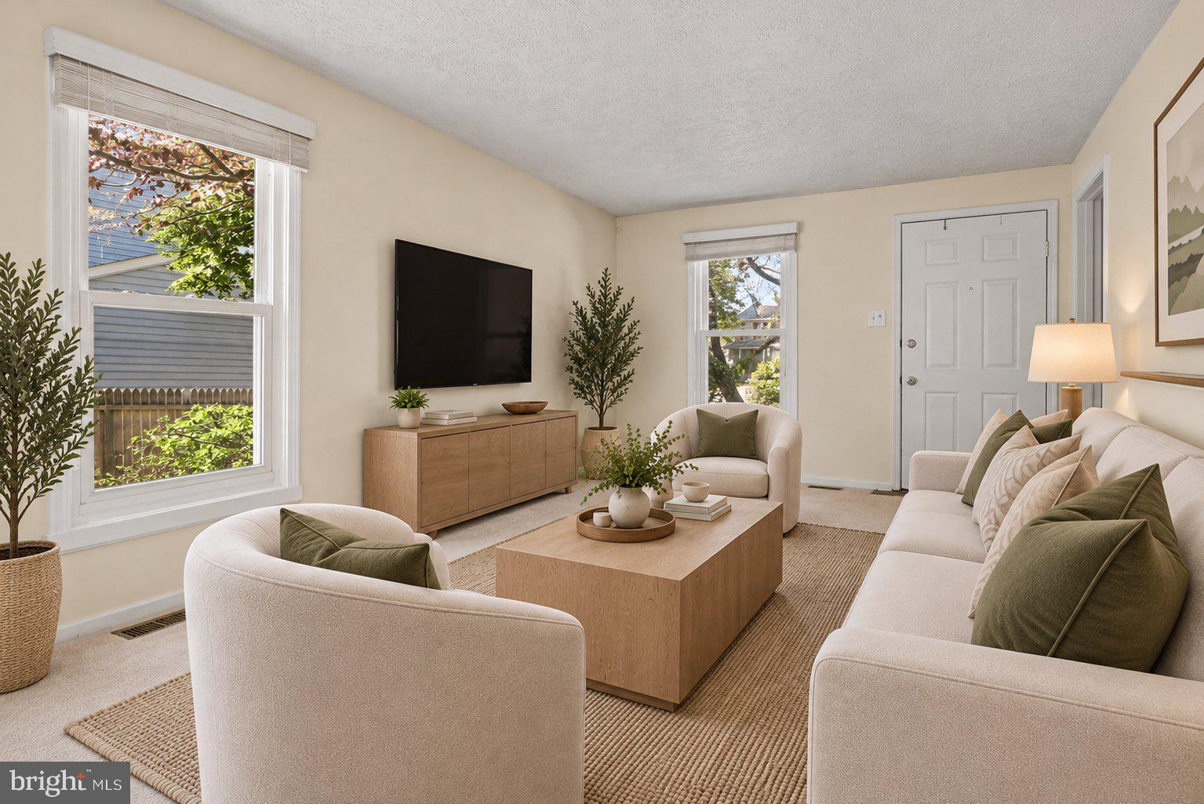
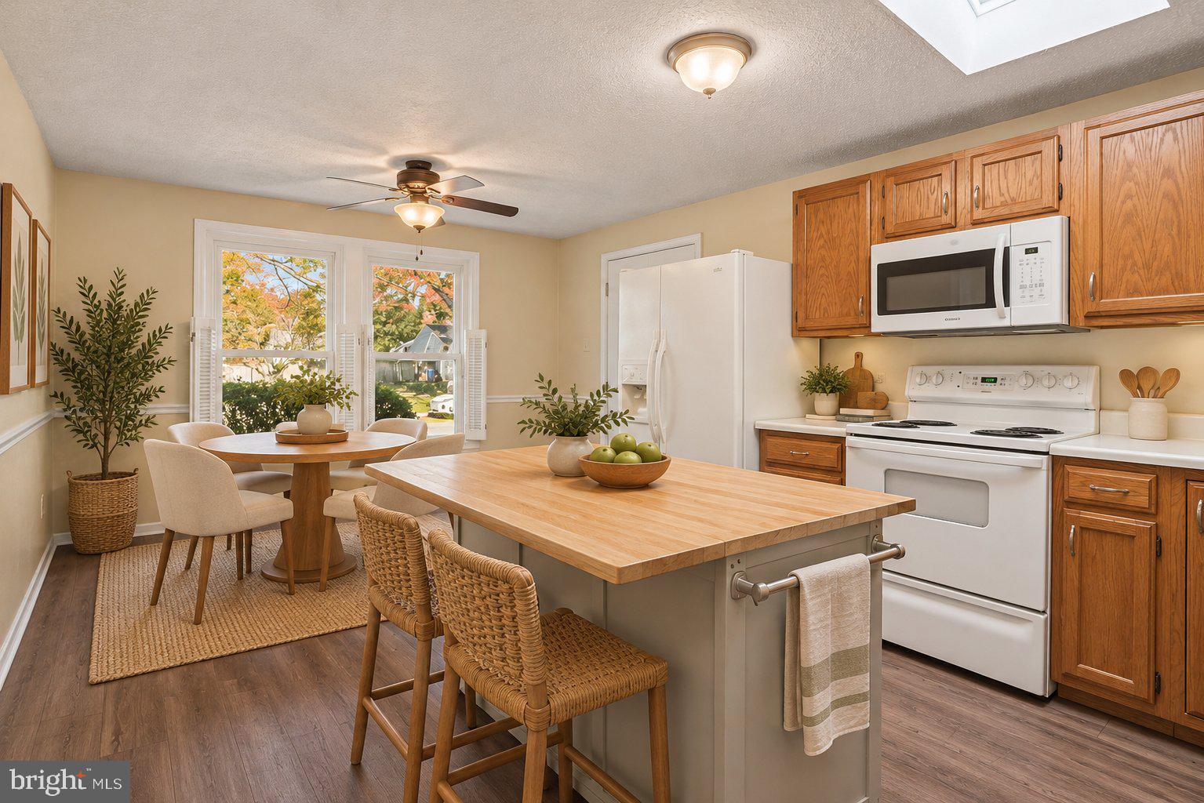
Move-in ready, beautifully updated, and designed for comfortable living and effortless entertaining! This spacious, light-filled, two-level home offers a wonderful combination of modern updates, flexible living spaces, and an exceptional outdoor setting. The main level welcomes you with an expansive living area, generously sized bedrooms, and a beautifully updated kitchen featuring abundant cabinetry, a movable center island, and plenty of room for casual dining. Skylights, energy-efficient windows, and sliding glass doors fill the home with natural light and create a seamless connection to the outdoors. Step outside to an oversized deck overlooking a fully fenced backyard—the perfect setting for afternoon barbecues, outdoor dining, entertaining friends, or simply enjoying a quiet afternoon. There's plenty of room to run and for gardening, recreation, and making the most of your private outdoor space. The beautifully finished lower level offers even more room to spread out, with a spacious recreation room, a large bonus room ideal for a home office, guest retreat, or hobby space, and a beautifully renovated full bathroom. Originally designed with three main-level bedrooms, the home has been thoughtfully reconfigured to provide two larger bedrooms and an expanded living area. The third bedroom could be restored if desired, offering flexibility to suit changing needs. Fresh paint, carpeting, luxury vinyl plank flooring, and two beautifully renovated full bathrooms make this home truly move-in ready. The location is just as appealing! Enjoy easy access to I-270, the ICC, shopping, restaurants, and parks, with community amenities including a swimming pool, tennis courts, walking and jogging paths, and a playground just steps away. Beautifully maintained, thoughtfully updated, and ready for its next chapter--welcome home!
Save
Ask
Tour
Hide
Share
Listing Snapshot
Price
$479,900
Days On Site
2 Days
Bedrooms
2
Inside Area (SqFt)
1,628 sqft
Total Baths
2
Full Baths
2
Partial Baths
N/A
Lot Size
0.13 Acres
Year Built
1987
MLS Number
MDMC2260266
Status
Active
Property Tax
$5,259
HOA/Condo/Coop Fees
$72.45 monthly
Sq Ft Source
Estimated
Friends & Family
React
Invite
Recent Activity
2 days ago
Listing updated with changes from the MLS
2 days ago
Listing first seen on site
General Features
Acres
0.13
Foundation
Concrete Perimeter
Levels
Two
Parking
Driveway
Pets
Yes
Property Sub Type
Single Family Residence
Sewer
Public Sewer
Special Circumstances
Standard
SqFt Above
864
SqFt Below
764
SqFt Total
1728
Style
Ranch/Rambler
Water Source
Public
Zoning
R60
Interior Features
Appliances
WasherElectric Water HeaterRefrigeratorIce MakerDishwasherDisposalMicrowave
Basement
Finished
Cooling
Central AirElectric
Flooring
CarpetBambooCeramic TileVinyl
Furnished
Unfurnished
Heating
ElectricForced Air
Interior
Eat-in KitchenRecessed LightingOpen Floorplan
Main Level Bedrooms
2
Window Features
Skylight(s)Double Pane Windows
Save
Ask
Tour
Hide
Share
Exterior Features
Lot Features
PrivateBack Yard
Patio And Porch
Deck
Pool Features
Community
Roof
Shingle
Windows/Doors
Skylight(s)Double Pane Windows
Community Features
Association Amenities
Tennis Court(s)Jogging PathPlayground
Association Fee
$72.45
Association Fee Frequency
Monthly
Community Features
Pool
School District
MONTGOMERY COUNTY PUBLIC SCHOOLS
Schools
School District
MONTGOMERY COUNTY PUBLIC SCHOOLS
Elementary School
JUDITH A. RESNIK
Middle School
REDLAND
High School
COL. ZADOK A. MAGRUDER
Listing courtesy of Berkshire Hathaway HomeServices PenFed Realty