Hardwood floors, soaring ceilings, and the quiet hum of a building that has never been lived in before — this is what greets you the first time you cross the threshold of a two-bedroom, two-and-a-half-bath residence at The Elm. Completed in 2021 and rooted in the heart of Downtown Bethesda, this 1,532-square-foot home carries the unmistakable quality of new construction: crisp edges, clean finishes, and systems that have never needed a repair call.
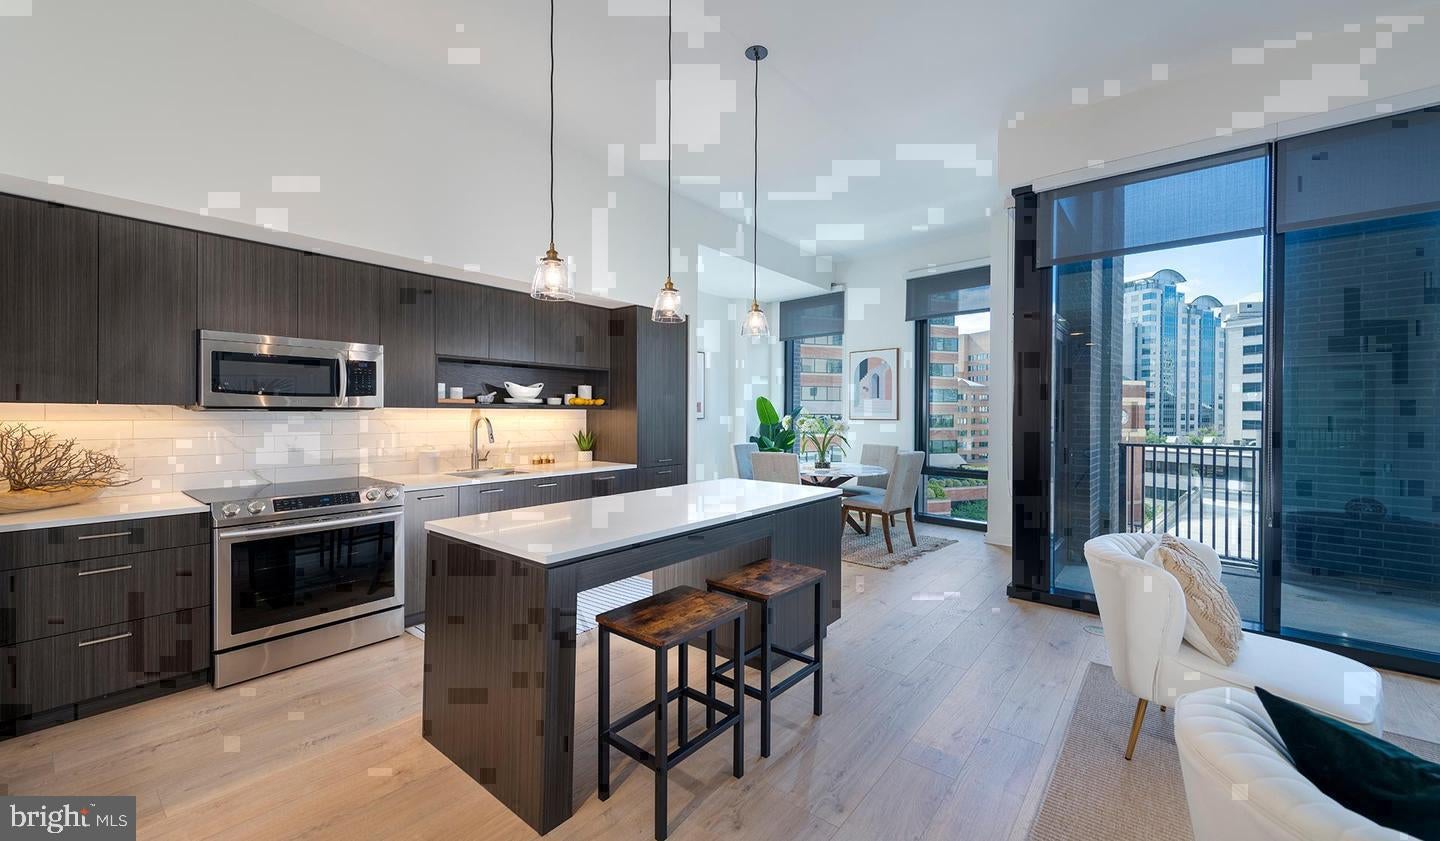
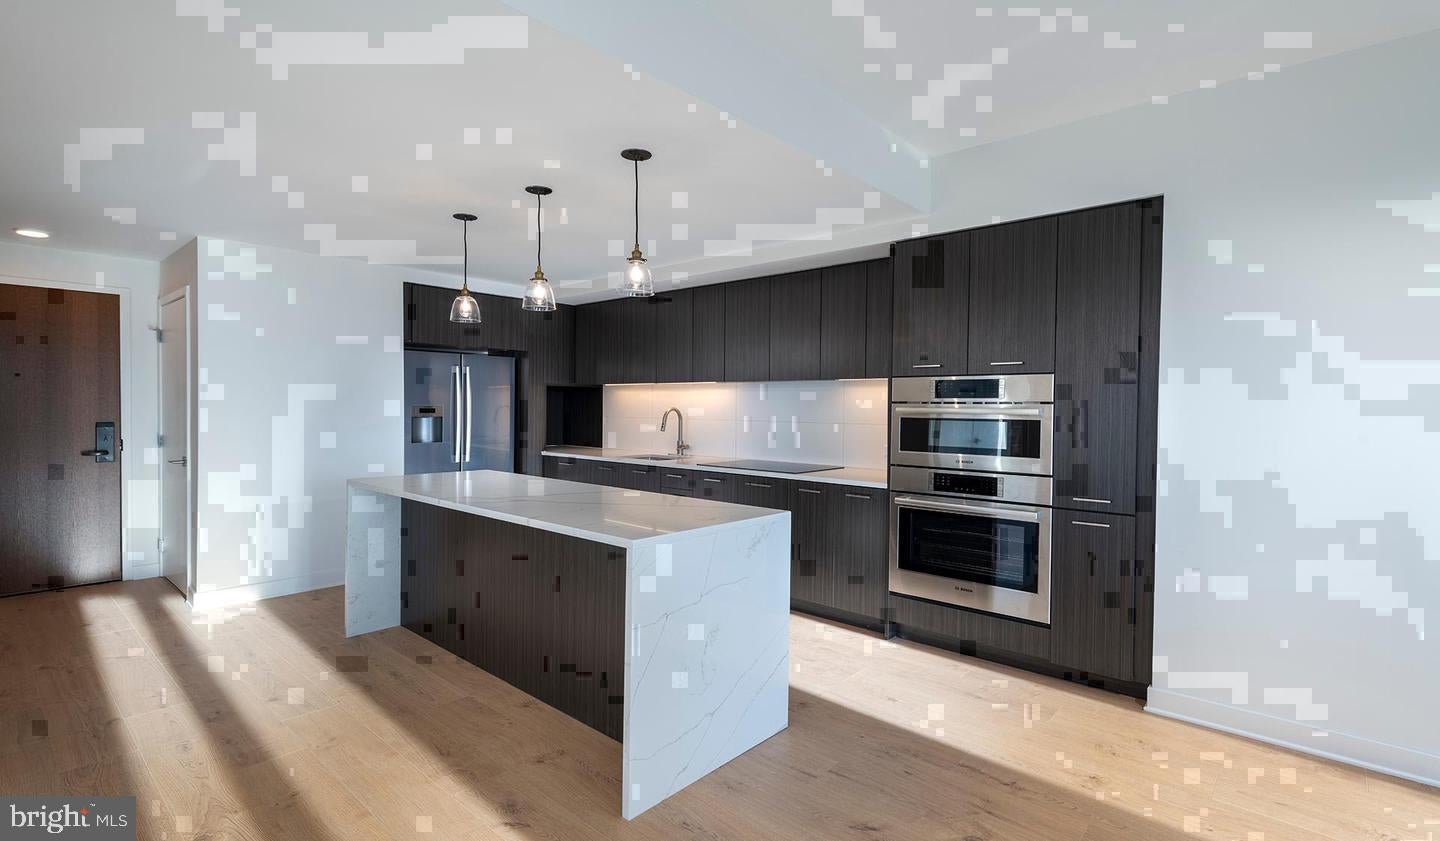
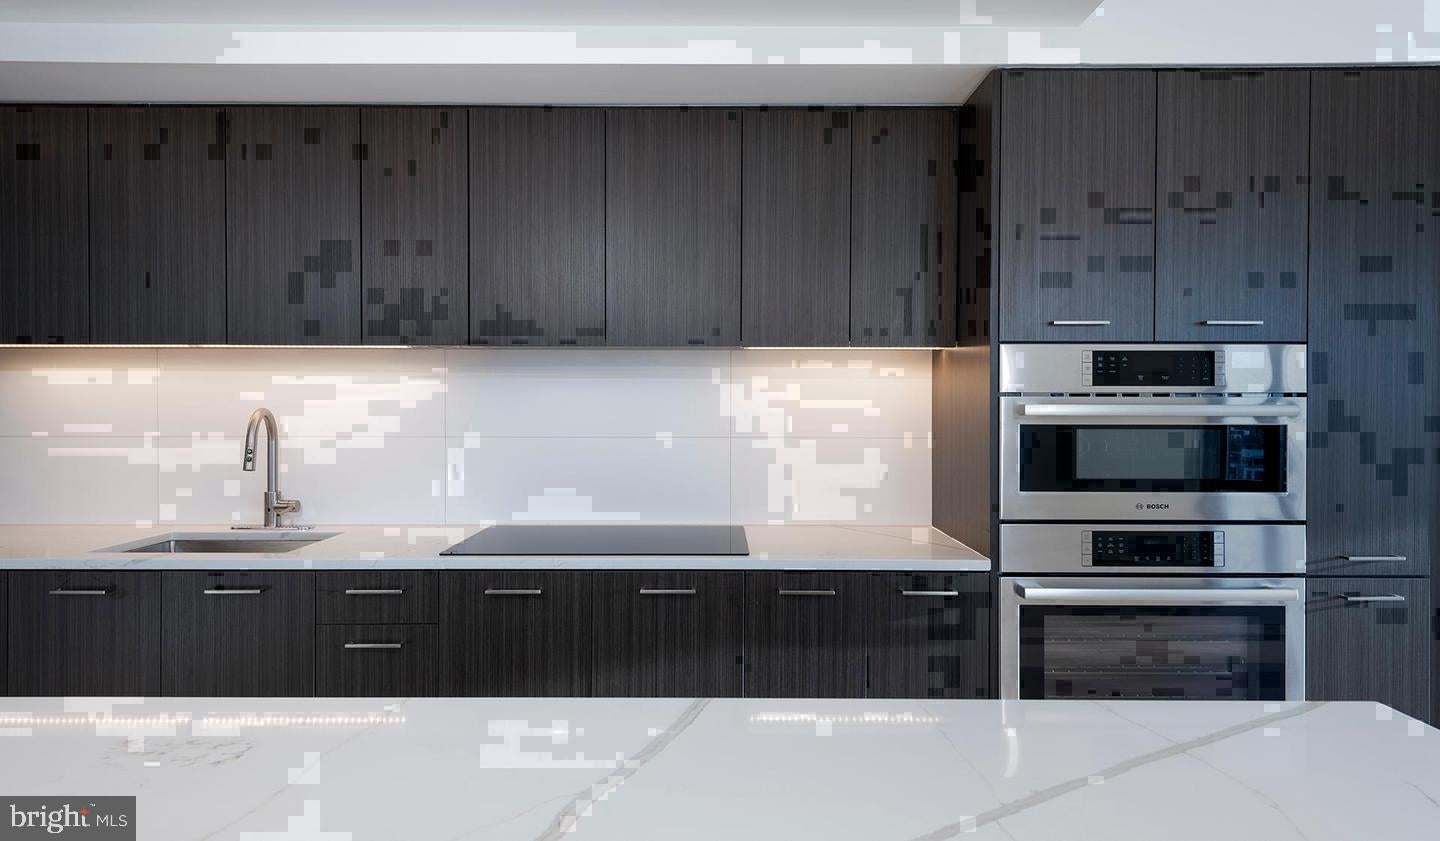
The open floor plan lets the kitchen and living room breathe together, which means mornings have a natural rhythm here. You pull something from the stainless steel refrigerator, set the range going, and the recessed lighting catches the upgraded countertops in a way that makes the whole space feel considered rather than assembled. A range hood pulls away the steam, a dishwasher handles the aftermath, and an in-unit washer and dryer mean laundry is a task you do at home, on your schedule, without a shared laundry room or a pocket full of quarters. Walk-in closets in both bedrooms give you the kind of storage that actually changes how you live in a place, and ceiling fans keep the air moving through each room in every season.
The half bath on the main level is the small detail that larger apartments often skip and smaller ones can never offer — it matters the moment you have a guest over without wanting to share your primary suite. Both full bathrooms anchor the bedrooms with the same upgraded sensibility that runs through the rest of the unit, nothing improvised, nothing dated.
Step outside the building and Bethesda Row unfolds around you. The neighborhood has built its reputation on a walkable grid of restaurants, cafes, boutiques, and gathering spots that cycle through the day from morning espresso to late-evening dining without missing a beat. This is one of those addresses where you leave the car parked in the garage — the community includes dedicated parking — and simply walk to most of what you need.
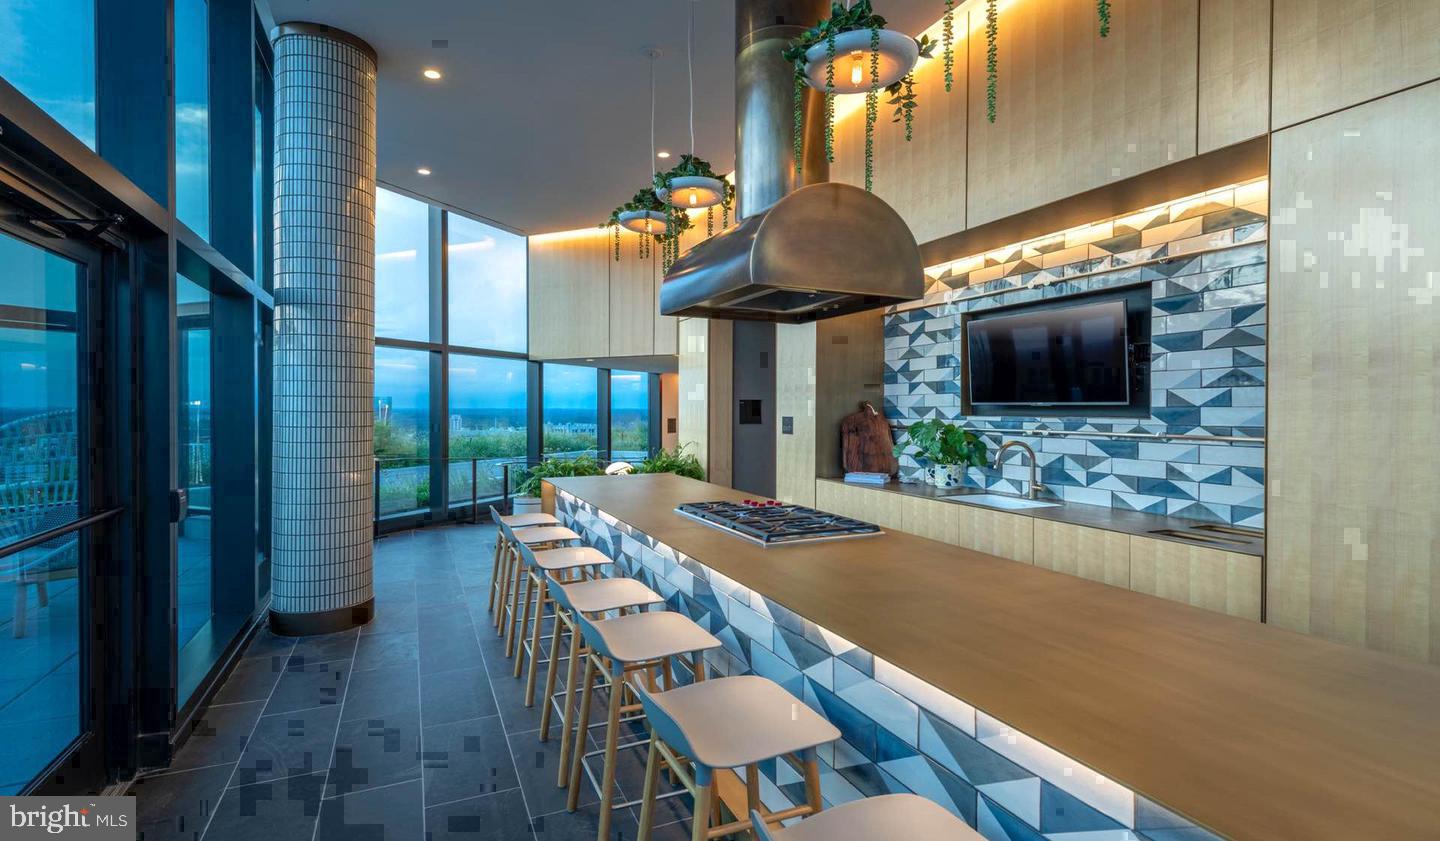
Back inside the building, the amenity collection rewards you for staying close to home. A fitness center handles the morning workout. A rooftop deck becomes the evening destination when the weather cooperates, with Bethesda spreading out below. A pool offers a genuine escape without leaving the property. A clubhouse, game room, and meeting room give the building a range of uses, whether you are working from home and need a change of scenery or entertaining in a space larger than your living room. Concierge and gated access add a layer of daily ease, and a dedicated dog park means pets — cats and dogs both welcome here — have their own place to burn off energy. Security is built into the building's infrastructure, not bolted on as an afterthought.
This is a home where the morning routine works, the evening unwinds naturally, and the neighborhood meets you at the door whenever you are ready to step into it. Pricing and availability subject to change on a daily basis. Photos are of model units. Parking may be available subject to availability and may be an additional fee.
Save
Ask
Tour
Hide
Share
Listing Snapshot
Price
$4,384
Days On Site
8 Days
Bedrooms
2
Inside Area (SqFt)
1,532 sqft
Total Baths
3
Full Baths
2
Partial Baths
1
Lot Size
N/A
Year Built
2022
MLS Number
MDMC2260284
Status
Active
Property Tax
N/A
HOA/Condo/Coop Fees
N/A
Sq Ft Source
Estimated
Friends & Family
React
Comment
Invite
No Comments Yet
Did you know? You can invite friends and family to your search. They can join your search, rate and discuss listings with you.
Recent Activity
a week ago
Price changed to $4,384
a week ago
Listing updated with changes from the MLS
a week ago
Listing first seen on site
General Features
Attached Garage
Yes
Available on
2026-11-14
Garage
Yes
Garage Spaces
2
Levels
One
Parking
Garage Door OpenerOff StreetLeasedPermit RequiredGarageAssignedCommunity StructureAttached
Electric RangeElectric OvenCooktopWasherDishwasherDisposalDryerFreezerMicrowaveRefrigeratorStainless Steel Appliance(s)Range HoodENERGY STAR Qualified Appliances



Did you know? You can invite friends and family to your search. They can join your search, rate and discuss listings with you.