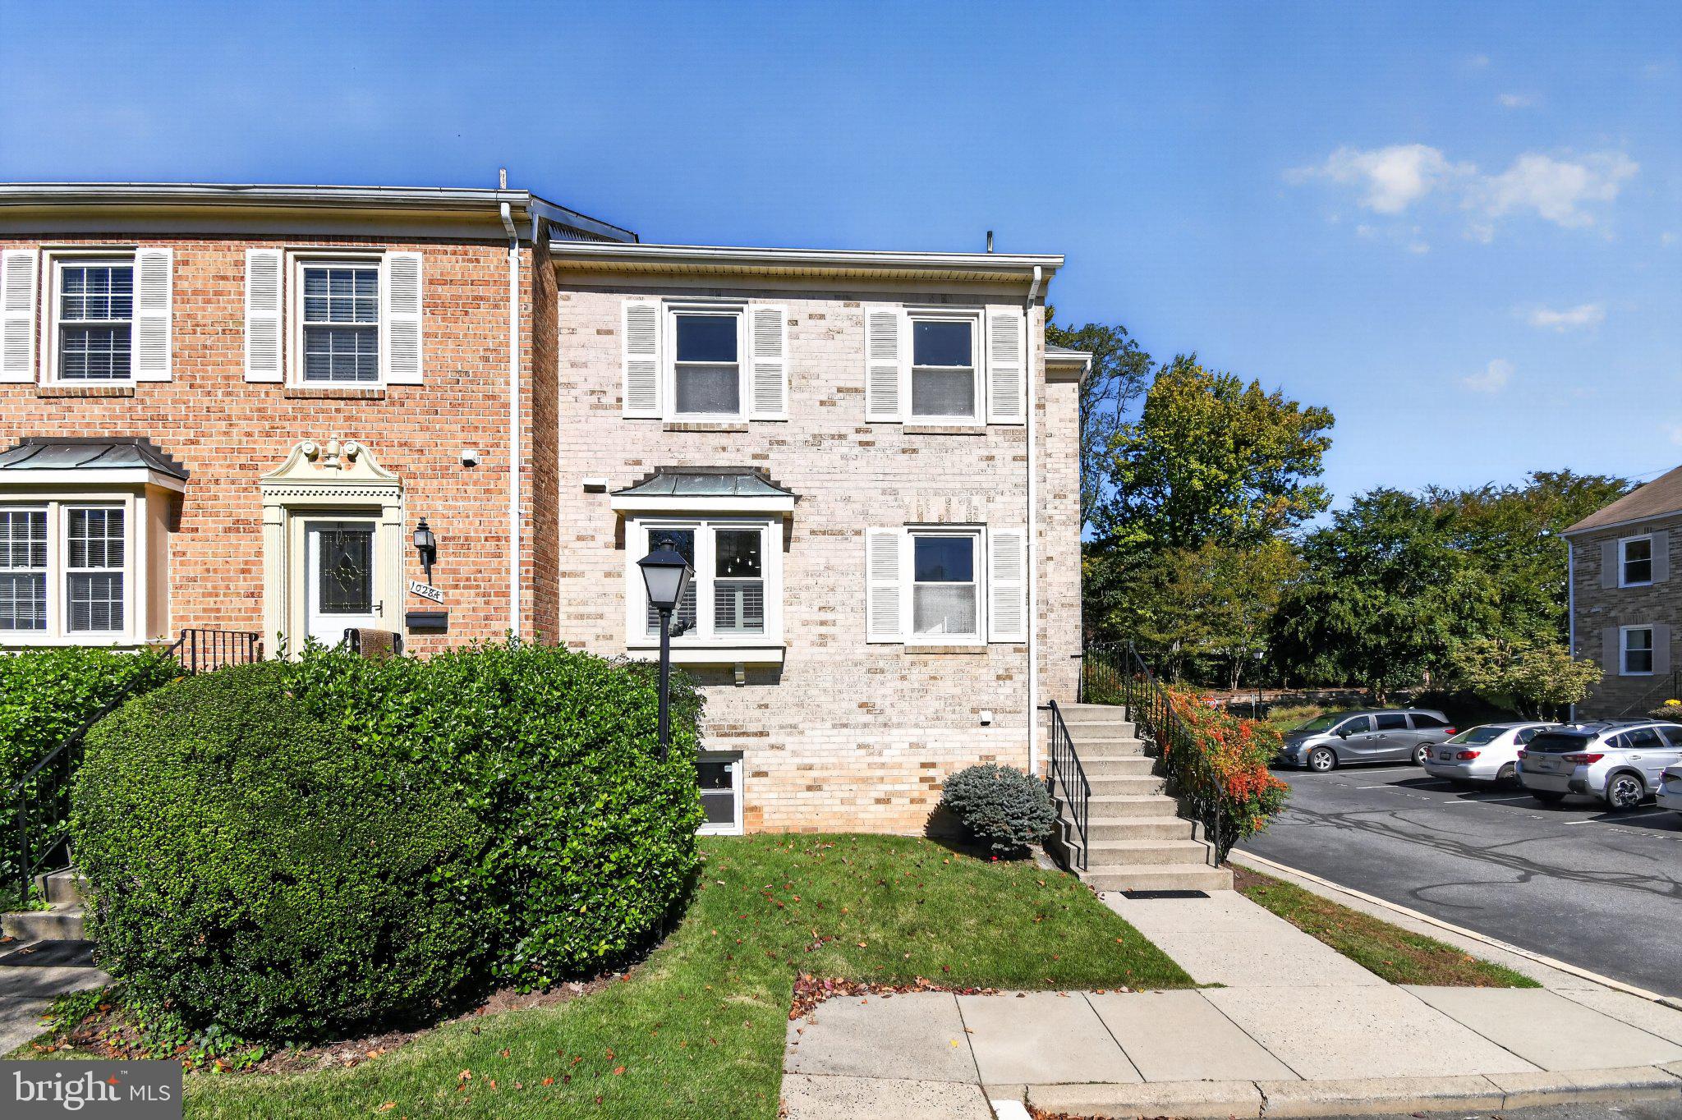
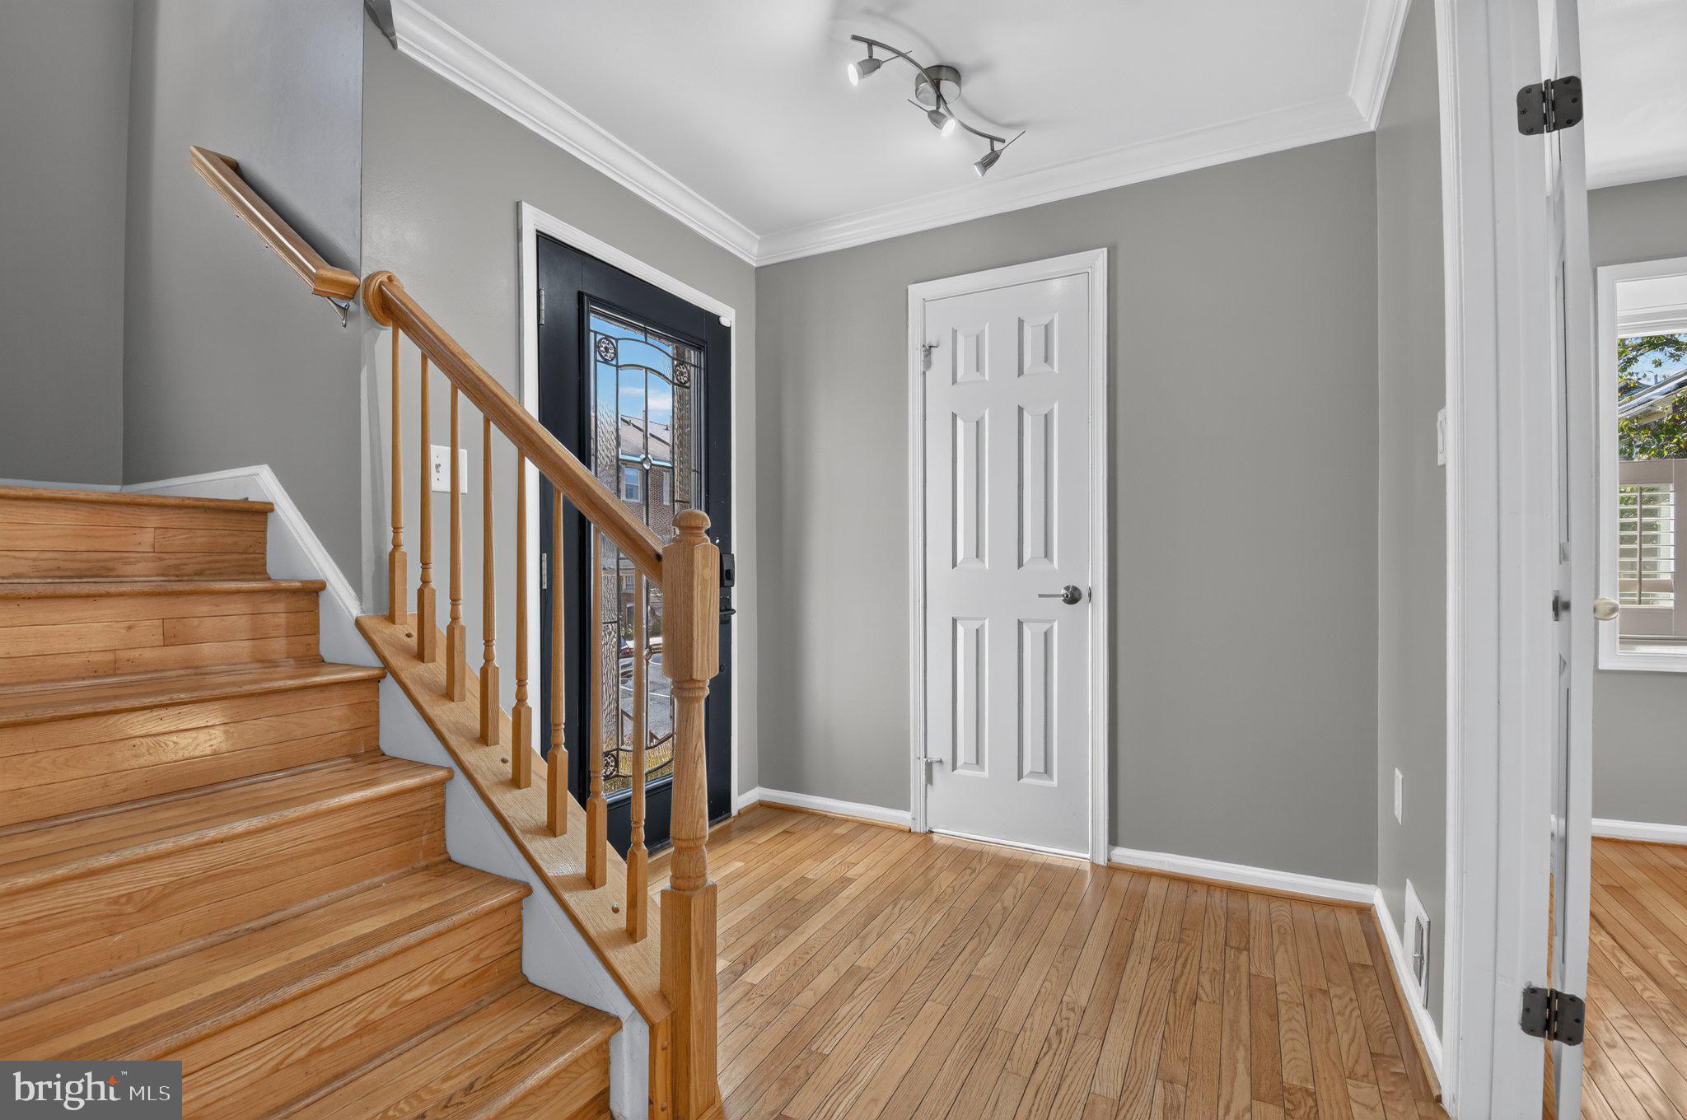
Welcome to this spacious, end-unit townhouse in the desirable Bethesda Court community! Offering approximately 2,400 square feet of living space across three finished levels, this home features four bedrooms, three full bathrooms, and one half bathroom, providing a comfortable and versatile floor plan with hardwood flooring and abundant natural light.
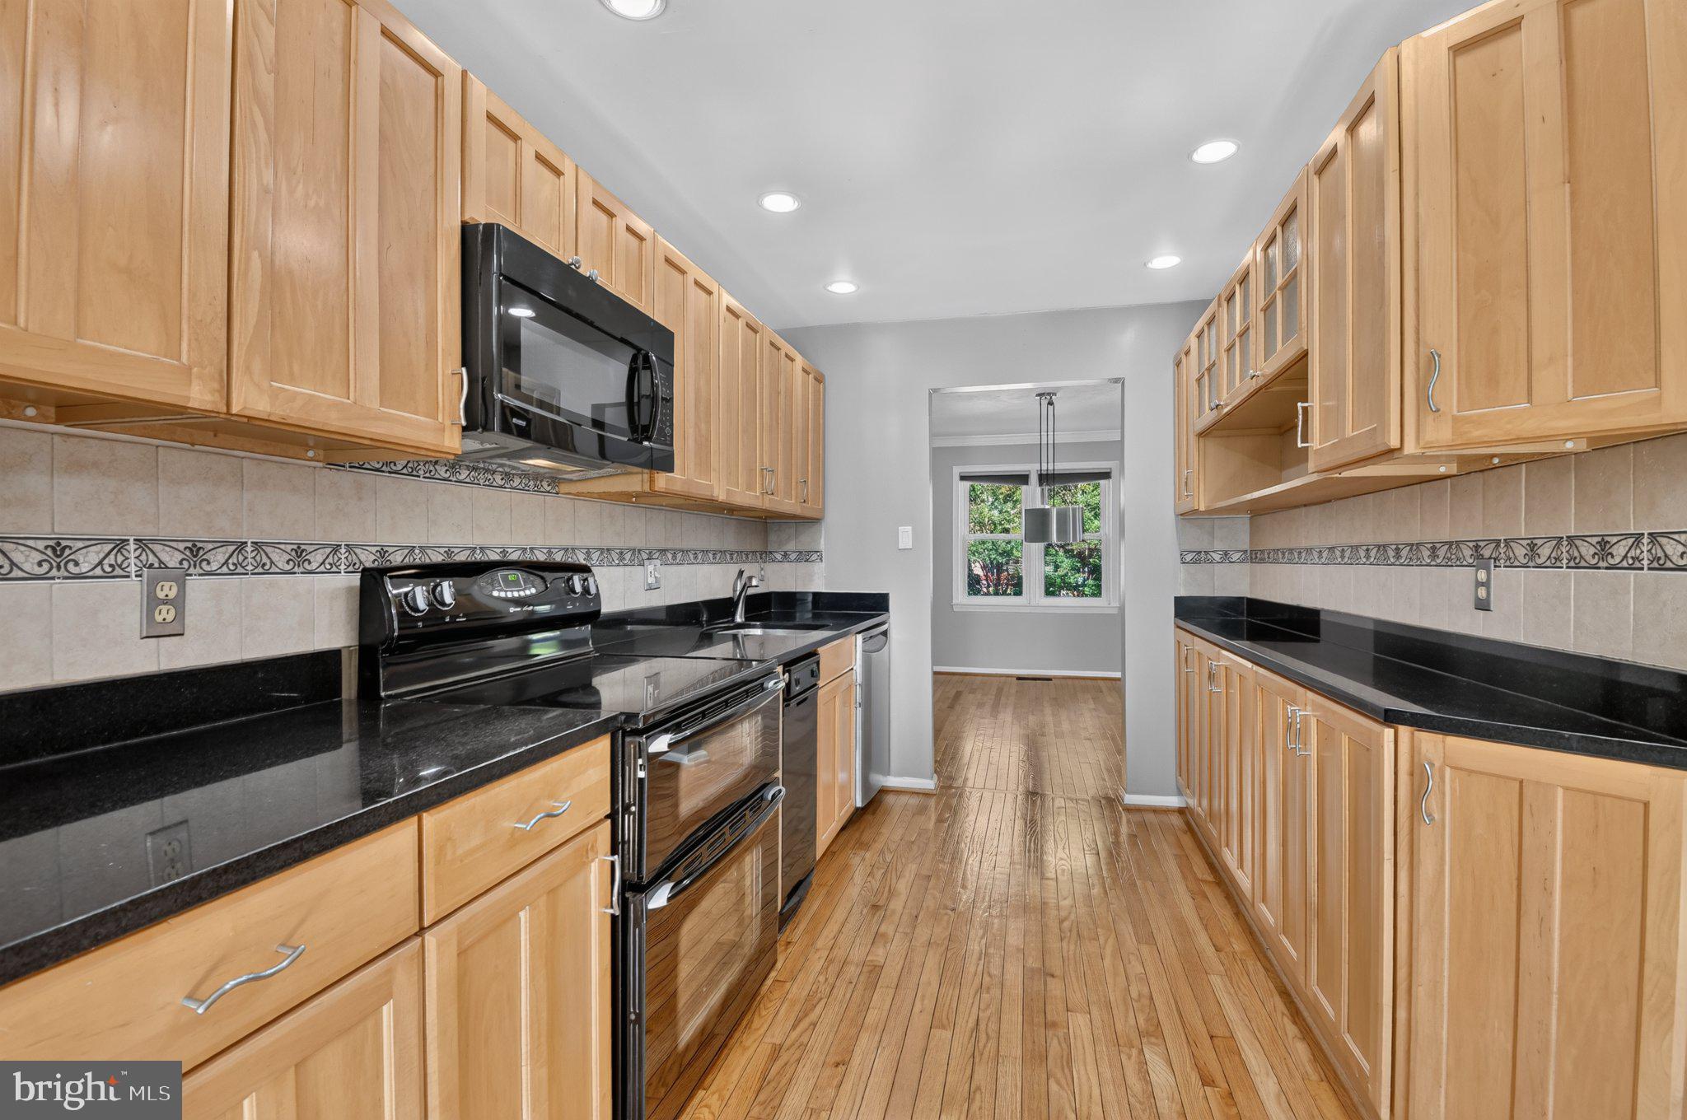
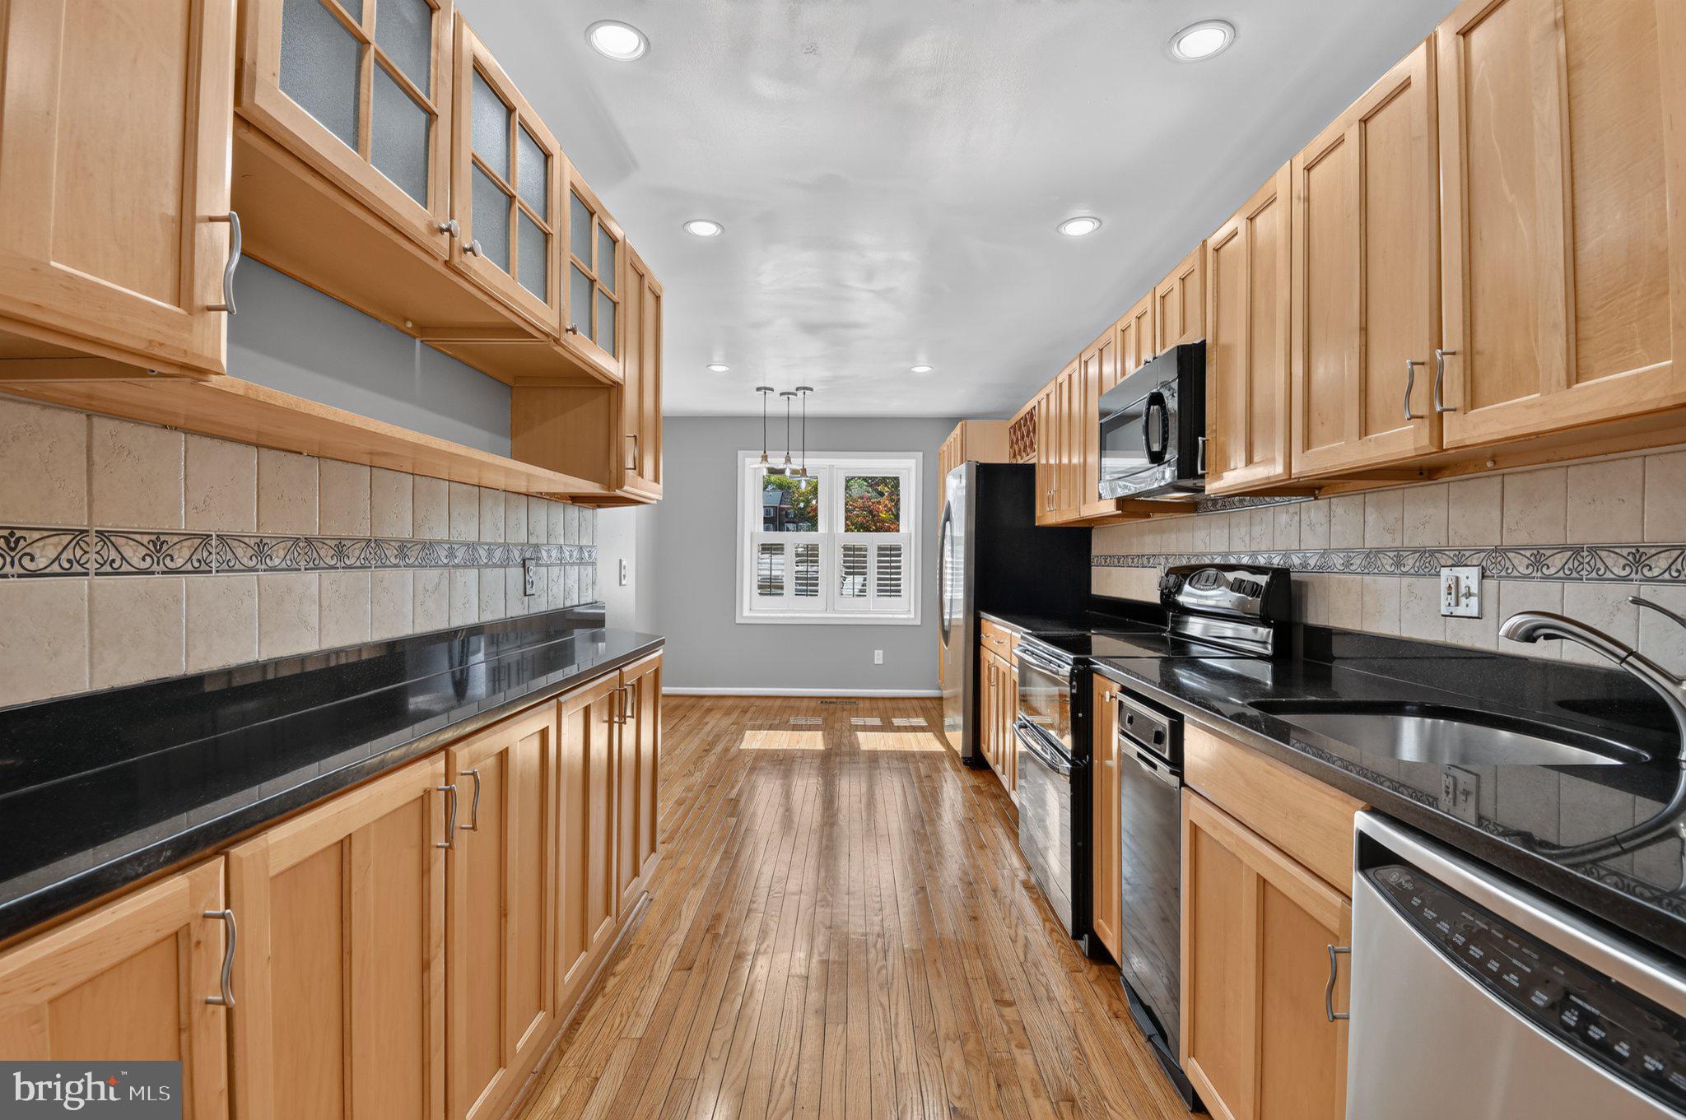
The main level offers generous living and dining areas and a kitchen featuring black granite countertops, black and stainless steel appliances, and ample cabinet space. Upstairs, you'll find three bedrooms, including a primary suite with a private bathroom and an additional full hallway bathroom. All three full bathrooms have been beautifully renovated with high-end finishes, offering modern style and comfort throughout the home.
The finished lower level provides additional living space, including a fourth bedroom, full bathroom, recreation room, and laundry and storage areas. From this level, step outside to a fully fenced rear patio, offering a private outdoor retreat perfect for relaxing or entertaining.
Recent improvements include newer windows and an HVAC system replaced in 2026. Additional conveniences include two parking spaces. Ideally located near Westfield Montgomery Mall, shopping, dining, and major commuter routes, including I-495 and I-270, this home offers an excellent combination of space, comfort, and convenience in a well-established Bethesda community.
Save
Ask
Tour
Hide
Share
Listing Snapshot
Price
$4,250
Days On Site
7 Days
Bedrooms
4
Inside Area (SqFt)
2,400 sqft
Total Baths
4
Full Baths
3
Partial Baths
1
Lot Size
0.08 Acres
Year Built
1978
MLS Number
MDMC2260472
Status
Active
Property Tax
N/A
HOA/Condo/Coop Fees
N/A
Sq Ft Source
Estimated
Friends & Family
React
Comment
Invite
No Comments Yet
Did you know? You can invite friends and family to your search. They can join your search, rate and discuss listings with you.
Recent Activity
3 days ago
Listing updated with changes from the MLS
4 days ago
Status changed to Active
a week ago
Listing first seen on site
General Features
Acres
0.08
Available on
2026-10-20
Cross Street
Westlake
Direction Faces
Northeast
Foundation
Brick/Mortar
Levels
Three Or More
Parking
Parking Lot
Parking Spaces
2
Pets
No
Property Sub Type
Townhouse
Sewer
Public Sewer
SqFt Above
1600
SqFt Below
800
SqFt Total
2400
Style
Traditional
Utilities
Cable AvailableSewer AvailableWater AvailableElectricity Available
Water Source
Public
Zoning
R30
Interior Features
Appliances
RangeElectric RangeElectric OvenElectric Water HeaterBuilt-In RangeDishwasherDisposalExhaust FanRefrigeratorWasherWater HeaterMicrowave



Did you know? You can invite friends and family to your search. They can join your search, rate and discuss listings with you.