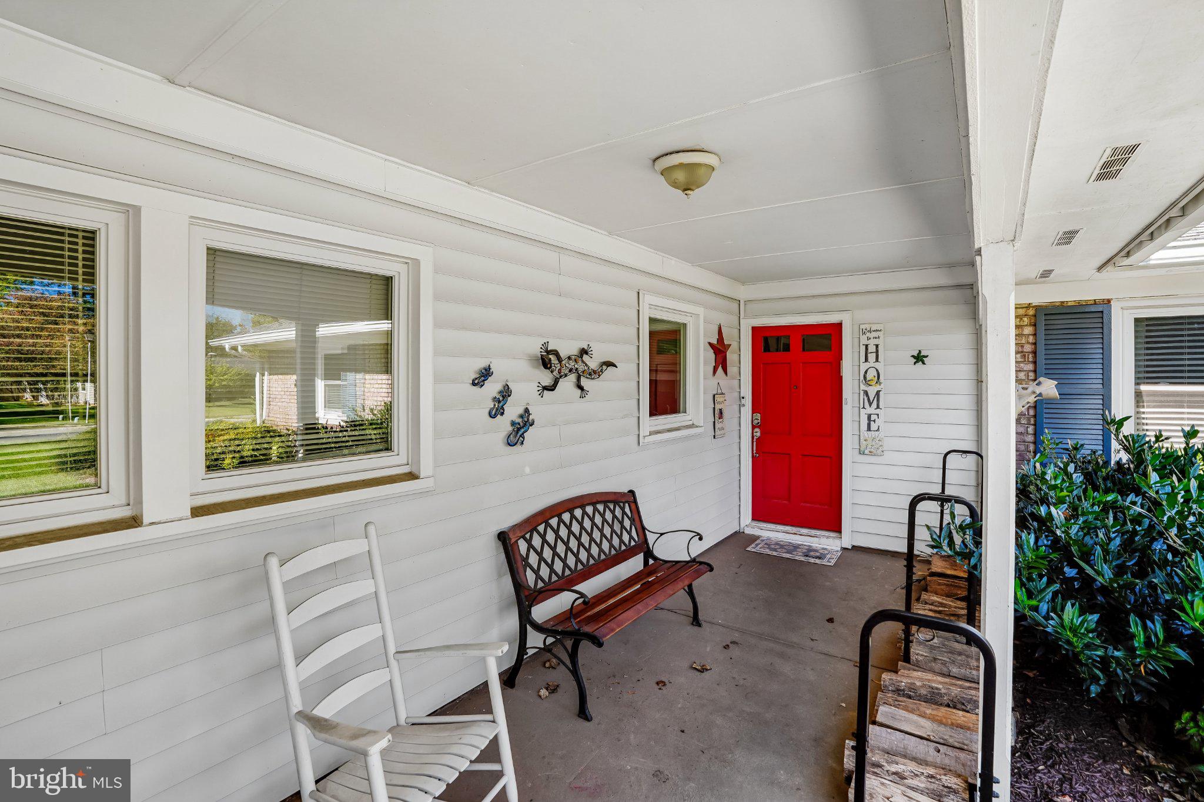
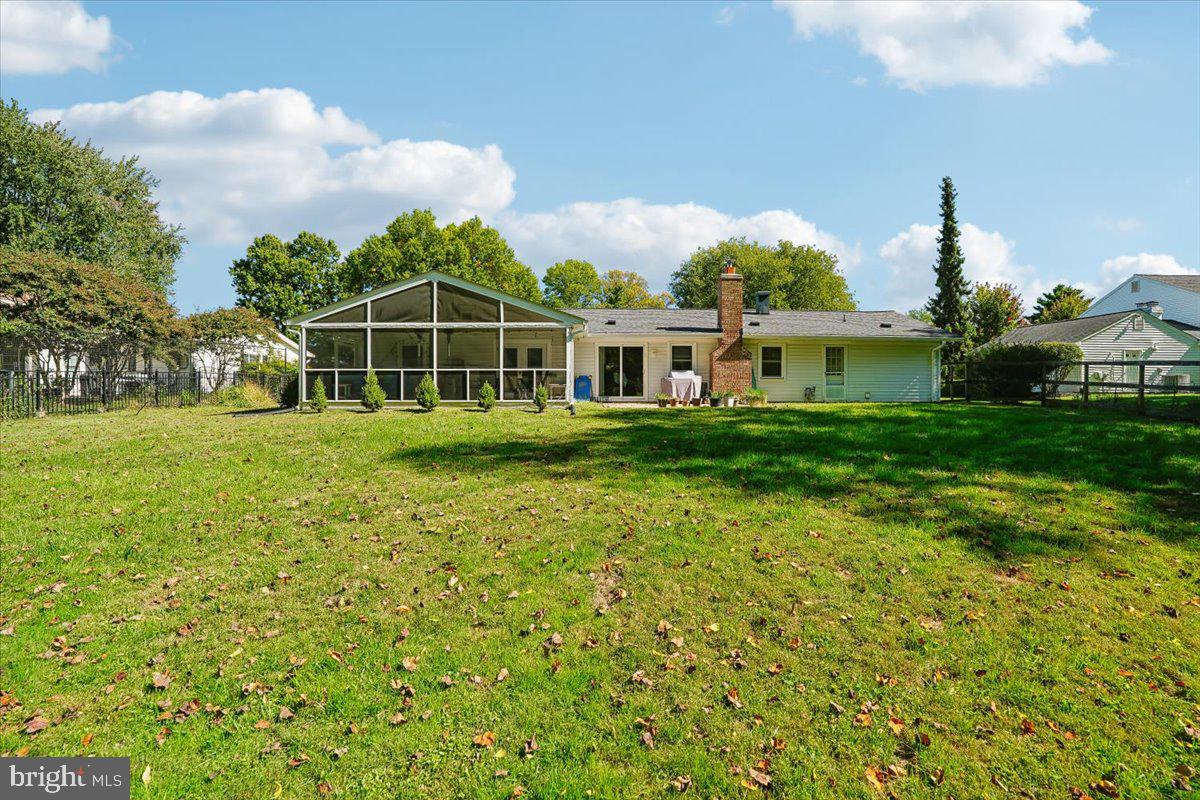
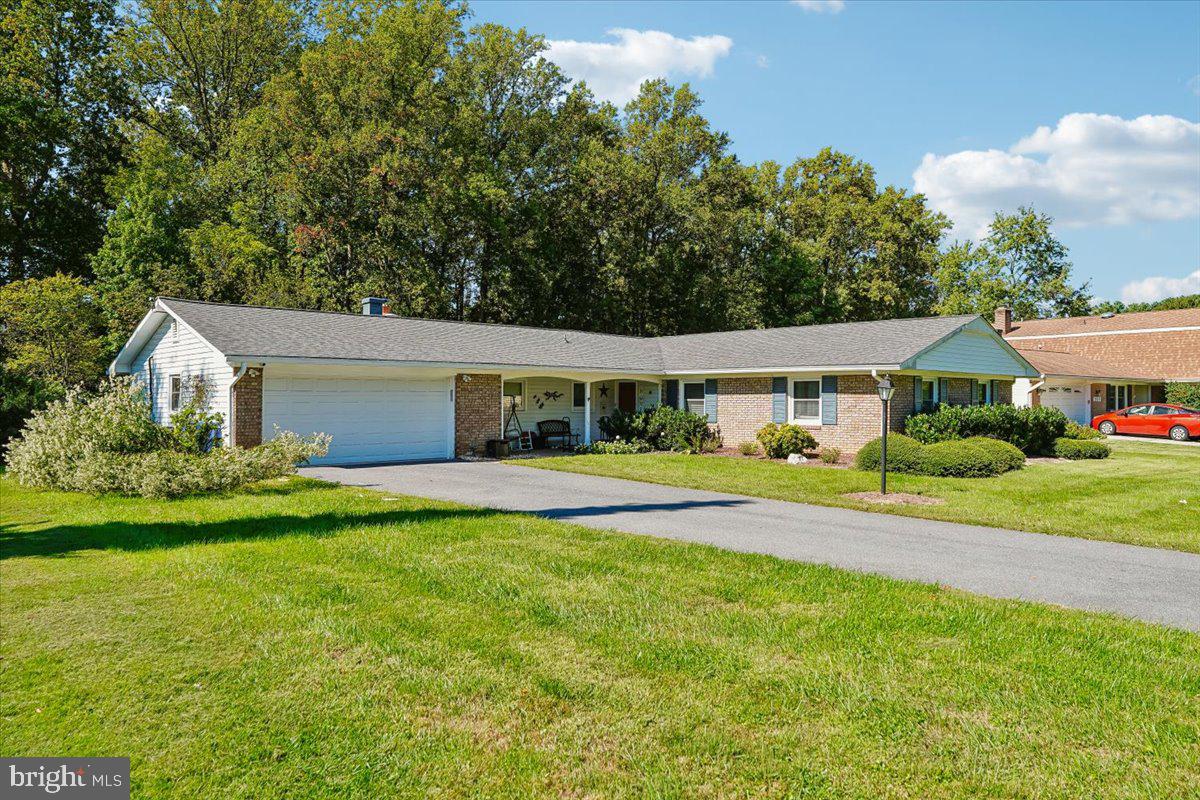
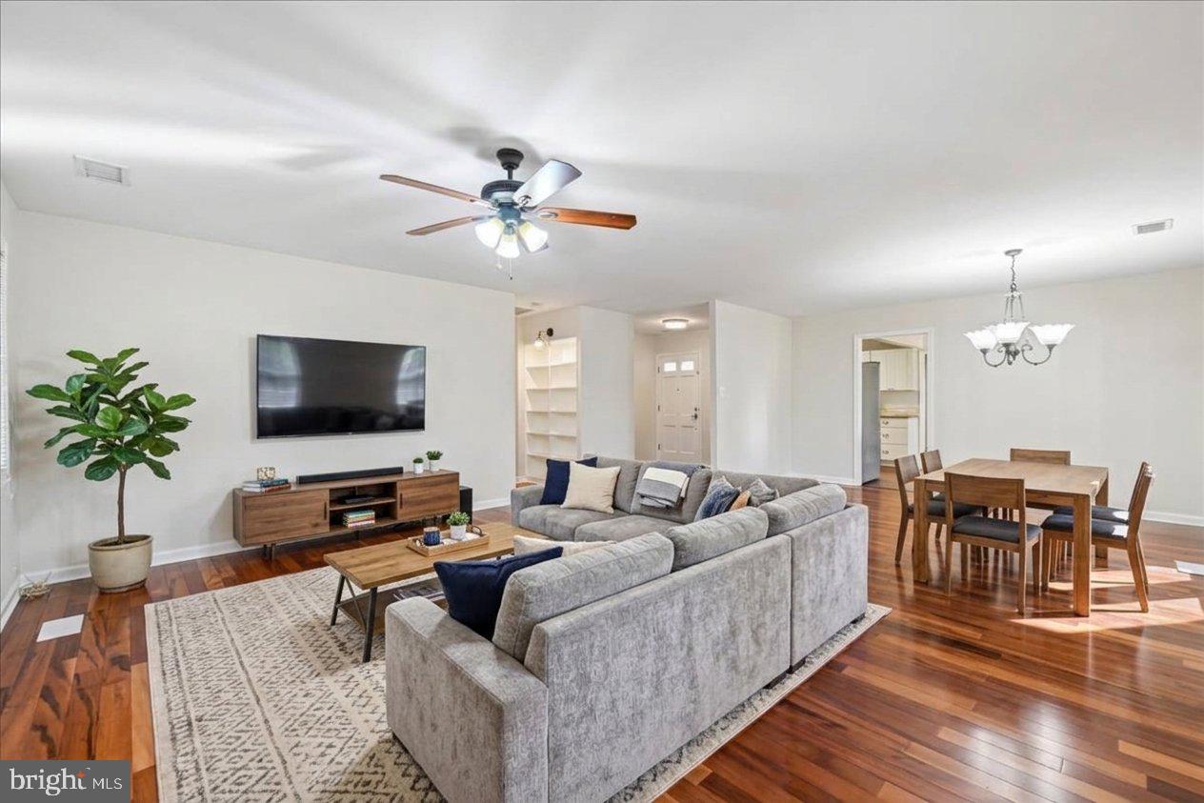
One-level living at its best! Freshly painted and move-in ready, this inviting home welcomes you with a charming covered front porch and large foyer. The open floor plan features 4 bedrooms, 2 full bathrooms, a spacious living room, dining room, kitchen, and a comfortable family room with a fireplace. A delightful screened-in porch and large 2-car garage with additional storage room add to the home's appeal. The expansive front and fenced backyard with idyllic views of the trees beyond in the back and situated on a wide street with open views, gives you a priceless outdoor setting.
Notable updates include a new french door to the screened-in porch (2025), luxury vinyl tile flooring in the family room (2026), architectural roof shingles (2021), gutters and downspouts (2021), siding (2022), driveway (2022), water heater (2017), and HVAC system (2015).
Located in the well cared for community of Strathmore at Bel Pre, you are a few doors down from the community pool, tennis and pickleball courts and pavillion area. Just minutes from the Aspen Hill Tennis Club, public golf courses, the ICC. 3 miles to the Glenmont station metro with easy access to Metrobus, Ride-on and ICC/MD 200. Also minutes to shopping, dining, public parks and schools.
A truly lovely home, inside and out!
Save
Ask
Tour
Hide
Share
Listing Snapshot
Price
$675,000
Days On Site
29 Days
Bedrooms
4
Inside Area (SqFt)
1,964 sqft
Total Baths
2
Full Baths
2
Partial Baths
N/A
Lot Size
0.38 Acres
Year Built
1969
MLS Number
MDMC2260526
Status
Active
Property Tax
$6,804
HOA/Condo/Coop Fees
$35.42 monthly
Sq Ft Source
Assessor
Friends & Family
React
Invite
Recent Activity
yesterday
Listing updated with changes from the MLS
6 days ago
Status changed to Active
4 weeks ago
Listing first seen on site
General Features
Acres
0.38
Attached Garage
Yes
Foundation
Slab
Garage
Yes
Garage Spaces
2
Levels
One
Parking
Garage Door OpenerAsphaltGarageDrivewayAttached
Parking Spaces
6
Pets
Yes
Property Sub Type
Single Family Residence
Sewer
Public Sewer
Special Circumstances
Standard
SqFt Above
1964
SqFt Total
1964
Style
Ranch/Rambler
Water Source
Public
Zoning
R200
Interior Features
Appliances
Electric RangeElectric OvenGas Water HeaterDisposalDishwasherExhaust FanRefrigeratorStainless Steel Appliance(s)Microwave