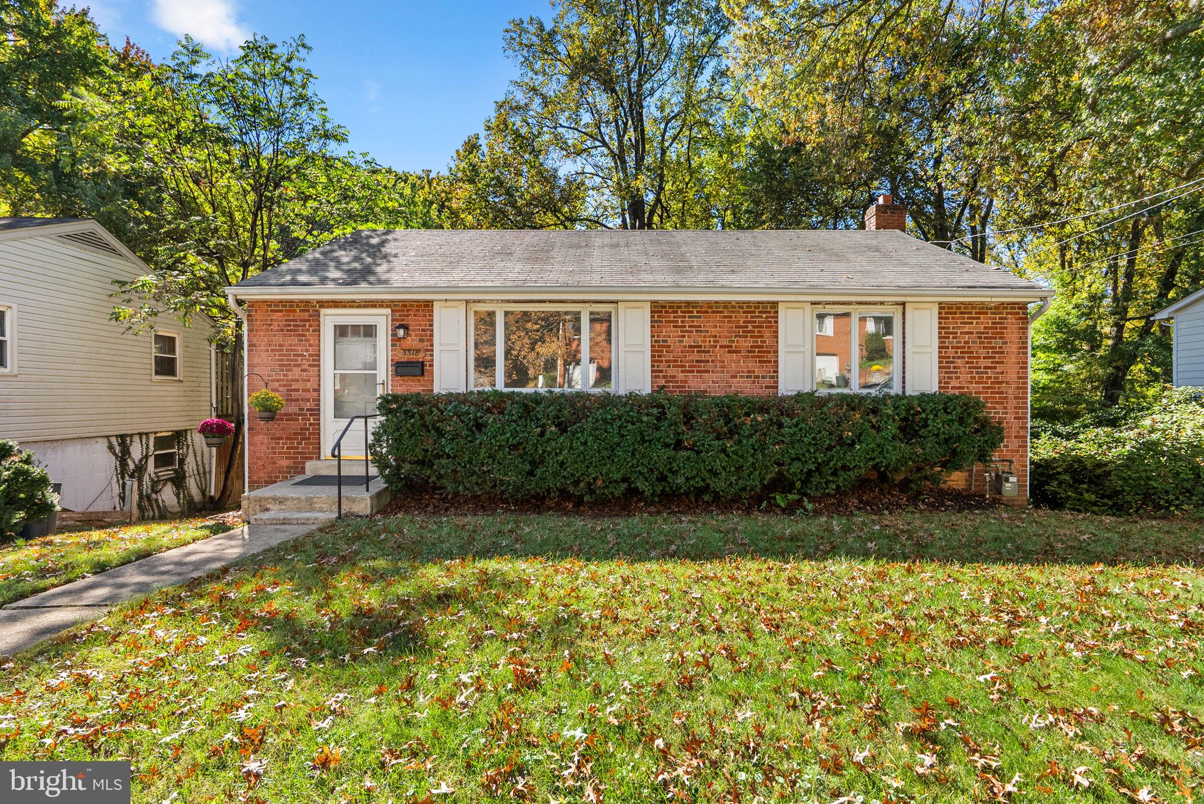
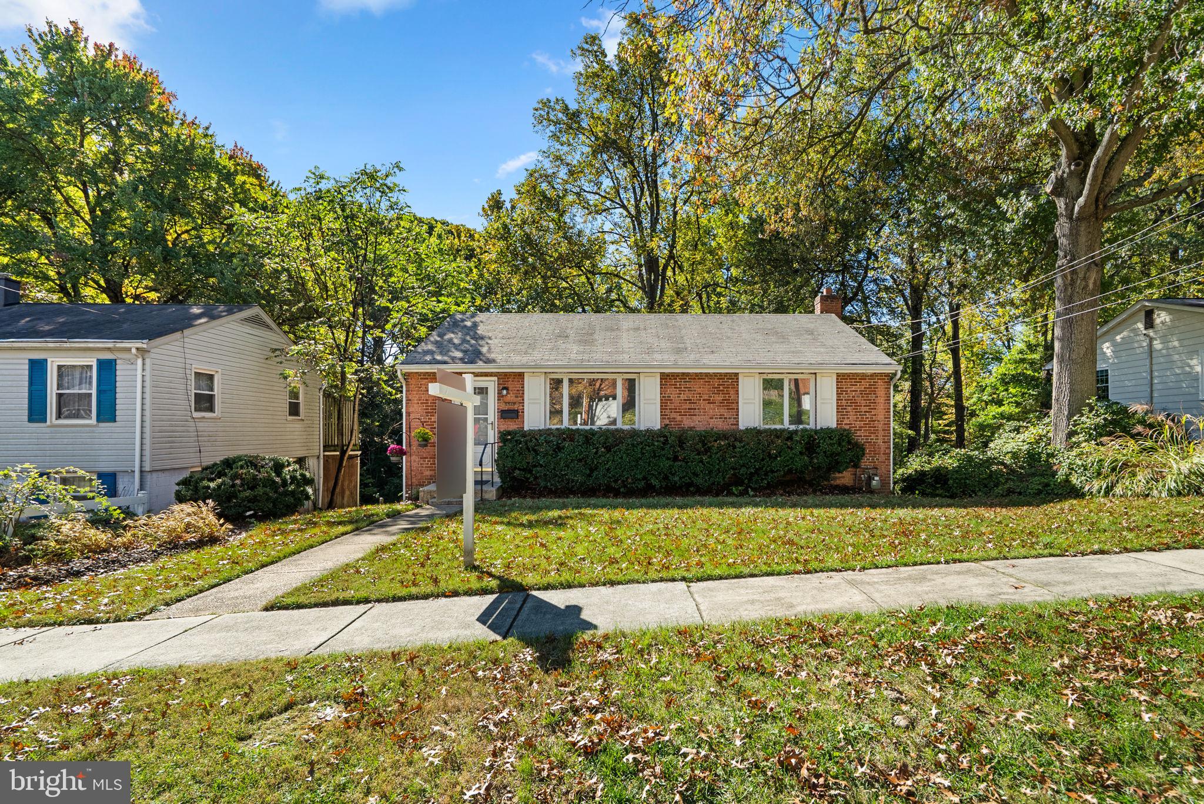
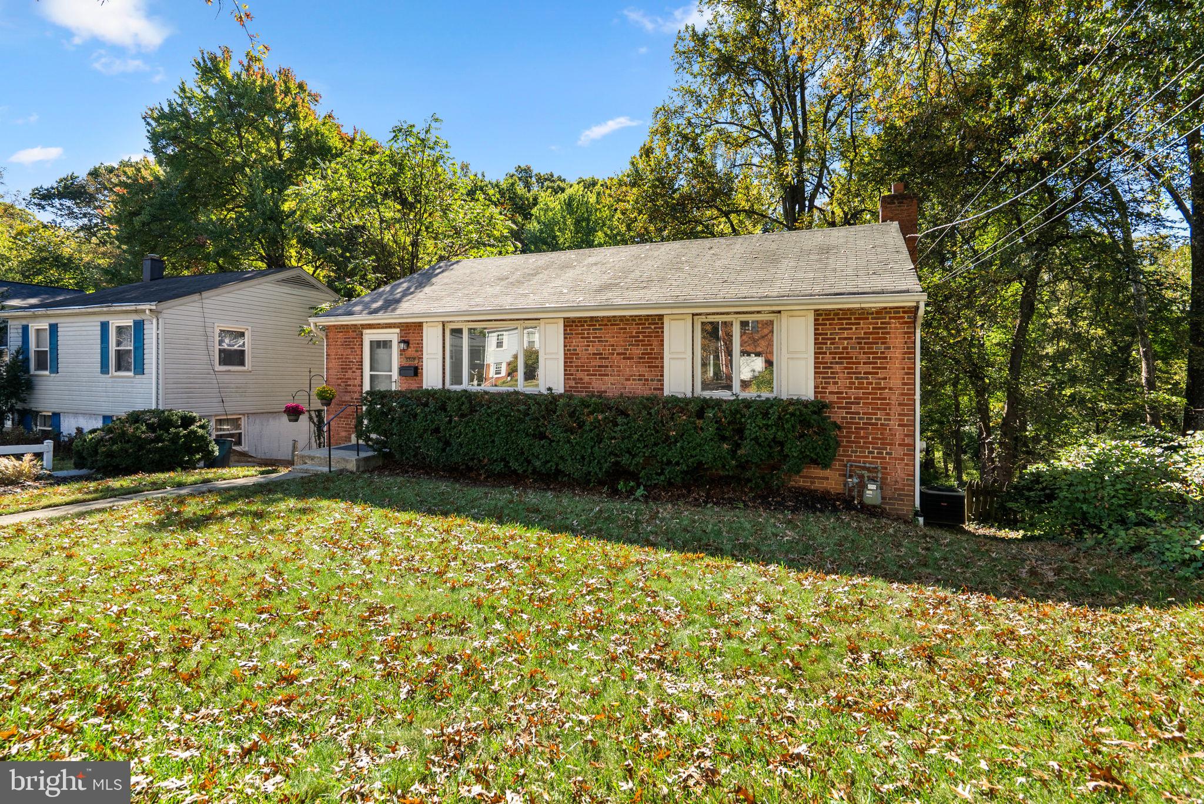
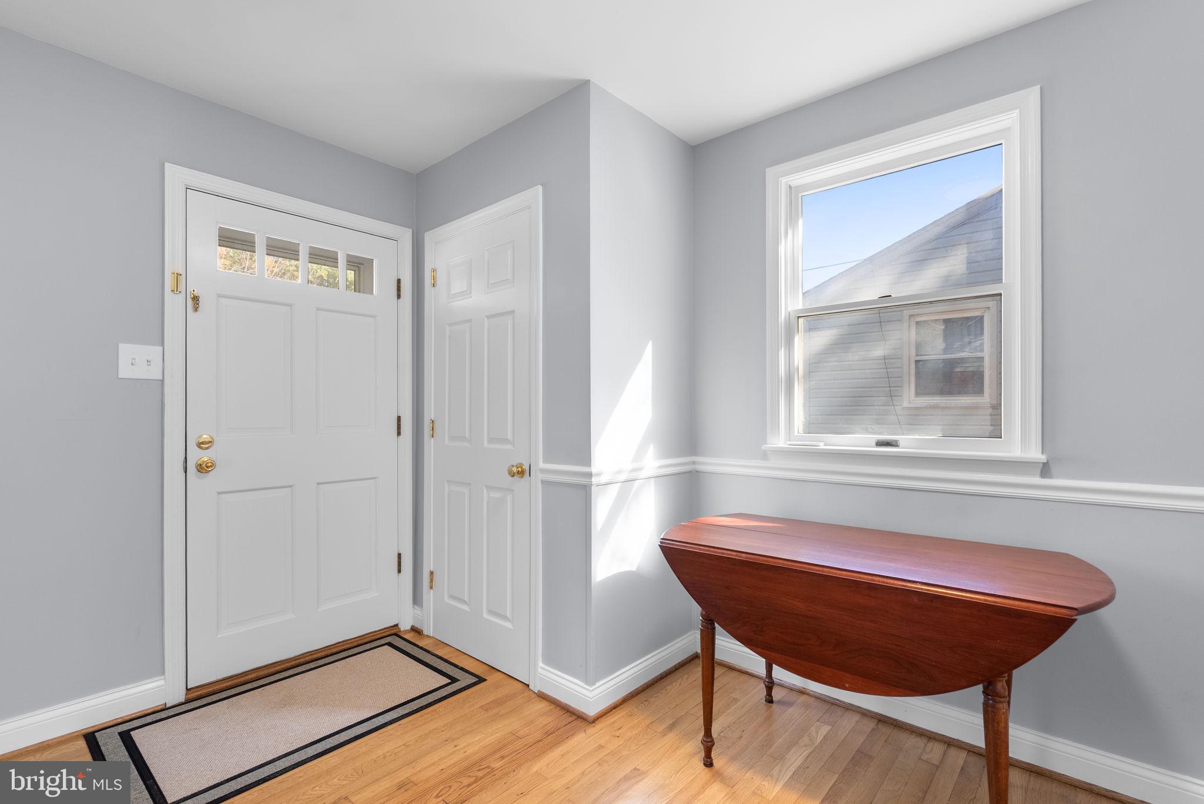
Welcome to 3318 Glenway Drive in North Kensington! Tucked away on a quiet dead-end street, this charming 3-bedroom, 1-bath brick home offers comfortable, inviting main-level living with beautiful hardwood floors, an updated kitchen, and three bedrooms conveniently located on one level. The kitchen opens directly onto a rear deck overlooking a spacious, level backyard with a beautiful wooded backdrop. It's a wonderful setting for outdoor dining, entertaining, gardening, or simply relaxing and enjoying the surroundings.
The walkout lower level offers approximately 864 square feet of additional space, including 430 square feet of finished living area, with room to expand into the remaining unfinished space. A level exterior exit provides direct access to the backyard, adding flexibility for a recreation room, home office, exercise area, or creative retreat. Additional features include a new 40-gallon gas water heater and 200-amp electrical service.
Situated on a generous 7,338-square-foot lot, the home combines classic brick construction, practical updates, and inviting outdoor spaces with plenty of opportunity to make it your own.
North Kensington is known for its established neighborhoods, mature trees, and classic mid-century homes. Enjoy convenient access to nearby parks, Rock Creek trails, and the shops, restaurants, antique stores, and local businesses that give Kensington its distinctive character. The Kensington farmers market, MARC train, Wheaton Metro, and major commuter routes are all within easy reach, offering a wonderful balance of neighborhood charm and convenience.
Whether you're looking for a place to call home or an opportunity to invest and improve over time, 3318 Glenway Drive offers character, flexibility, and potential in a desirable Kensington location.
Save
Ask
Tour
Hide
Share
Listing Snapshot
Price
$598,000
Days On Site
50 Days
Bedrooms
3
Inside Area (SqFt)
1,294 sqft
Total Baths
1
Full Baths
1
Partial Baths
N/A
Lot Size
0.17 Acres
Year Built
1953
MLS Number
MDMC2260552
Status
Active
Property Tax
$6,014
HOA/Condo/Coop Fees
N/A
Sq Ft Source
Assessor
Friends & Family
React
Invite
Recent Activity
2 days ago
Listing updated with changes from the MLS
4 days ago
Status changed to Active
2 months ago
Listing first seen on site
General Features
Acres
0.17
Foundation
Concrete Perimeter
Levels
Two
Number Of Stories
1
Parking
On StreetUnpavedDriveway
Parking Spaces
1
Property Sub Type
Single Family Residence
Sewer
Public Sewer
Special Circumstances
Probate Listing
SqFt Above
864
SqFt Below
430
SqFt Total
1728
Style
Ranch/Rambler
Utilities
Cable AvailableNatural Gas AvailableSewer AvailableWater AvailableElectricity Available
Water Source
Public
Zoning
R60
Interior Features
Appliances
Electric RangeElectric OvenGas Water HeaterDishwasherDisposalRefrigeratorWasherWater HeaterMicrowave