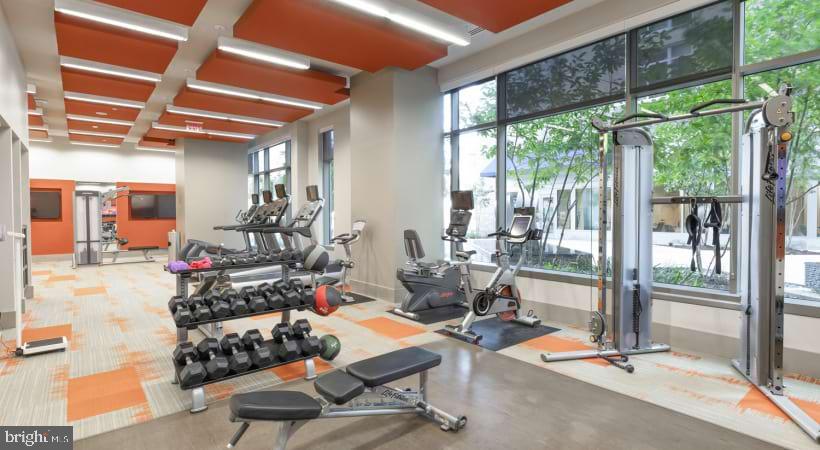
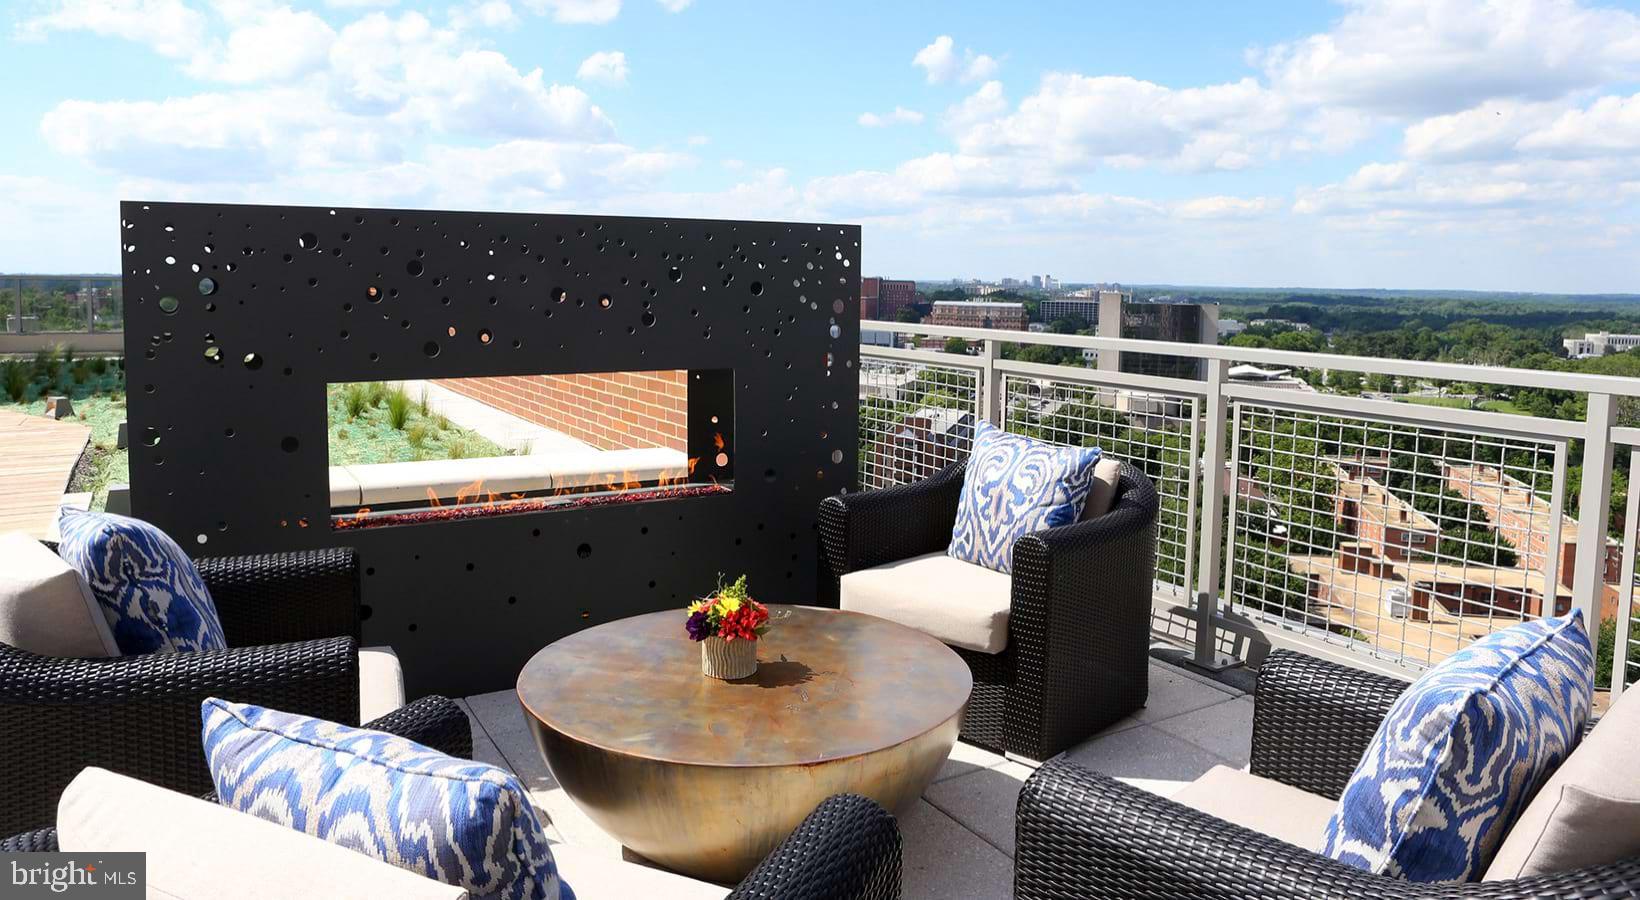
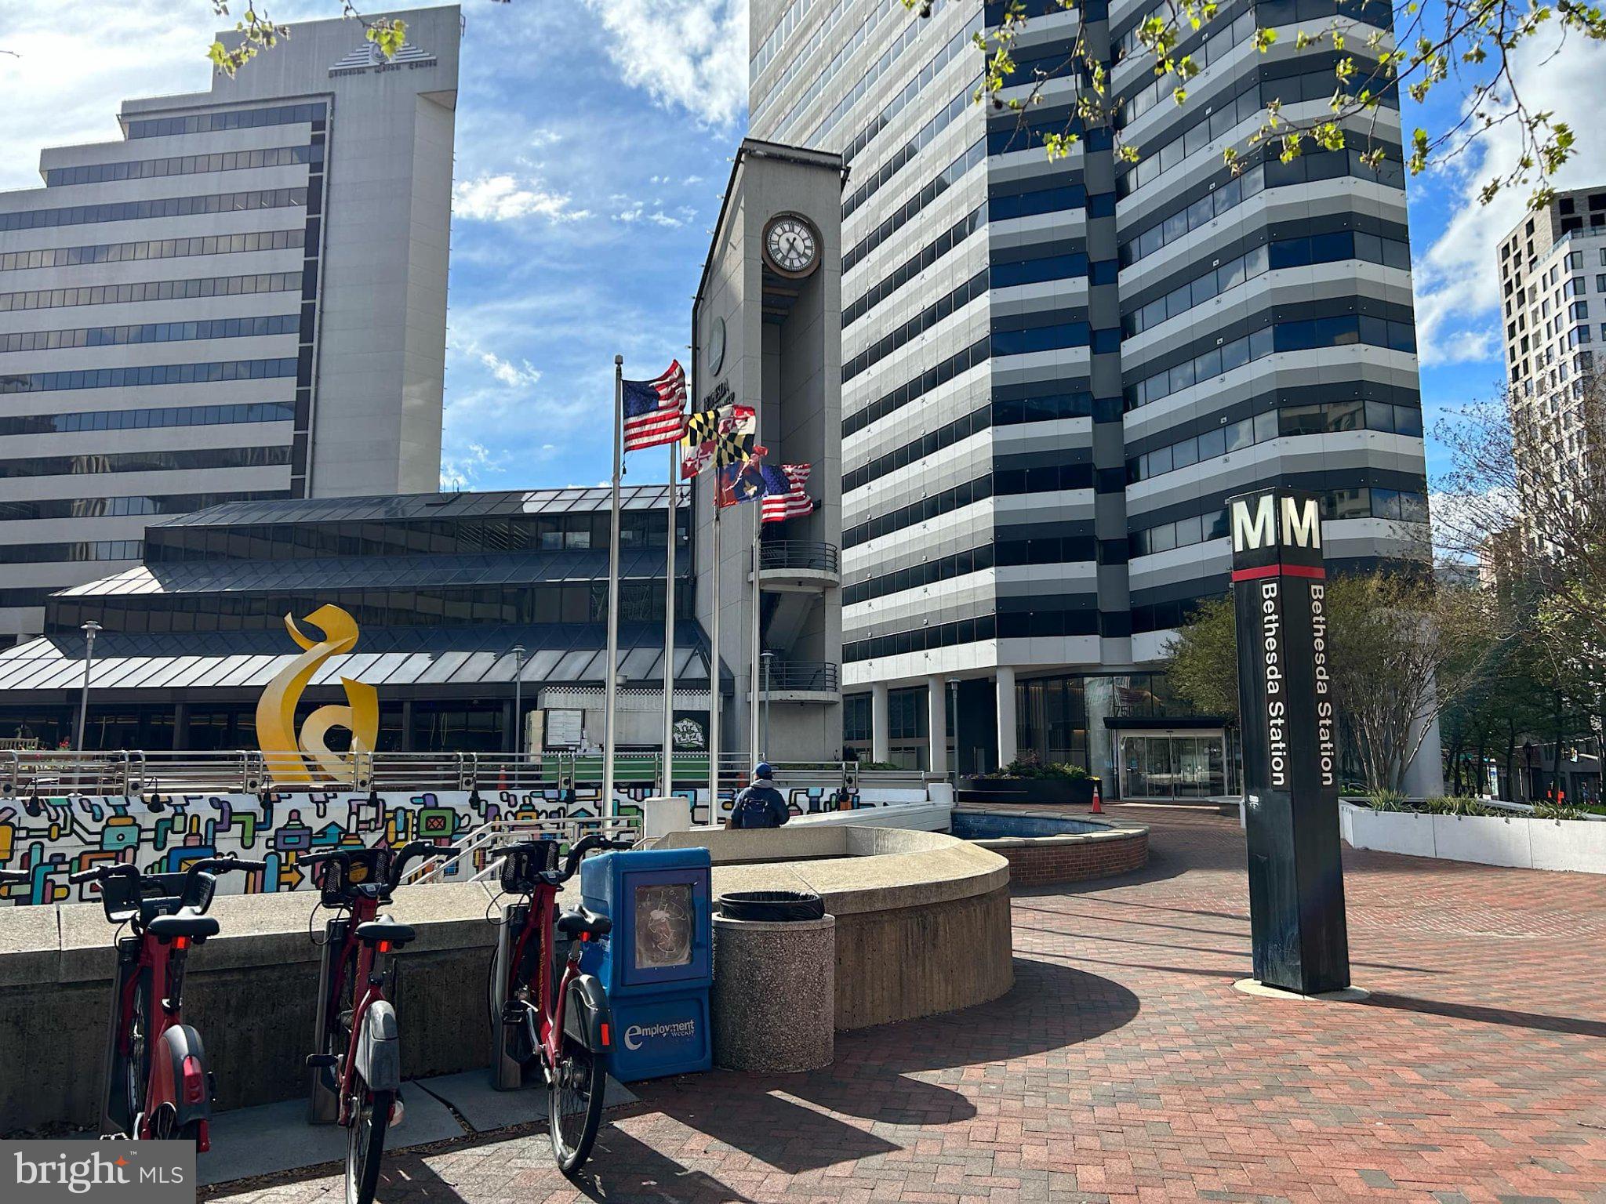
Indulge in sophisticated luxury living at 4850 Auburn Avenue in downtown Bethesda, where pet friendly Gallery Bethesda II welcomes you to an exquisite two (2) bedroom, two (3) full bathroom residence complete with a versatile den ideal for a home office or guest room. The expansive unit includes two (2) bedroom suites on opposite ends with walk-in closets, two (2) balconies, one full hall bathroom, high 9ft ceilings, in-unit laundry, stainless steel appliances, floor to ceiling windows, and custom espresso cabinets with stone countertops. Residents enjoy a premier lifestyle with high end building amenities, including a resort style rooftop pool and lounge featuring 360 degree city views and outdoor grilling, a penthouse clubroom with a game room, a co working and coffee lounge, a state of the art fitness center, a multi media room, and subterranean garage parking. Just steps from Woodmont Triangle's top dining and boutique shopping, the building also provides quick access to the Bethesda Metro Station and nearby parks and trails for an unbeatable urban experience for you and your four-legged companion.
Save
Ask
Tour
Hide
Share
Listing Snapshot
Price
$5,510
Days On Site
9 Days
Bedrooms
2
Inside Area (SqFt)
1,688 sqft
Total Baths
3
Full Baths
3
Partial Baths
N/A
Lot Size
N/A
Year Built
2014
MLS Number
MDMC2260582
Status
Active
Property Tax
N/A
HOA/Condo/Coop Fees
N/A
Sq Ft Source
Estimated
Friends & Family
React
Invite
Recent Activity
a week ago
Listing updated with changes from the MLS
a week ago
Status changed to Active
a week ago
Listing first seen on site
General Features
Available on
2026-10-16
Cross Street
Rugby Ave
Garage
Yes
Garage Spaces
1
Levels
One
Number Of Stories
18
Parking
GarageAssignedUndergroundCommunity Structure
Parking Spaces
1
Pets
Breed RestrictionsNumber LimitYes
Property Sub Type
Condominium
Sewer
Public Sewer
SqFt Above
1688
SqFt Total
1688
Style
Unit/Flat
Water Source
Public
Zoning
RES
Interior Features
Appliances
Electric RangeElectric OvenElectric Water HeaterWasherDishwasherDryerDisposalExhaust FanMicrowaveRefrigeratorStainless Steel Appliance(s)
Cooling
Central AirCeiling Fan(s)Electric
Heating
Exhaust FanElectricCentral
Interior
Ceiling Fan(s)Walk-In Closet(s)
Laundry Features
Washer Hookup
Main Level Bedrooms
2
Save
Ask
Tour
Hide
Share
Exterior Features
Construction Details
Concrete
Exterior
Balcony
Pool Features
Community
View
City
Waterview
City
Community Features
Association Amenities
ClubhouseFitness CenterGame RoomPicnic Area
Community Features
Pool
School District
MONTGOMERY COUNTY PUBLIC SCHOOLS
Schools
School District
MONTGOMERY COUNTY PUBLIC SCHOOLS
Elementary School
Unknown
Middle School
Unknown
High School
Unknown
Listing courtesy of Keller Williams Capital Properties