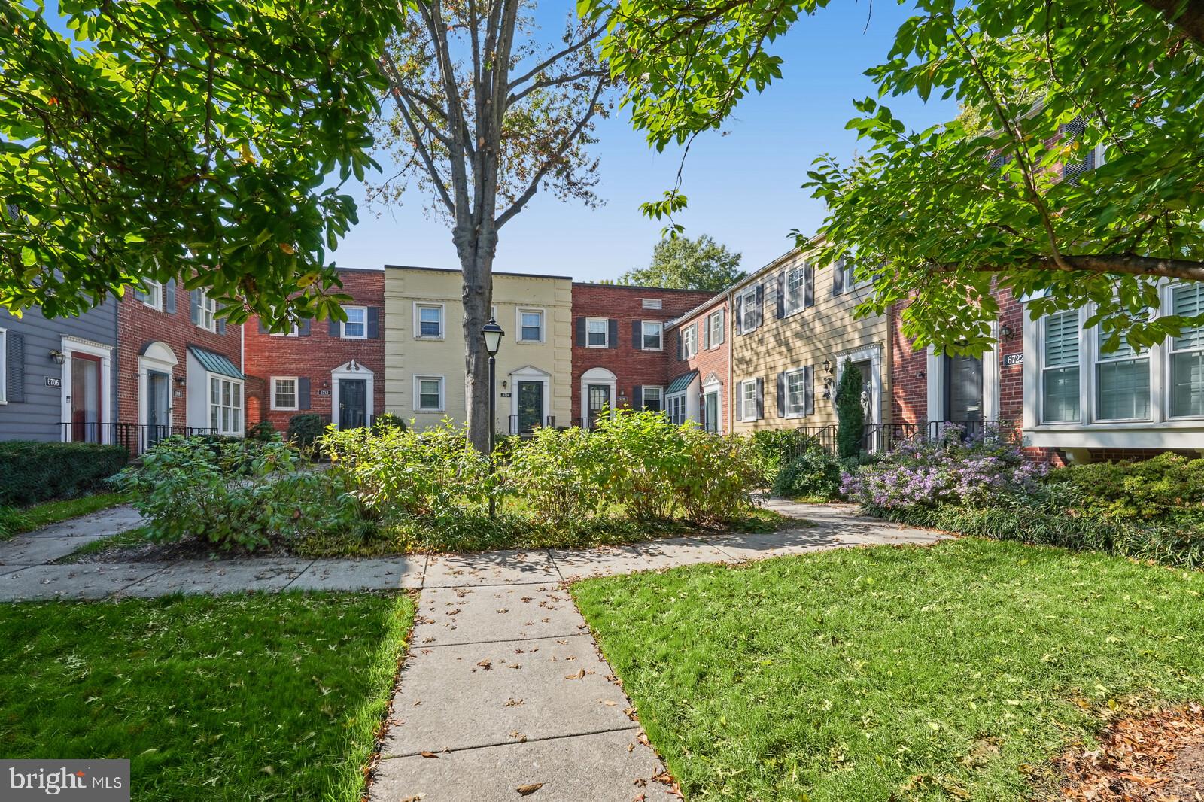
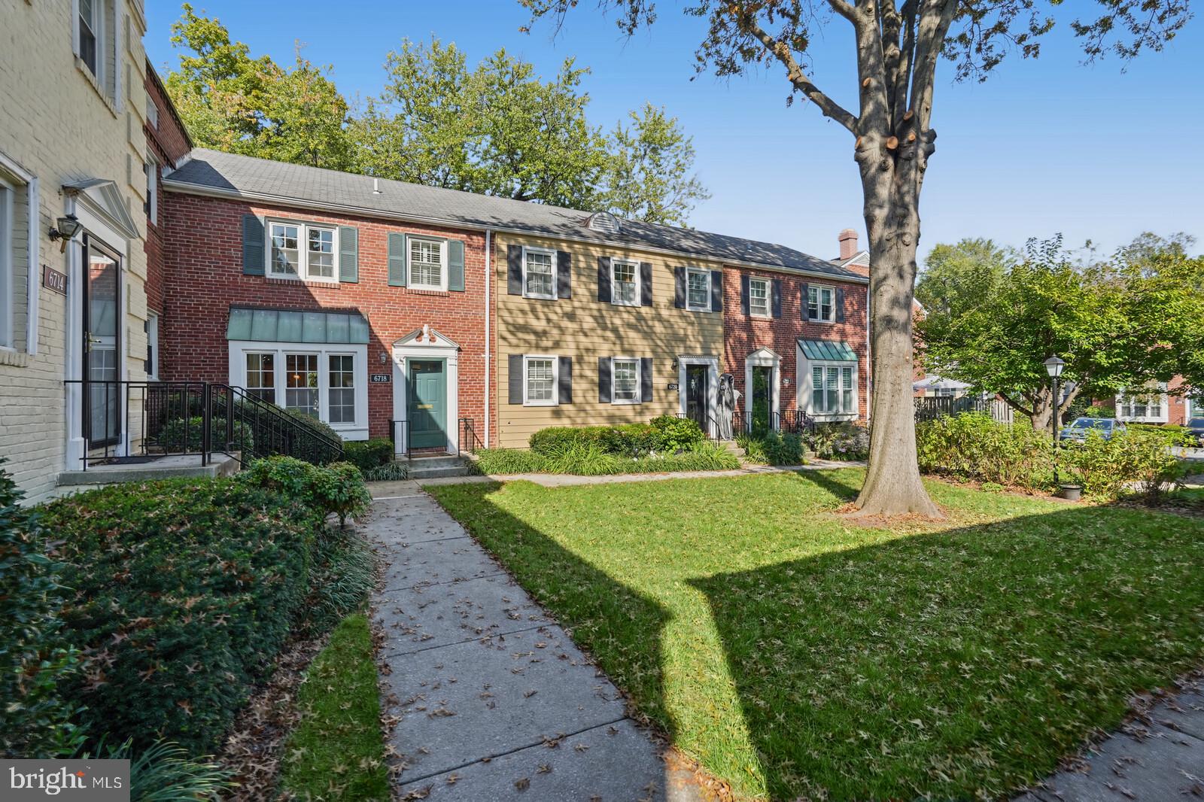
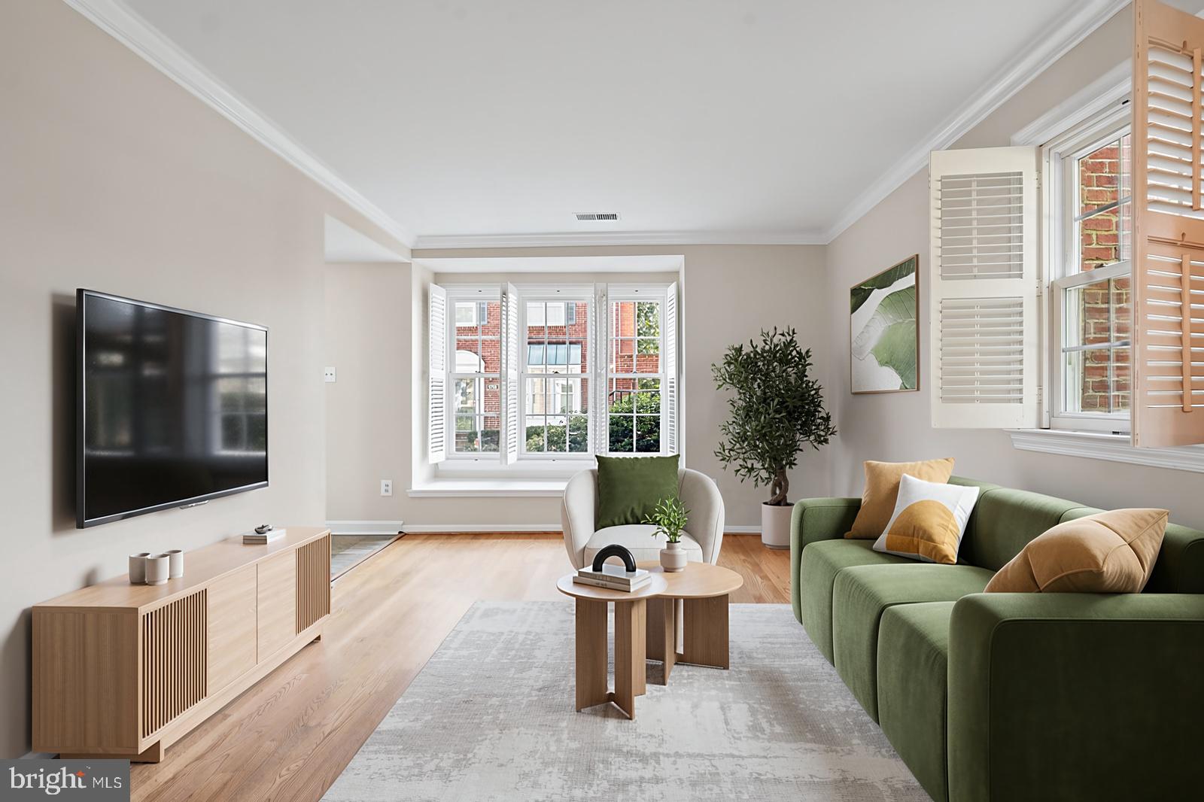
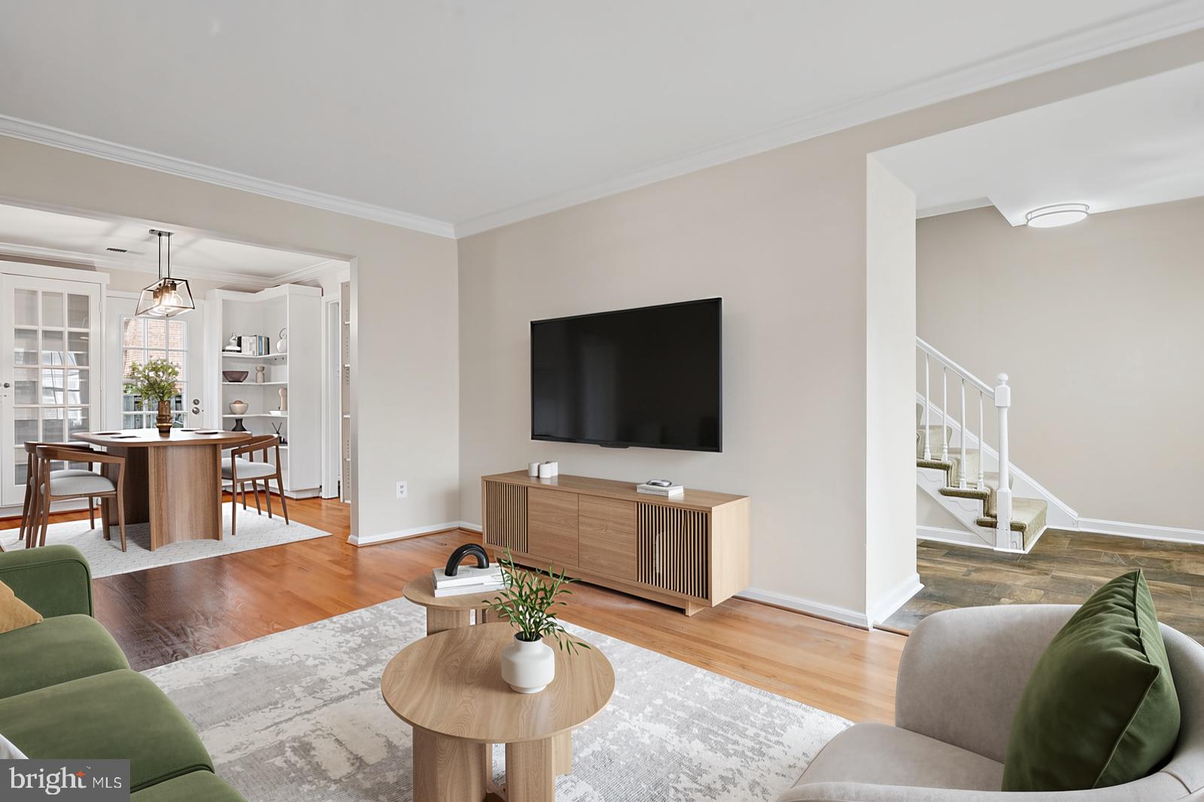
**Live in Kenwood Forest—just steps from everything downtown Bethesda has to offer!** This beautifully updated 3-bedroom, 2.5-bath townhome combines comfortable living with an unbeatable location. Enjoy hardwood floors on the main level, a brand-new tiled entry foyer, and a private rear patio perfect for relaxing outdoors. Tucked away in a quiet neighborhood just blocks from downtown Bethesda, this home offers the ideal balance of convenience and tranquility.
The main level features a spacious living room, separate dining room, well-appointed kitchen with generous cabinet and counter space, and a convenient powder room. Upstairs, you'll find three bedrooms and two updated full baths.
**The location is hard to beat!** Walk to Bethesda Row, an exceptional selection of restaurants and coffee shops, Trader Joe's, Safeway, two Metro stations, Bethesda Pool, Norwood Park, and the scenic Capital Crescent Trail.
Enjoy one parking permit and one guest parking pass, water included in the monthly rent, and access to community EV charging.
**Available for immediate occupancy!** No pets. Don't miss this opportunity to enjoy the best of Bethesda living right outside your door!
Save
Ask
Tour
Hide
Share
Listing Snapshot
Price
$3,600
Days On Site
6 Days
Bedrooms
3
Inside Area (SqFt)
1,164 sqft
Total Baths
3
Full Baths
2
Partial Baths
1
Lot Size
0.03 Acres
Year Built
1950
MLS Number
MDMC2260590
Status
Active
Property Tax
N/A
HOA/Condo/Coop Fees
N/A
Sq Ft Source
Assessor
Friends & Family
React
Invite
Recent Activity
yesterday
Listing updated with changes from the MLS
yesterday
Status changed to Active
7 days ago
Listing first seen on site
General Features
Acres
0.03
Available on
2026-10-19
Foundation
Slab
Levels
Two
Parking
AssignedOff Site
Pets
No
Property Sub Type
Townhouse
Sewer
Public Sewer
SqFt Above
1164
SqFt Total
1164
Style
Colonial
Water Source
Public
Zoning
RES
Interior Features
Appliances
Electric RangeElectric OvenElectric Water HeaterWasherDishwasherDisposalRefrigeratorWasher/Dryer StackedWater HeaterMicrowaveDryer
Cooling
Central AirElectric
Flooring
Bamboo
Furnished
Unfurnished
Heating
ElectricCentral
Laundry Features
Main Level
Main Level Bedrooms
3
Window Features
Double Pane Windows
Save
Ask
Tour
Hide
Share
Exterior Features
Construction Details
Brick Veneer
Patio And Porch
Patio
Pool Features
Community
Windows/Doors
Double Pane Windows
Community Features
Community Features
PoolSidewalks
School District
MONTGOMERY COUNTY PUBLIC SCHOOLS
Schools
School District
MONTGOMERY COUNTY PUBLIC SCHOOLS
Elementary School
Unknown
Middle School
Unknown
High School
Unknown
Listing courtesy of TTR Sotheby's International Realty