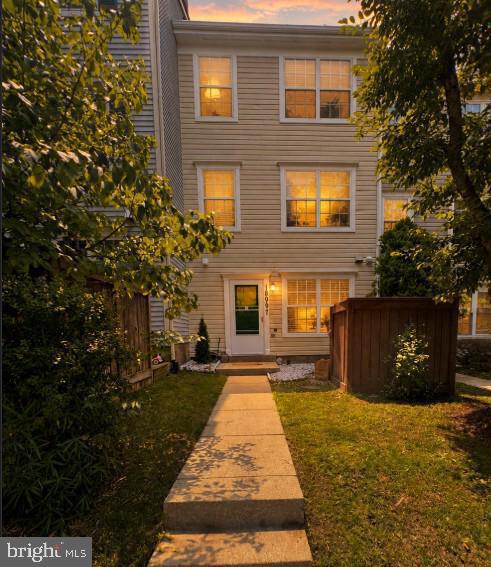
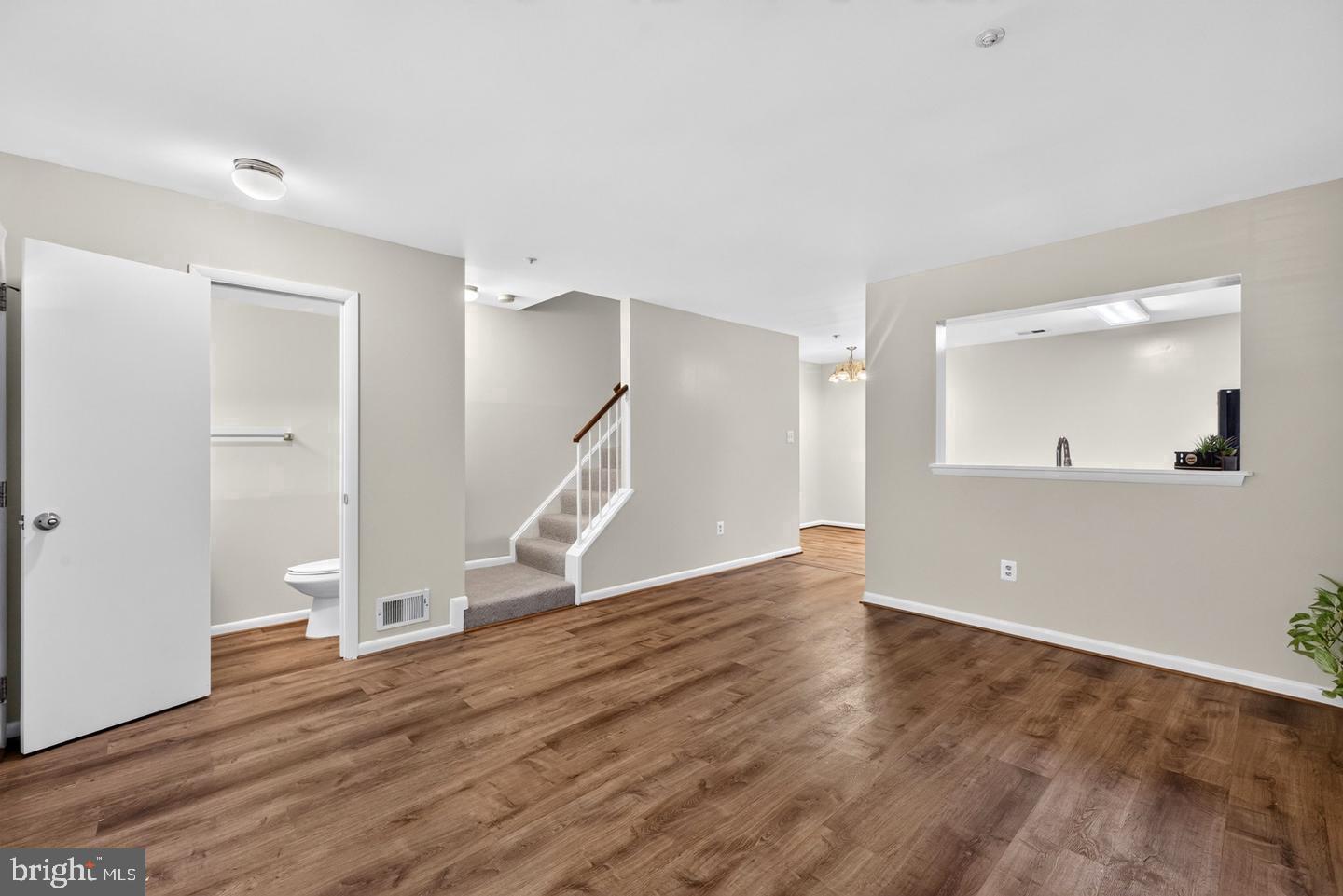
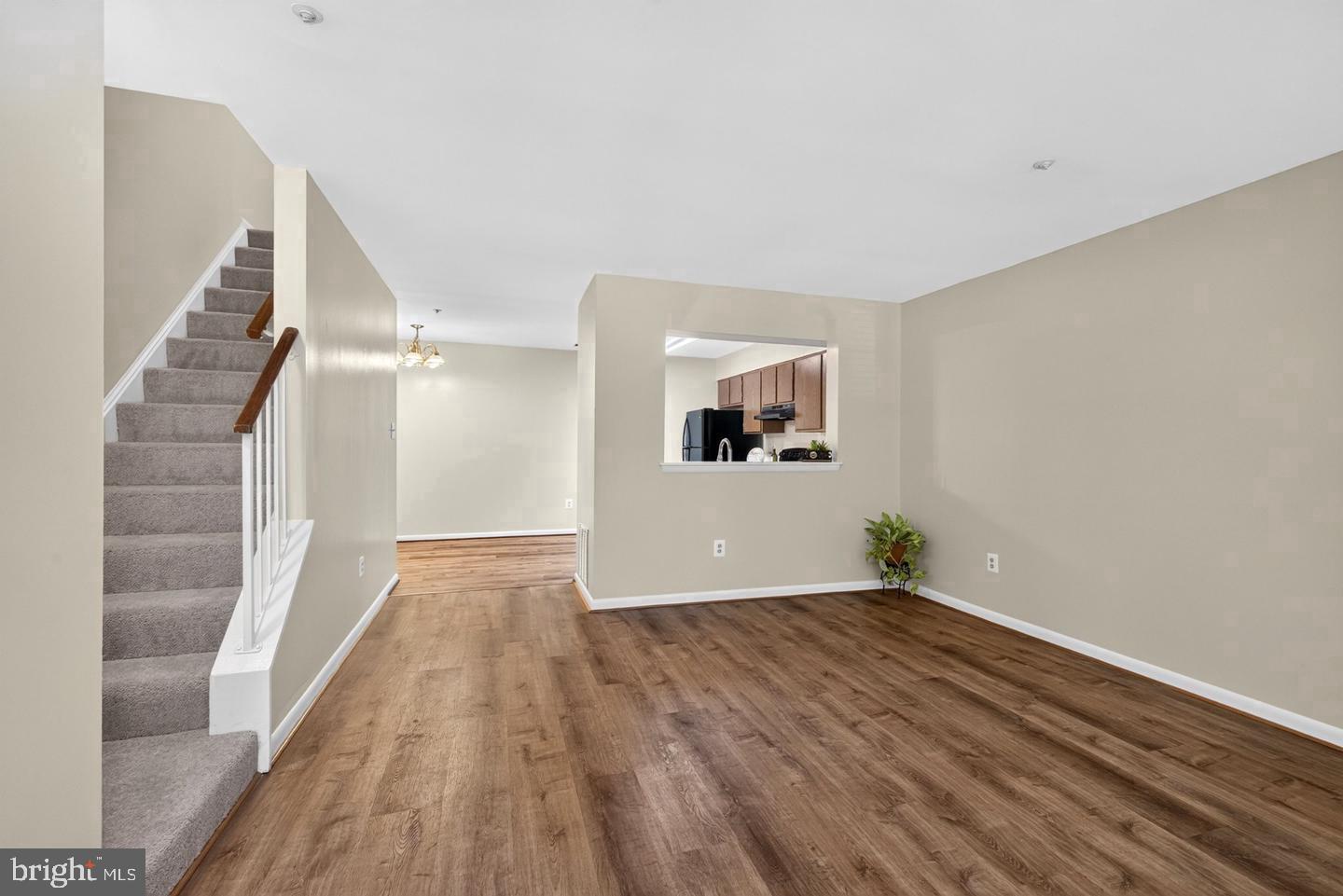
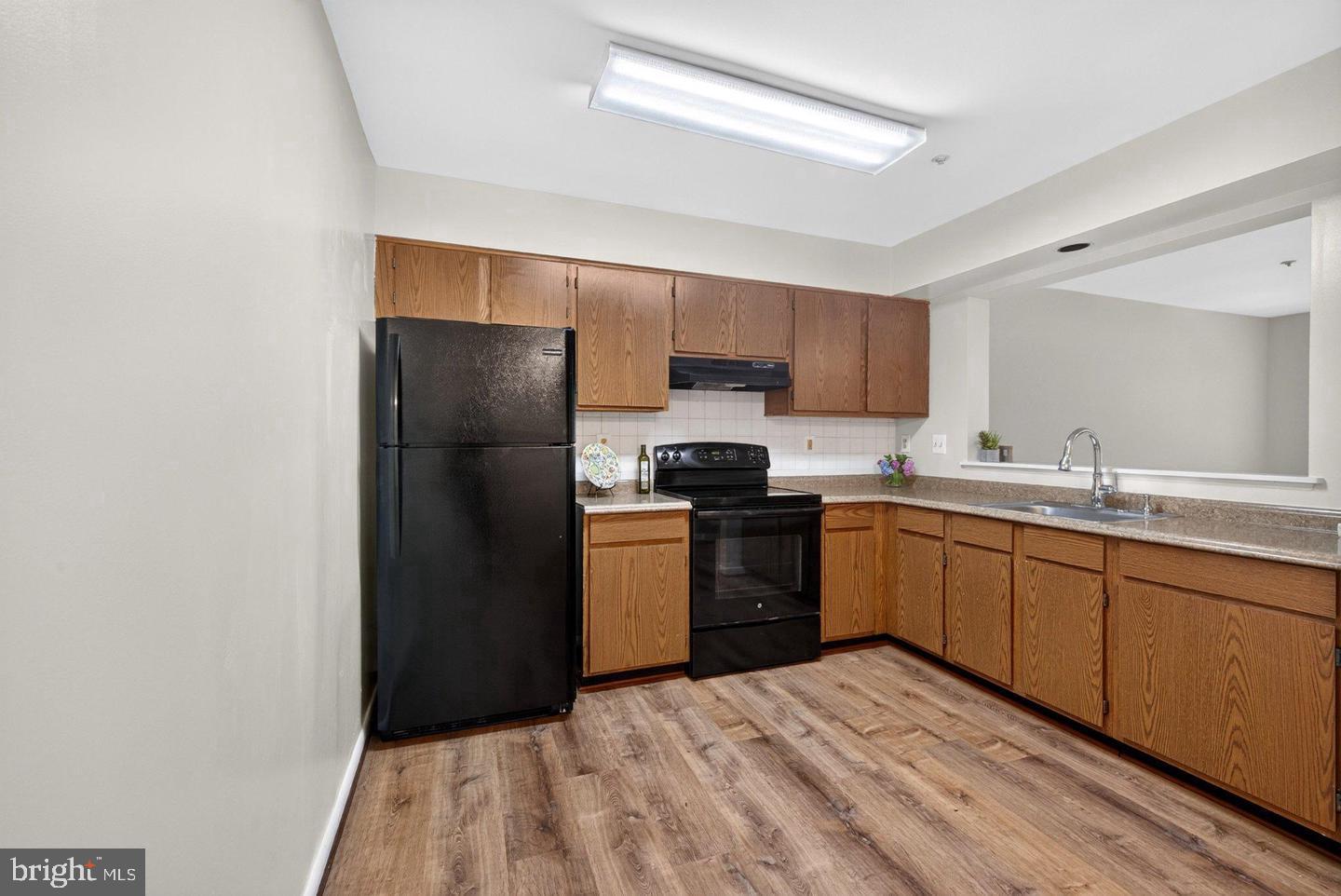
Gorgeous 3-level back-to-back townhouse. Fully inspected and ready for a quick settlement! Enjoy ultimate turn-key peace of mind with a brand-new roof (1 year old) and a professional whole-house paint job completed in July/2026. New storm door. New water heater. New carpet, and new LVP flooring. Tucked away in a charming, quaint neighborhood, you get the perfect blend of tranquility and ultimate convenience. You are just minutes away from major commuting routes, schools, vibrant shopping centers, local dining, and beautiful neighborhood parks. First Level: Walk into a welcoming, bright living room featuring beautiful new luxury vinyl plank (LVP) flooring that flows seamlessly into the spacious, eat-in kitchen—perfect for casual dining and entertaining. Second Level: Discover two generously sized bedrooms flooded with ample natural light, a full hallway bathroom, a dedicated laundry room, and a brand-new water heater. Third Level: Retreat to your private, sun-drenched primary bedroom suite. This incredible top-floor sanctuary boasts great natural sunlight, a massive walk-in closet, an additional second closet for extra storage, and its own private full bathroom. New flush carpeting throughout 2nd & 3rd level. Don't miss out on this pristine opportunity call & schedule your showing today!
Save
Ask
Tour
Hide
Share
Listing Snapshot
Price
$2,495
Days On Site
10 Days
Bedrooms
3
Inside Area (SqFt)
1,377 sqft
Total Baths
3
Full Baths
2
Partial Baths
1
Lot Size
N/A
Year Built
1993
MLS Number
MDMC2260606
Status
Active
Property Tax
N/A
HOA/Condo/Coop Fees
$171.05 monthly
Sq Ft Source
Assessor
Friends & Family
React
Invite
Recent Activity
3 days ago
Listing updated with changes from the MLS
7 days ago
Status changed to Active
a week ago
Listing first seen on site
General Features
Available on
2026-11-15
Cross Street
Hopkins Road
Foundation
Slab
Levels
Three Or More
Parking
Off StreetUnassignedPavedParking LotOther
Pets
Yes
Property Sub Type
Townhouse
Sewer
Public Sewer
SqFt Above
1377
SqFt Total
1377
Style
Back-to-Back
Water Source
Public
Zoning
R-60
Interior Features
Appliances
Electric RangeElectric OvenElectric Water HeaterWasherDisposalRange HoodRefrigeratorDryer
Cooling
Central AirElectric
Flooring
Carpet
Heating
ElectricForced Air
Interior
Eat-in KitchenWalk-In Closet(s)
Laundry Features
Upper Level
Window Features
Window CoveringsWindow Treatments
Save
Ask
Tour
Hide
Share
Exterior Features
Construction Details
Vinyl Siding
Pool Features
Community
Windows/Doors
Window CoveringsWindow Treatments
Community Features
Association Amenities
OtherJogging PathPlayground
Association Fee
$96.05
Association Fee Frequency
Monthly
Additional Association Fee
$75.0
Additional Association Fee Frequency
Monthly
Community Features
Pool
School District
MONTGOMERY COUNTY PUBLIC SCHOOLS
Schools
School District
MONTGOMERY COUNTY PUBLIC SCHOOLS
Elementary School
Unknown
Middle School
Unknown
High School
Unknown
Listing courtesy of Long & Foster Real Estate, Inc.