Property Search

Save
Ask
Tour
Hide
Share
$794,000
7 Days On Site

12705 CLARKS CROSSING DRIVE
CLARKSBURG, MD 20871

For Sale|Single Family Residence|Active
4
Beds
4
Total Baths
3
Full Baths
1
Partial Bath
3,948
SqFt
$201
/SqFt
2002
Built
Subdivision:
CLARKSBURG TOWN CENTER
County:
MONTGOMERY
Listing courtesy of RE/MAX Town Center
Call Now: (703) 898-3565
Is this the listing for you? We can help make it yours.
(703) 898-3565
Upcoming Open Houses
Sat, Oct 24, 1:00 PM - 3:00 PM
12705 CLARKS CROSSING DRIVE12705 CLARKS CROSSING DRIVE12705 CLARKS CROSSING DRIVE12705 CLARKS CROSSING DRIVE
Save
Ask
Tour
Hide
Share

Mortgage Calculator

Monthly Payment (Est.)

Enter an interest rate to see your estimated monthly payment.
Calculator powered by Showcase IDX, a Constellation1 Company. Copyright ©2026 Information is deemed reliable but not guaranteed.

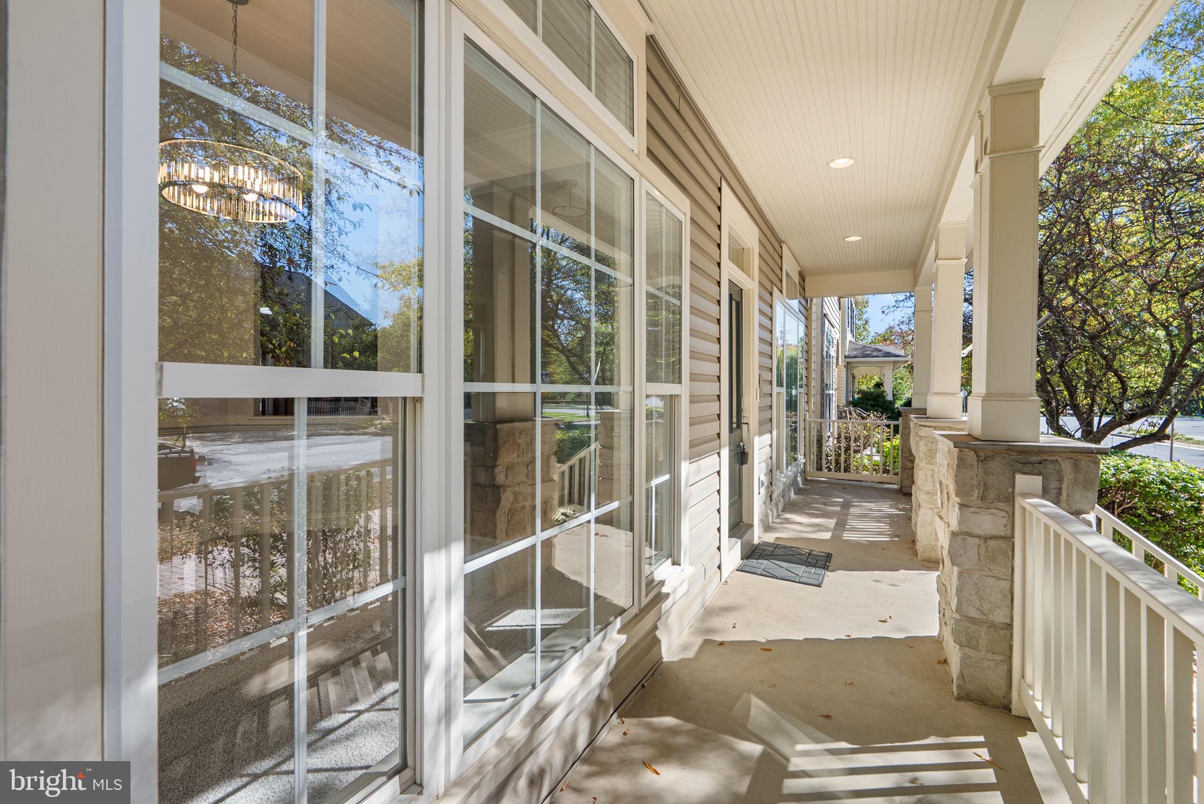
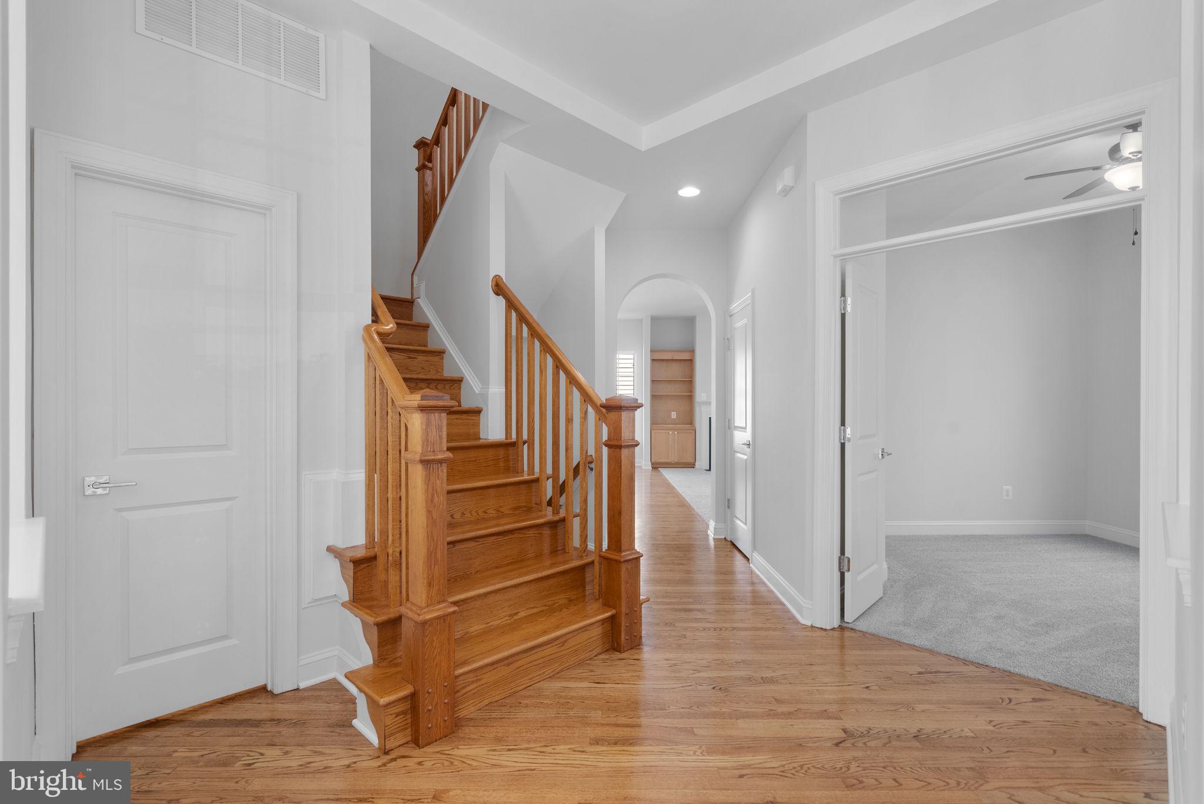
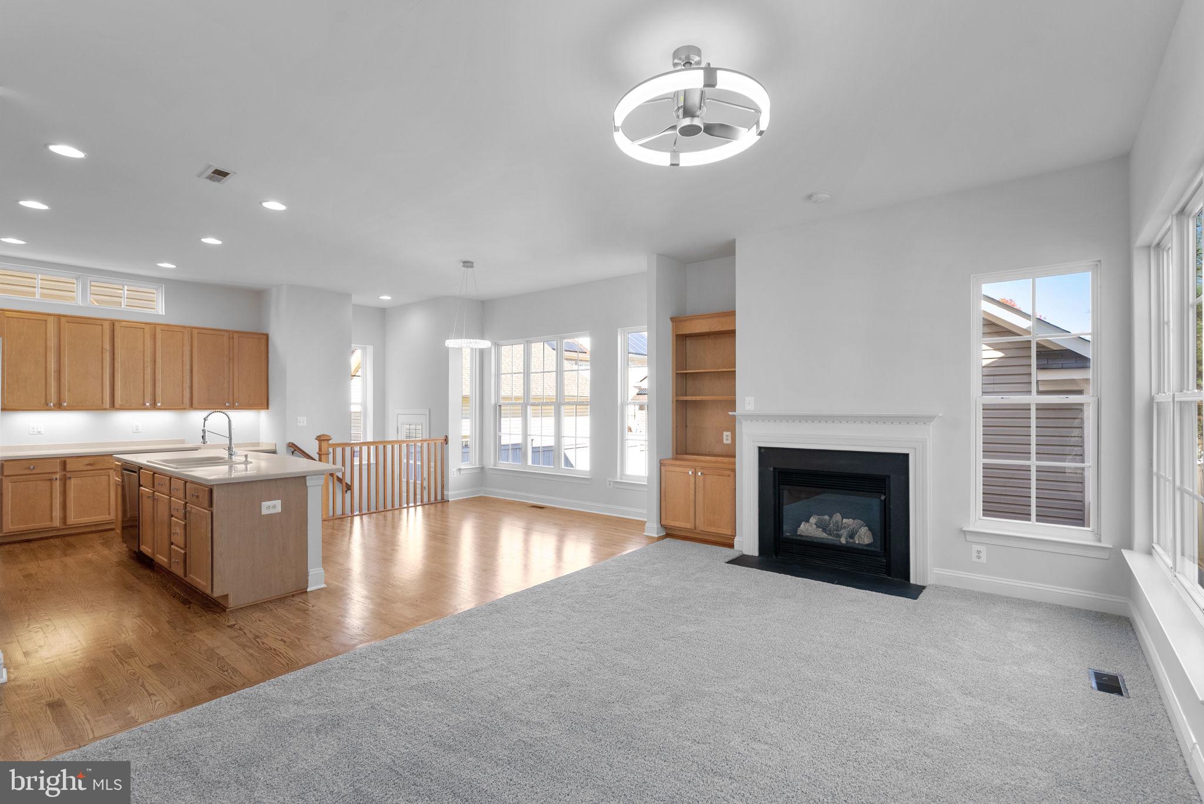
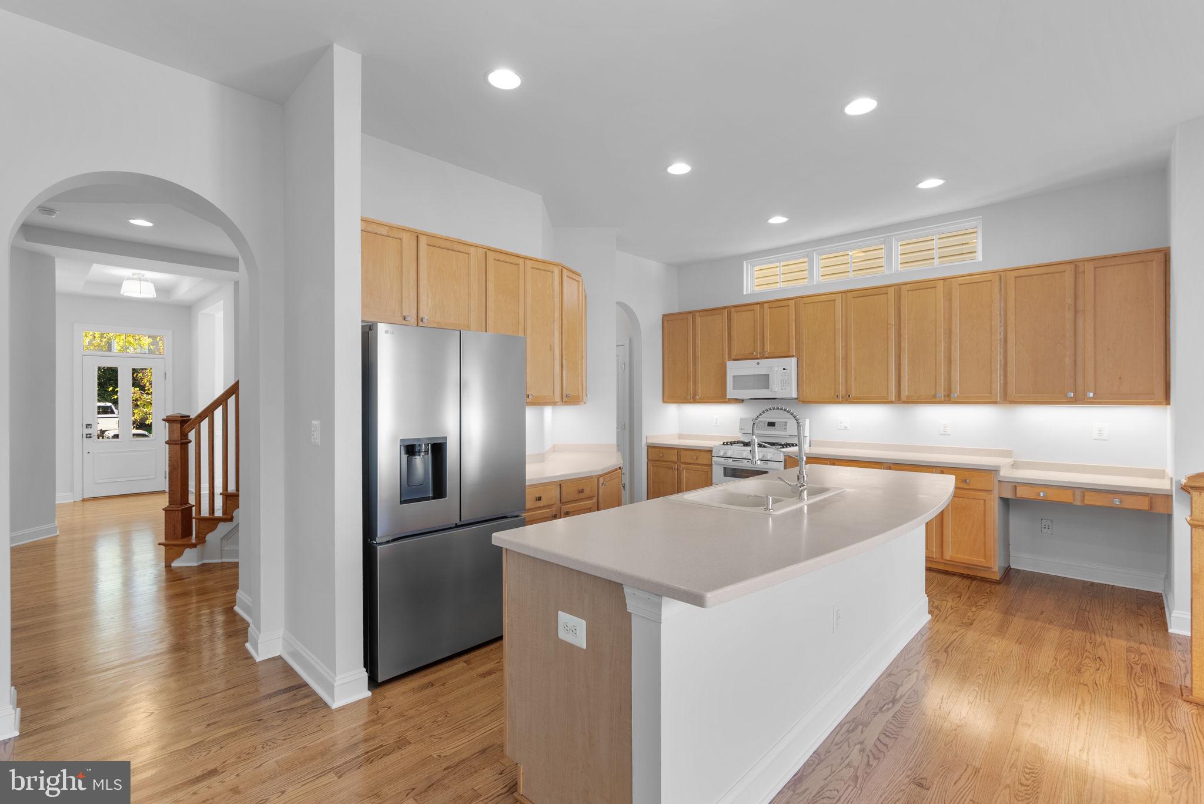
Move-in ready takes on a whole new meaning in this beautifully updated Miller & Smith home! Lovingly maintained by its original owners, this home has been beautifully cared for over the years, and now even more work has been done to make it shine for its next owners. Professionally painted on all three levels, beautifully refinished hardwood floors, brand-new carpeting, updated light fixtures throughout, and new chrome door hardware and hinges. The attention to detail is evident from the moment you walk through the door. All that's left to do is move in and enjoy! The wonderful open floor plan offers plenty of space for everyday living and entertaining. The spacious kitchen features a brand-new refrigerator, dishwasher, and microwave (2026), along with an oven replaced in 2013. The kitchen opens to a bright and sunny breakfast area surrounded by windows, with views of the oversized deck and backyard. Just beyond is the generous family room with a fireplace, creating the perfect gathering space where everyone can be together. A lovely formal dining room, living room, private home office, and updated powder room complete the main level. The updates continue into the bathrooms, with brand-new toilets and faucets throughout the home! The primary ensuite bath features a large walk-in shower with a beautiful new frameless glass shower door. And here's a feature you don't find every day! Two complete sets of washers and dryers! One conveniently located on the bedroom level, with a brand-new, never-used washer and dryer, and another set in the lower level. Wash your whites and darks at the same time! Talk about making laundry day a little easier! The fully finished lower level offers even more room to spread out and have fun! A large, open rec room with a fireplace flows into a fantastic wet bar area, complete with a full-size dishwasher and wine cellar, perfect for entertaining friends and hosting game nights. You'll also find a bonus room, full bath, and a separate project room with the second laundry area, offering a great place for a gym or creative projects. Outside, enjoy the oversized deck, backyard, and detached two-car garage. Whether you're hosting a summer cookout, gardening or simply relaxing outdoors. And the improvements go well beyond the beautiful finishes! A new roof was installed in 2020, a tankless water heater in 2017, and the dual-zone HVAC systems were replaced in 2012 and 2014. Quality updates AND exceptionally clean. This home is ready to impress! Nestled in a vibrant community, residents enjoy wonderful amenities including a beautiful clubhouse, fitness center, expansive swimming pool, and fishing pier. With easy access to I-270, this neighborhood offers the perfect blend of lifestyle and convenience!

Save
Ask
Tour
Hide
Share
Listing Snapshot
Price 
$794,000
Days On Site 
7 Days
Bedrooms 
4
Inside Area (SqFt) 
3,948 sqft
Total Baths 
4
Full Baths 
3
Partial Baths 
1
Lot Size 
0.09 Acres
Year Built 
2002
MLS Number 
MDMC2260628
Status 
Active
Property Tax 
$8,663
HOA/Condo/Coop Fees 
$105.02 monthly
Sq Ft Source 
Estimated
Friends & Family
Recent Activity
3 days agoStatus changed to Active
3 days agoListing updated with changes from the MLS
a week agoListing first seen on site
General Features
Acres 
0.09
Foundation 
Concrete Perimeter
Garage 
Yes
Garage Spaces 
2
Levels 
Three Or More
Parking 
Garage Door OpenerOn StreetGarageDetached
Parking Spaces 
2
Property Sub Type 
Single Family Residence
Sewer 
Public Sewer
Special Circumstances 
Standard
SqFt Above 
2646
SqFt Below 
1302
SqFt Total 
3948
Style 
Colonial
Water Source 
Public
Zoning 
CRT07
Interior Features
Appliances 
Gas Water HeaterWasherDryer
Basement 
Finished
Cooling 
Central AirElectric
Fireplace 
Yes
Fireplace Features 
Gas
Fireplaces 
2
Heating 
Natural GasForced Air
Laundry Features 
Upper LevelLower Level
Save
Ask
Tour
Hide
Share
Exterior Features
Construction Details 
Vinyl Siding
Patio And Porch 
DeckPorch
Pool Features 
Community
Community Features
Association Amenities 
ClubhouseFitness CenterJogging PathPlayground
Association Fee 
$105.02
Association Fee Frequency 
Monthly
Community Features 
PoolSidewalks
School District 
MONTGOMERY COUNTY PUBLIC SCHOOLS
Schools
School District
MONTGOMERY COUNTY PUBLIC SCHOOLS
Elementary School
LITTLE BENNETT
Middle School
ROCKY HILL
High School
CLARKSBURG
Listing courtesy of RE/MAX Town Center


The real estate listing information is provided by Bright MLS is for the consumer's personal, non-commercial use and may not be used for any purpose other than to identify prospective properties consumer may be interested in purchasing. Any information relating to real estate for sale or lease referenced on this web site comes from the Internet Data Exchange (IDX) program of the Bright MLS. This web site references real estate listing(s) held by a brokerage firm other than the broker and/or agent who owns this web site. The accuracy of all information is deemed reliable but not guaranteed and should be personally verified through personal inspection by and/or with the appropriate professionals. Properties in listings may have been sold or may no longer be available. The data contained herein is copyrighted by Bright MLS and is protected by all applicable copyright laws. Any unauthorized collection or dissemination of this information is in violation of copyright laws and is strictly prohibited. Copyright © 2020 Bright MLS. All rights reserved.

Neighborhood & Commute
Source: Walkscore
Disclosure: Community information and market data powered by Constellation Data Labs. Information is deemed reliable but not guaranteed.
Save
Ask
Tour
Hide
Share
Popular areas we serve

Northern Virginia Communities

  1. Aldie
  2. Alexandria
  3. Annandale
  4. Arlington
  5. Ashburn
  6. Bluemont
  7. Brambleton
  8. Bristow
  9. Broadlands
  10. Burke
  11. Centreville
  12. Chantilly
  13. Fairfax
  14. Falls Church
  15. Gainesville
  16. Great Falls
  17. Herndon
  18. Leesburg
  19. Manassas
  20. Manassas Park
  21. McLean
  22. Middleburg
  23. Oakton
  24. Reston
  25. South Riding
  26. Springfield
  27. Sterling
  28. Stone Ridge
  29. Vienna
  30. Winchester
  31. Woodbridge

Browse by Area

Start A Custom Search