End-unit living. Three finished levels. Two-car garage. Less than a mile from Wheaton Metro.
Welcome to 11718 Leesborough Circle, an inviting four-bedroom, three-and-a-half-bath townhouse in Silver Spring's Leesborough community, offering a thoughtfully designed floor plan, abundant natural light, and exceptional access to shopping, dining, and transportation.
The entry level welcomes you with a flexible bedroom and private full bathroom, ideal for overnight guests, a home office, or additional personal space. An attached rear-loading two-car garage adds everyday convenience and valuable storage.
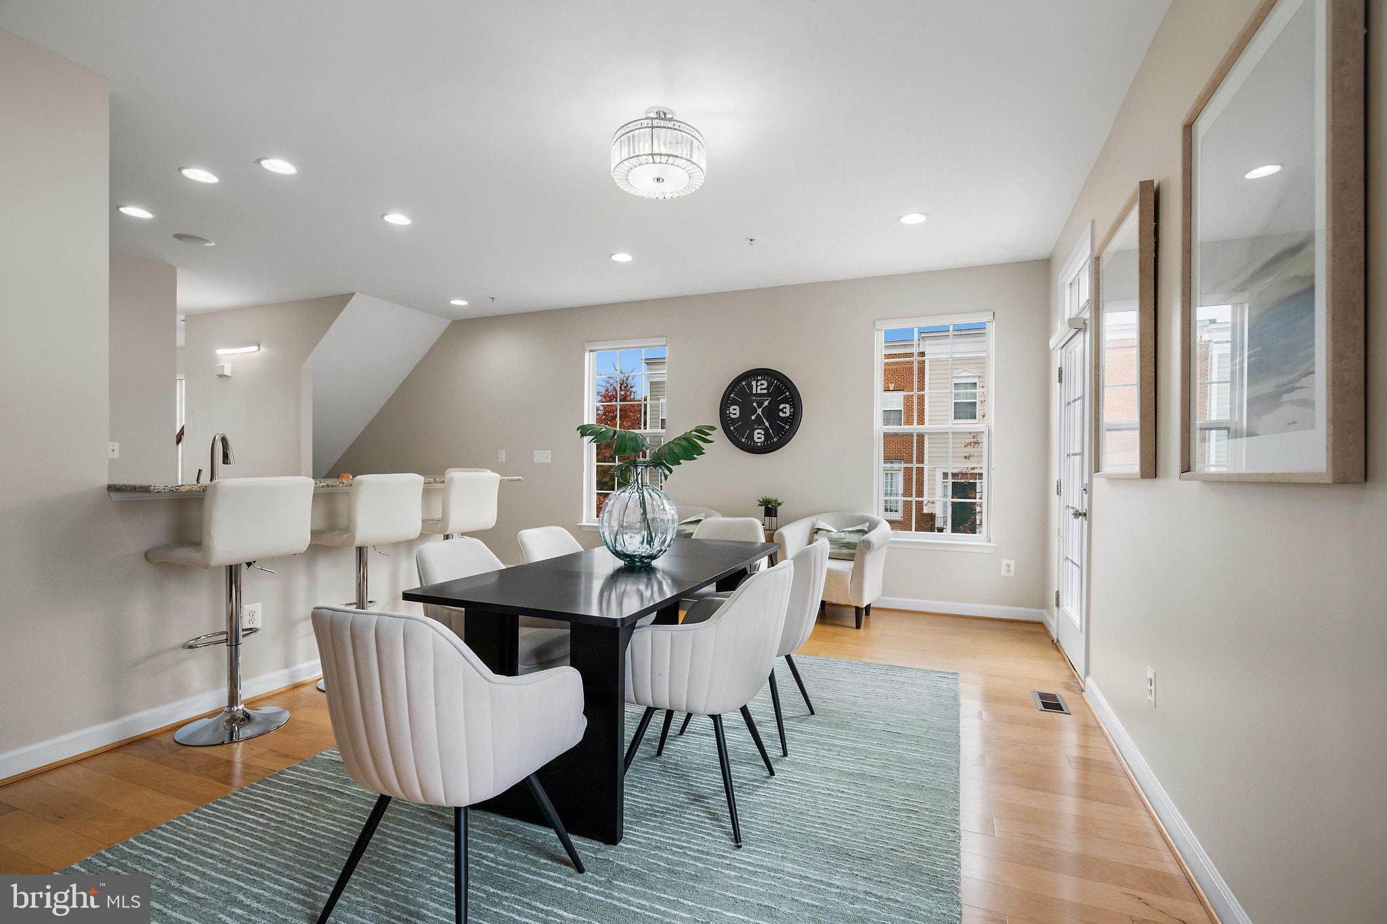
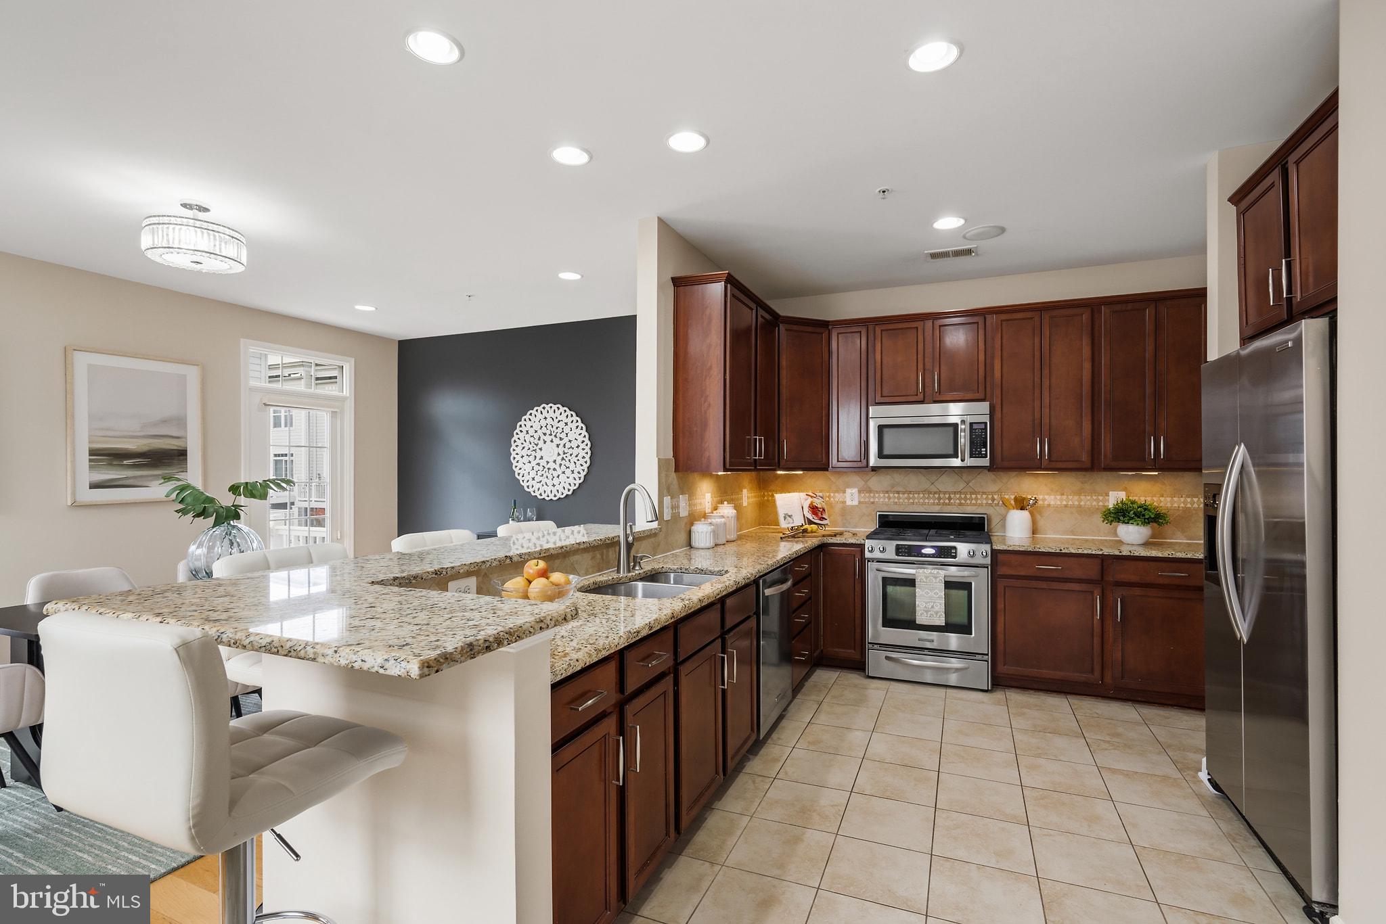
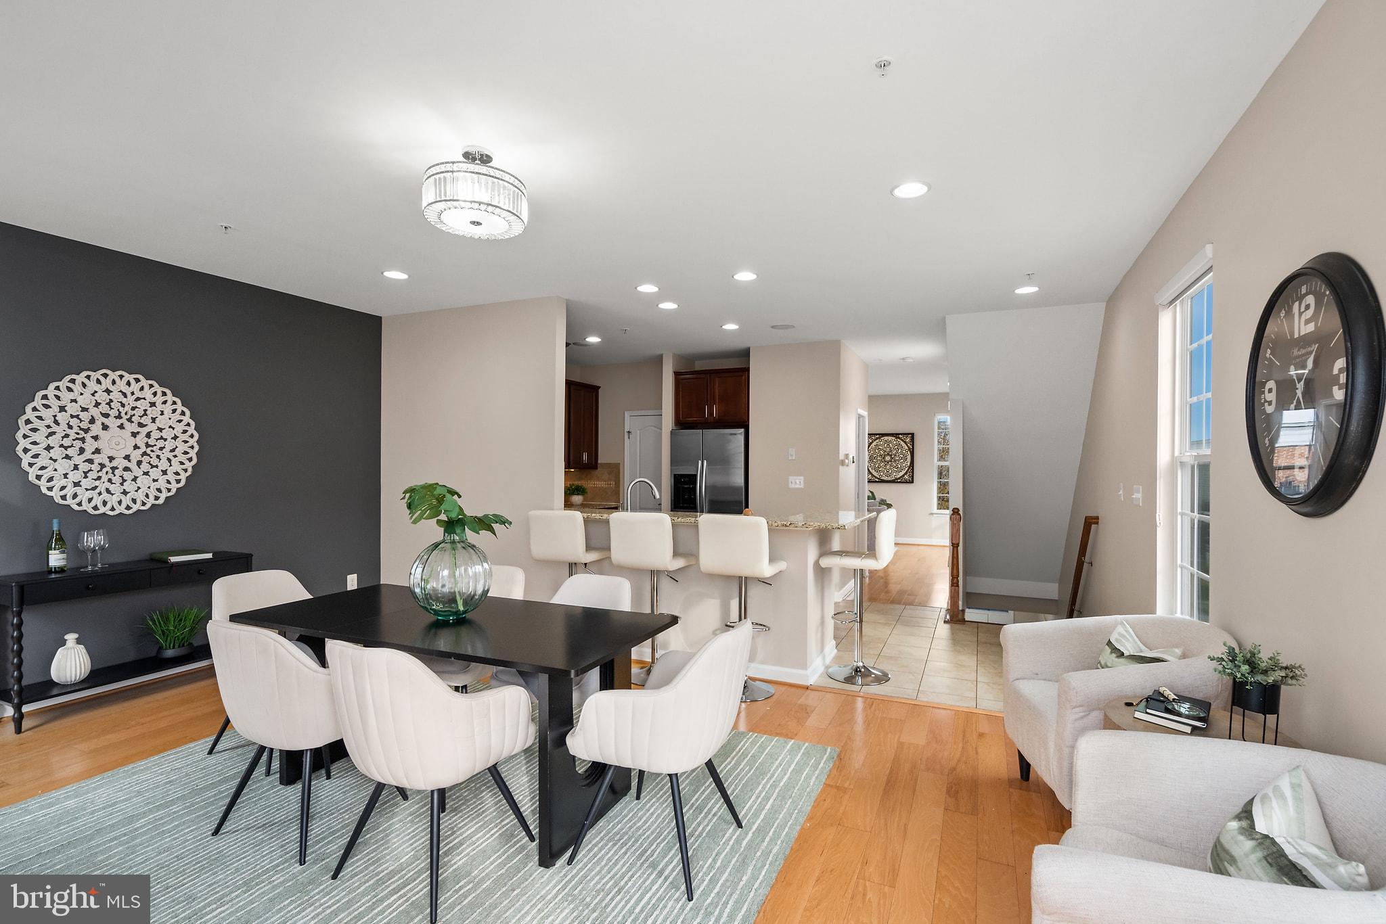
Upstairs, the main living level is designed for both entertaining and comfortable daily living. A chefs dream kitchen features wood cabinetry, granite countertops, stainless steel appliances, a large center island, and generous preparation and storage space. The adjoining dining and gathering area provides an inviting setting for meals and entertaining, with direct access to a full rear deck that extends the living space outdoors.
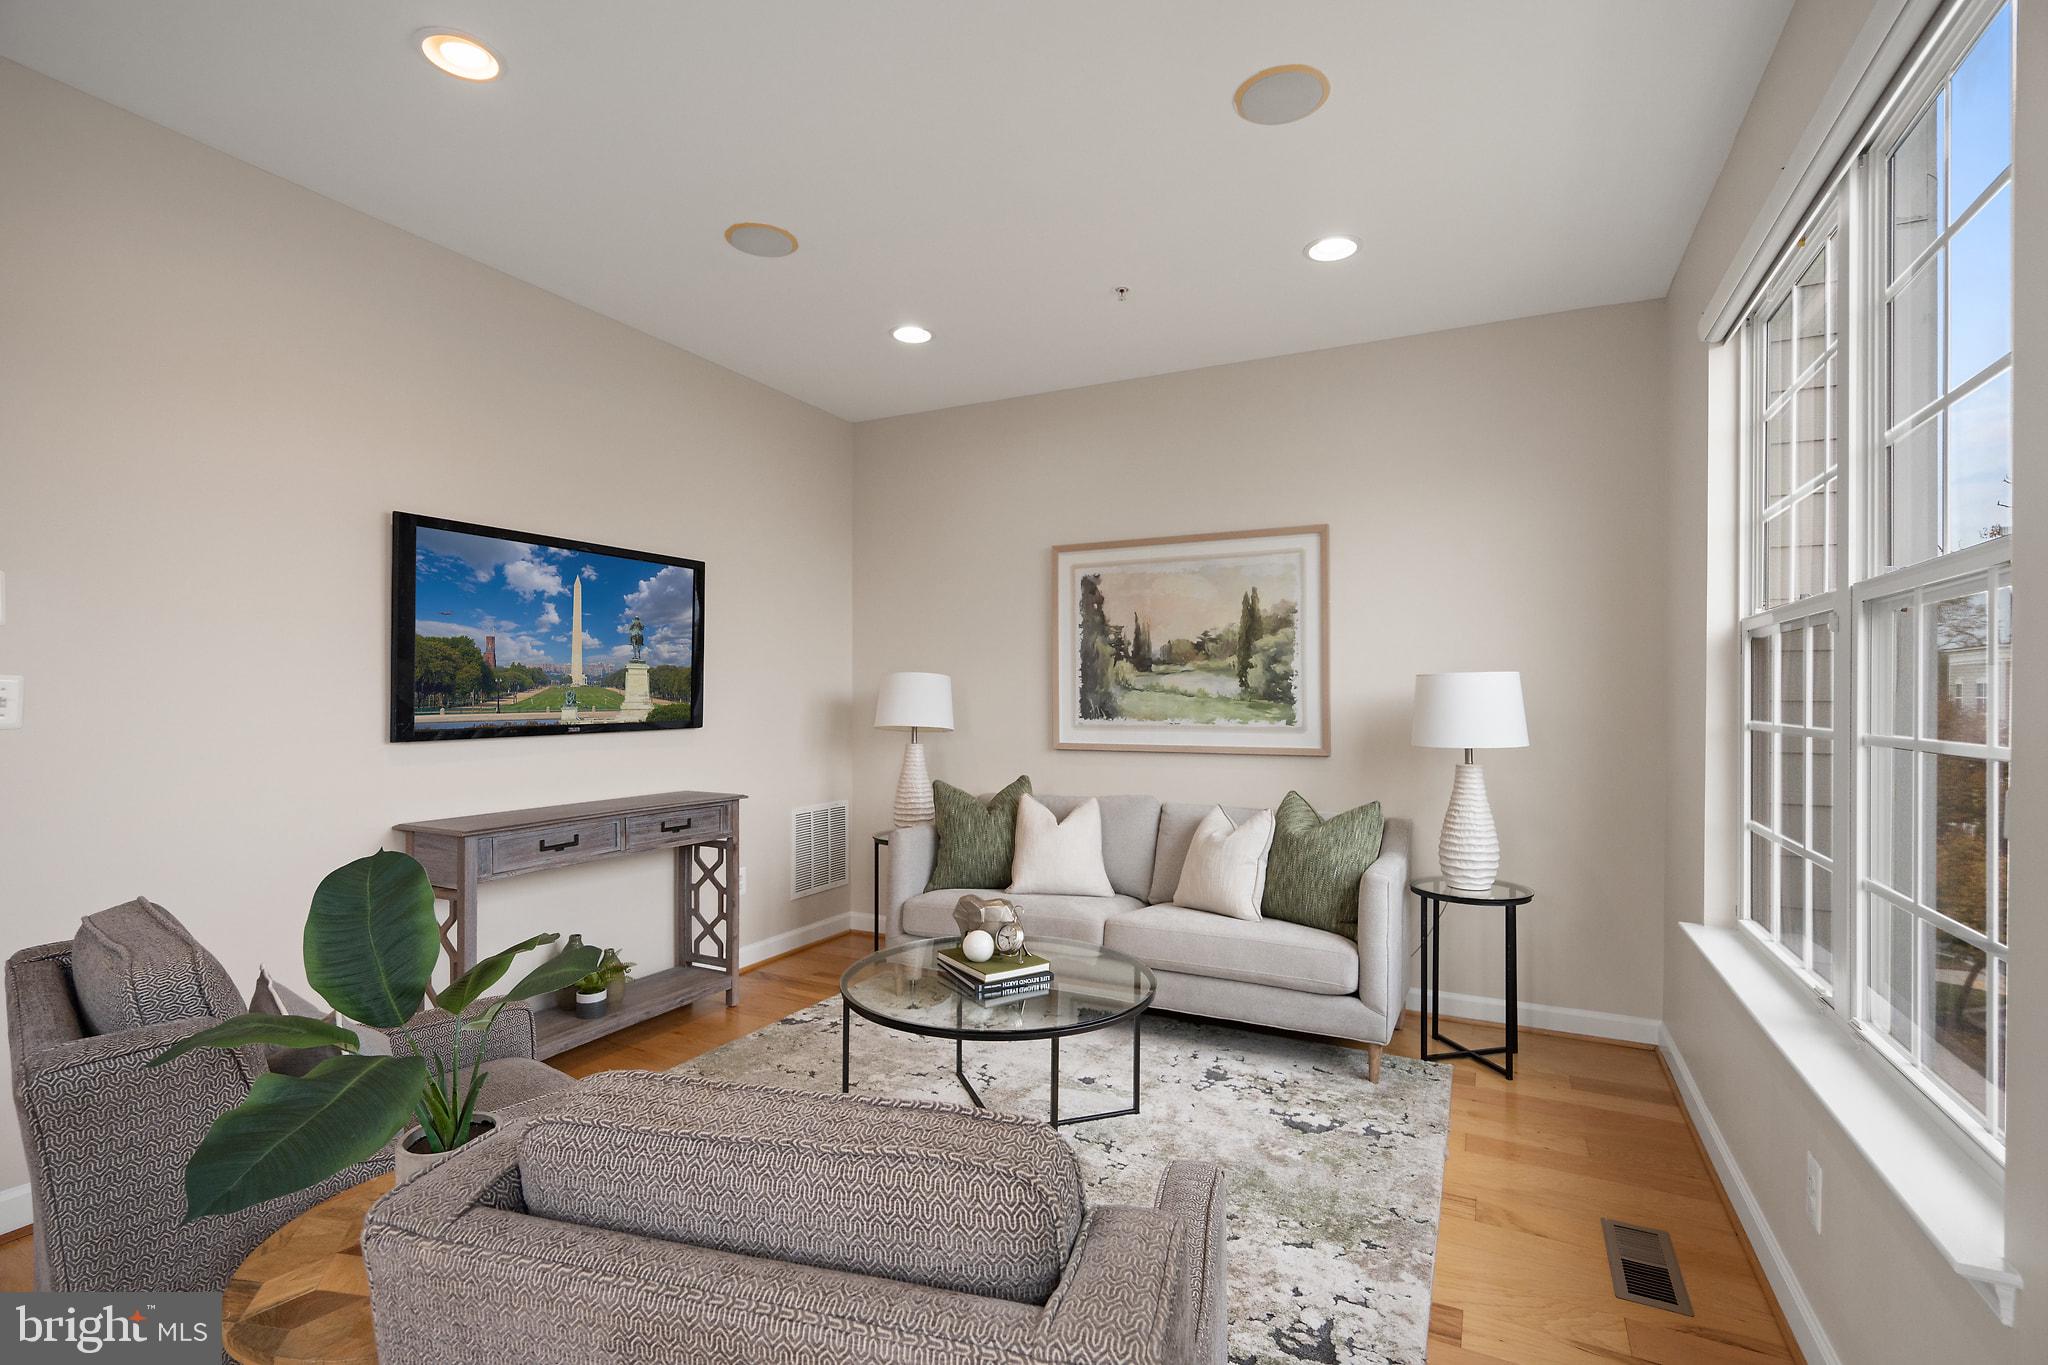
At the front of the home, a separate, light-filled living room offers another comfortable place to relax, with generous windows and an inviting space. The combination of distinct living areas and an open kitchen creates a floor plan that feels both connected and versatile.
The upper level features a rear-facing primary suite with a large walk-in closet and an ensuite bathroom offering dual vanities and a glass-enclosed shower. Two additional bedrooms, a full hall bathroom, and conveniently located full-size laundry complete the bedroom level.
What makes this home especially appealing is how thoughtfully the space is arranged: a private entry-level bedroom with full bath, an entire level dedicated to living and entertaining, three bedrooms and laundry together upstairs, and an attached two-car garage.
A location makes everyday life even easier. Wheaton Metro's Red Line station is approximately three-quarters of a mile away, offering convenient access throughout the Washington region. Nearby destinations include Westfield Wheaton, Safeway, the Wheaton Library and Community Recreation Center, restaurants, shopping, and neighborhood services.
Four bedrooms. Three and a half bathrooms. Three finished levels. An expansive kitchen with island. Separate living and dining spaces. Rear deck. Attached two-car garage. Convenient Metro access.
At 11718 Leesborough Circle, space, flexibility, and location come together in a home designed for modern living.
Save
Ask
Tour
Hide
Share
Listing Snapshot
Price
$599,000
Days On Site
22 Days
Bedrooms
4
Inside Area (SqFt)
1,912 sqft
Total Baths
4
Full Baths
3
Partial Baths
1
Lot Size
0.04 Acres
Year Built
2010
MLS Number
MDMC2260678
Status
Active Under Contract
Property Tax
$6,880
HOA/Condo/Coop Fees
$110 monthly
Sq Ft Source
Assessor
Friends & Family
React
Comment
Invite
No Comments Yet
Did you know? You can invite friends and family to your search. They can join your search, rate and discuss listings with you.
Recent Activity
a week ago
Status changed to Active Under Contract
a week ago
Listing updated with changes from the MLS
3 weeks ago
Listing first seen on site
General Features
Acres
0.04
Attached Garage
Yes
Foundation
Slab
Garage
Yes
Garage Spaces
2
Levels
Three Or More
Parking
Garage Door OpenerOn StreetGarageInside EntranceAttached
Parking Spaces
2
Property Sub Type
Townhouse
Sewer
Public Sewer
Special Circumstances
Standard
SqFt Above
1632
SqFt Below
280
SqFt Total
2432
Style
Colonial
Water Source
Public
Zoning
RT15.
Interior Features
Appliances
CooktopGas Water HeaterDishwasherDisposalDryerExhaust FanIce MakerRefrigeratorStainless Steel Appliance(s)WasherWater HeaterMicrowave



Did you know? You can invite friends and family to your search. They can join your search, rate and discuss listings with you.