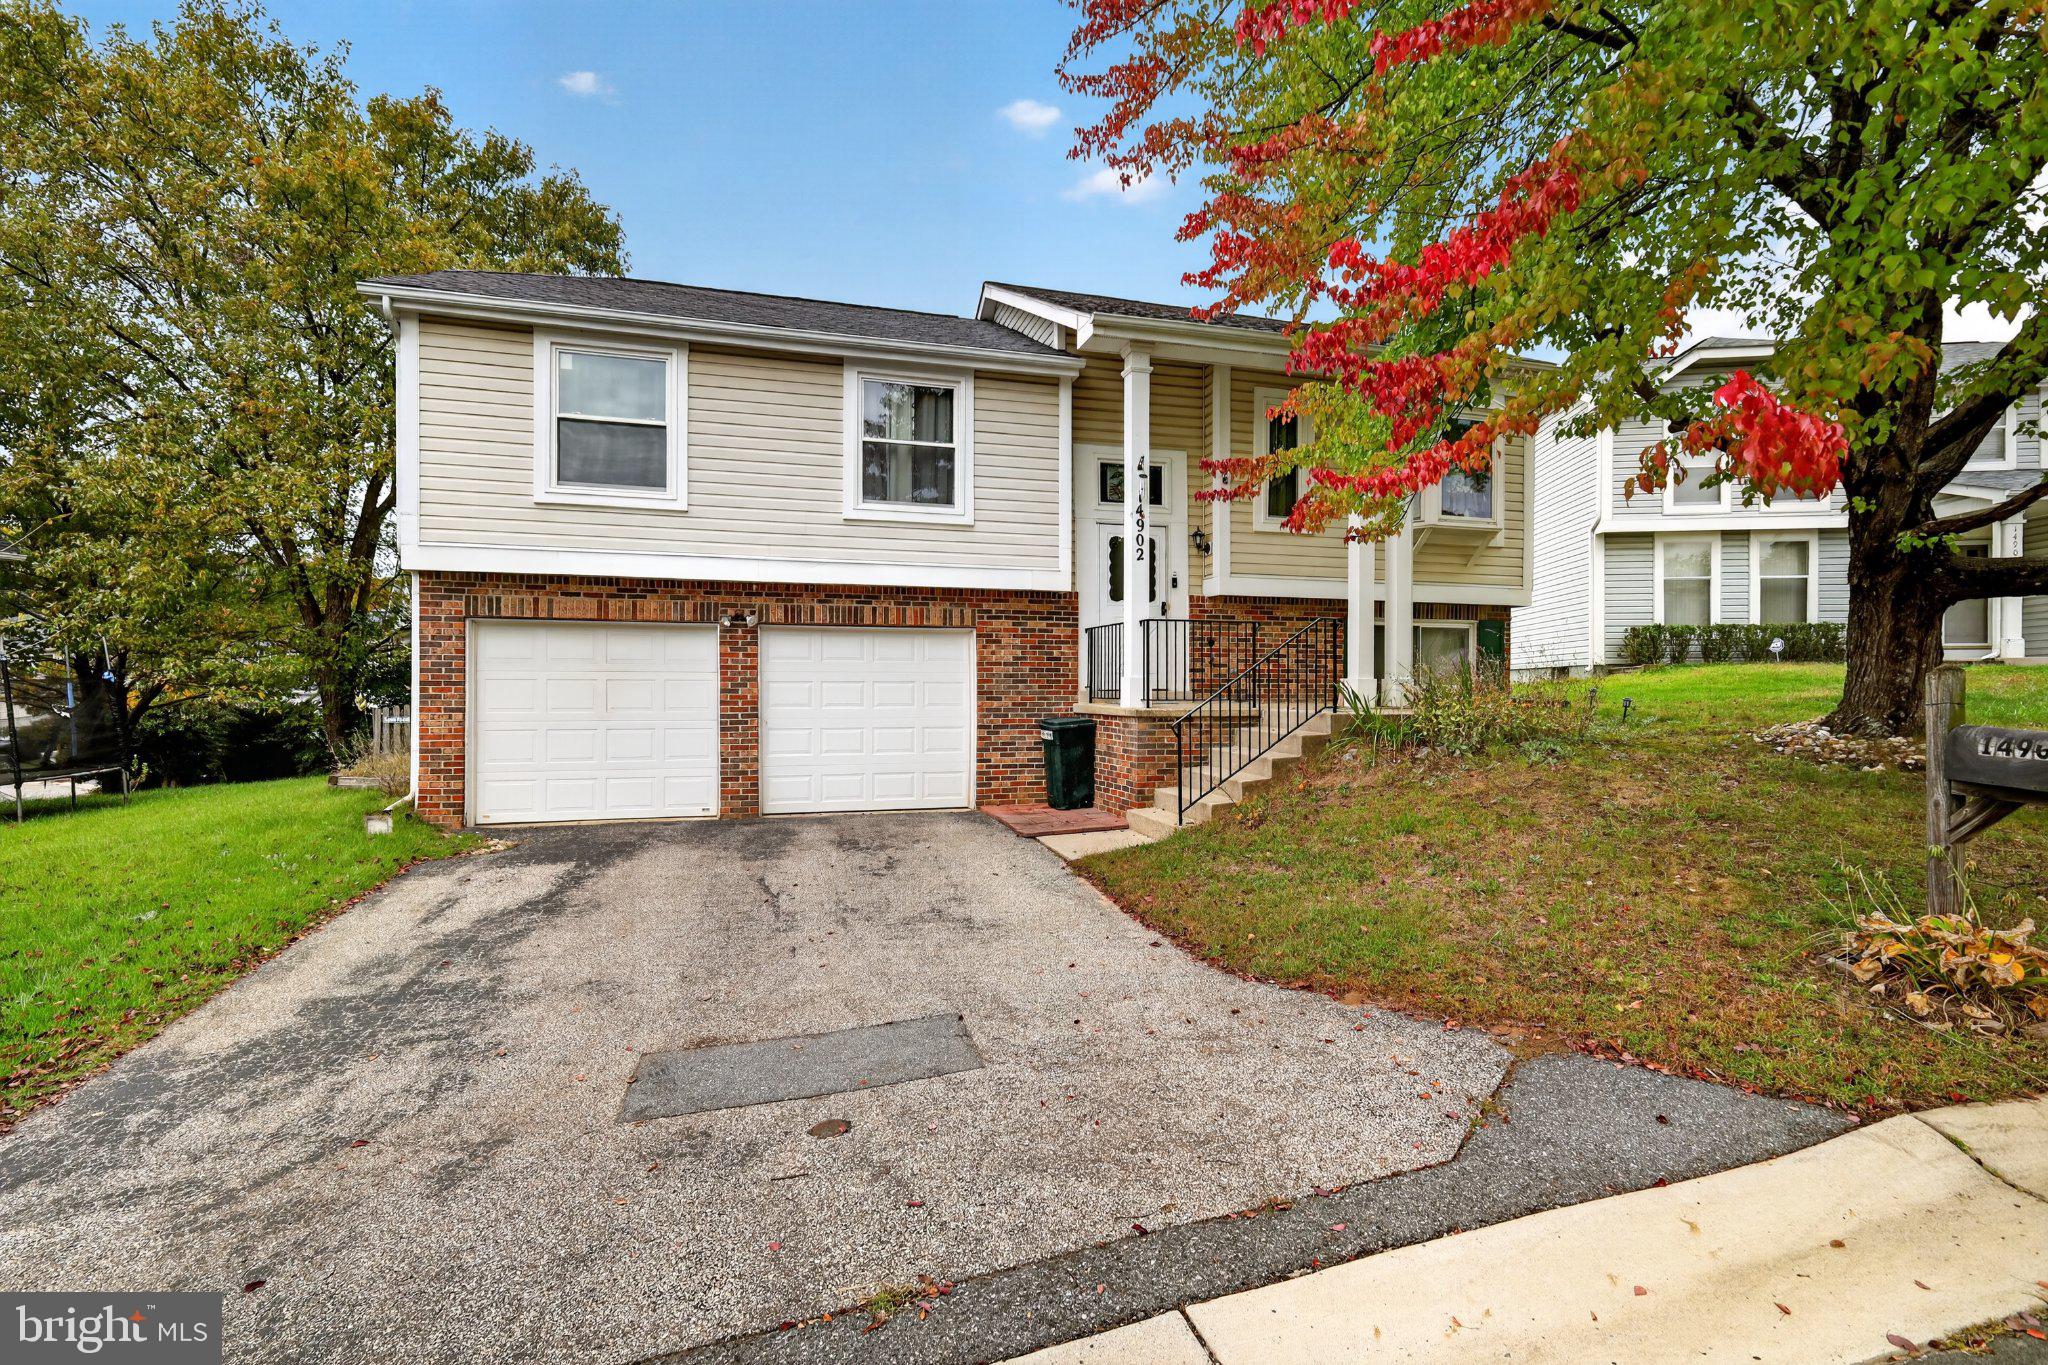
WELCOME TO 14902 TRAILWOOD PLACE! A BURTONSVILLE HIDDEN GEM — WALK TO THE BRAND-NEW ELEMENTARY SCHOOL!
MOVE-IN READY • IMMEDIATE OCCUPANCY AVAILABLE!
PRIME CUL-DE-SAC LOCATION, 3 BEDROOMS, 2.5 BATHROOMS, FINISHED LOWER LEVEL, 2 CAR GARAGE,
FENCED BACKYARD
LOCATION, CHARM, AND CONVENIENCE. THIS HOME HAS IT ALL!
Imagine living just a short walk from the brand-new Burtonsville Elementary School while enjoying the privacy and peaceful surroundings of a beautiful cul-de-sac! Welcome to 14902 Trailwood Place, a charming detached single-family home nestled in the desirable Saddle Creek community of Burtonsville, where comfort meets convenience and everyday living feels like a retreat.
NOW VACANT AND READY FOR YOU TO MOVE RIGHT IN! No waiting for tenant occupancy to end—this inviting home is ready for its next chapter!
Offering 3 spacious bedrooms, 2 full bathrooms, 1 half bathroom, and 1,138 square feet of above-grade living space, plus a finished lower level, this home provides a wonderful combination of functionality, warmth, and flexible living areas.
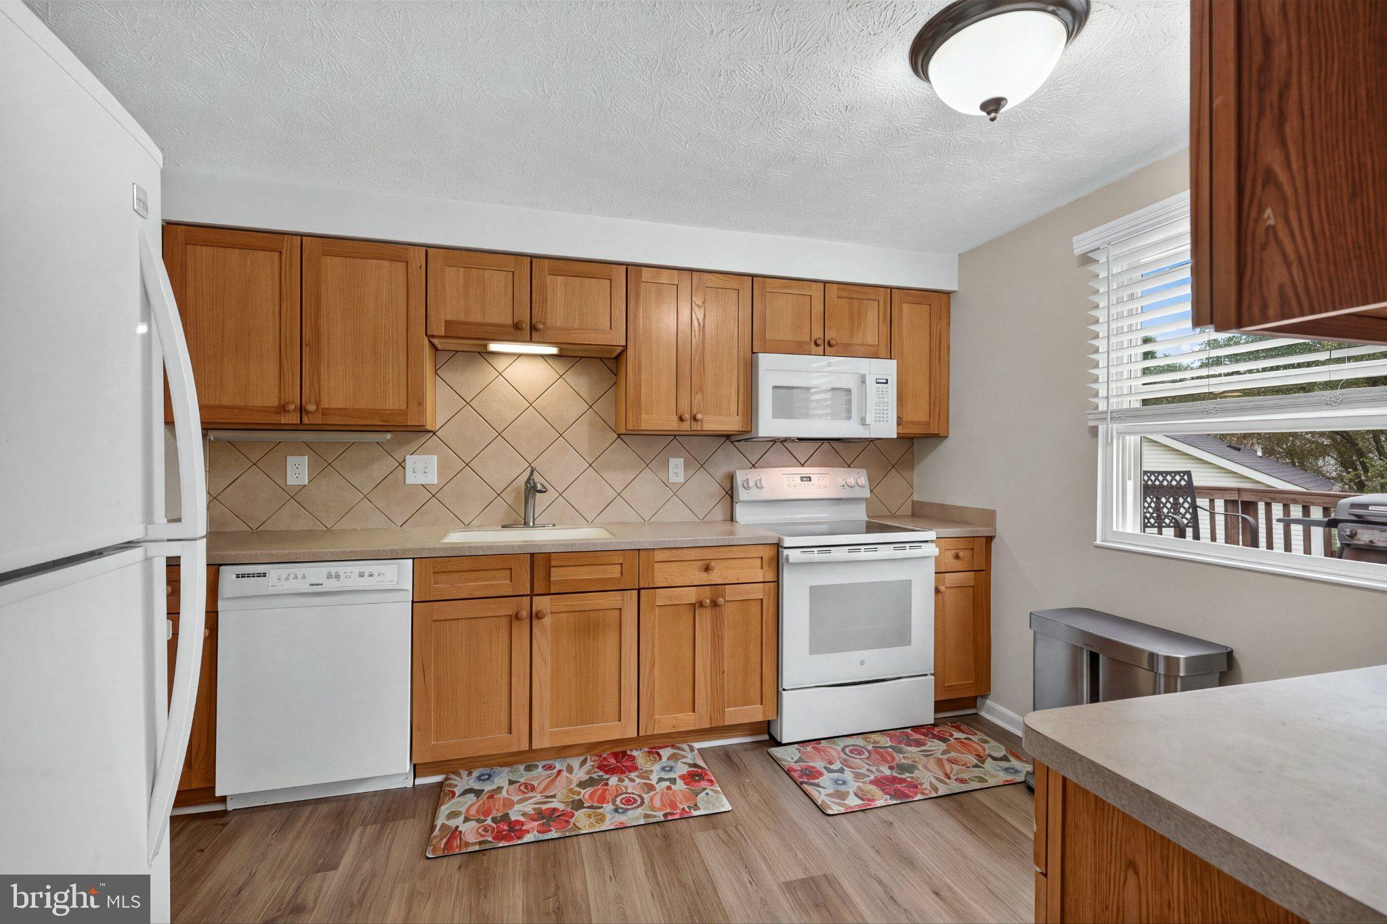
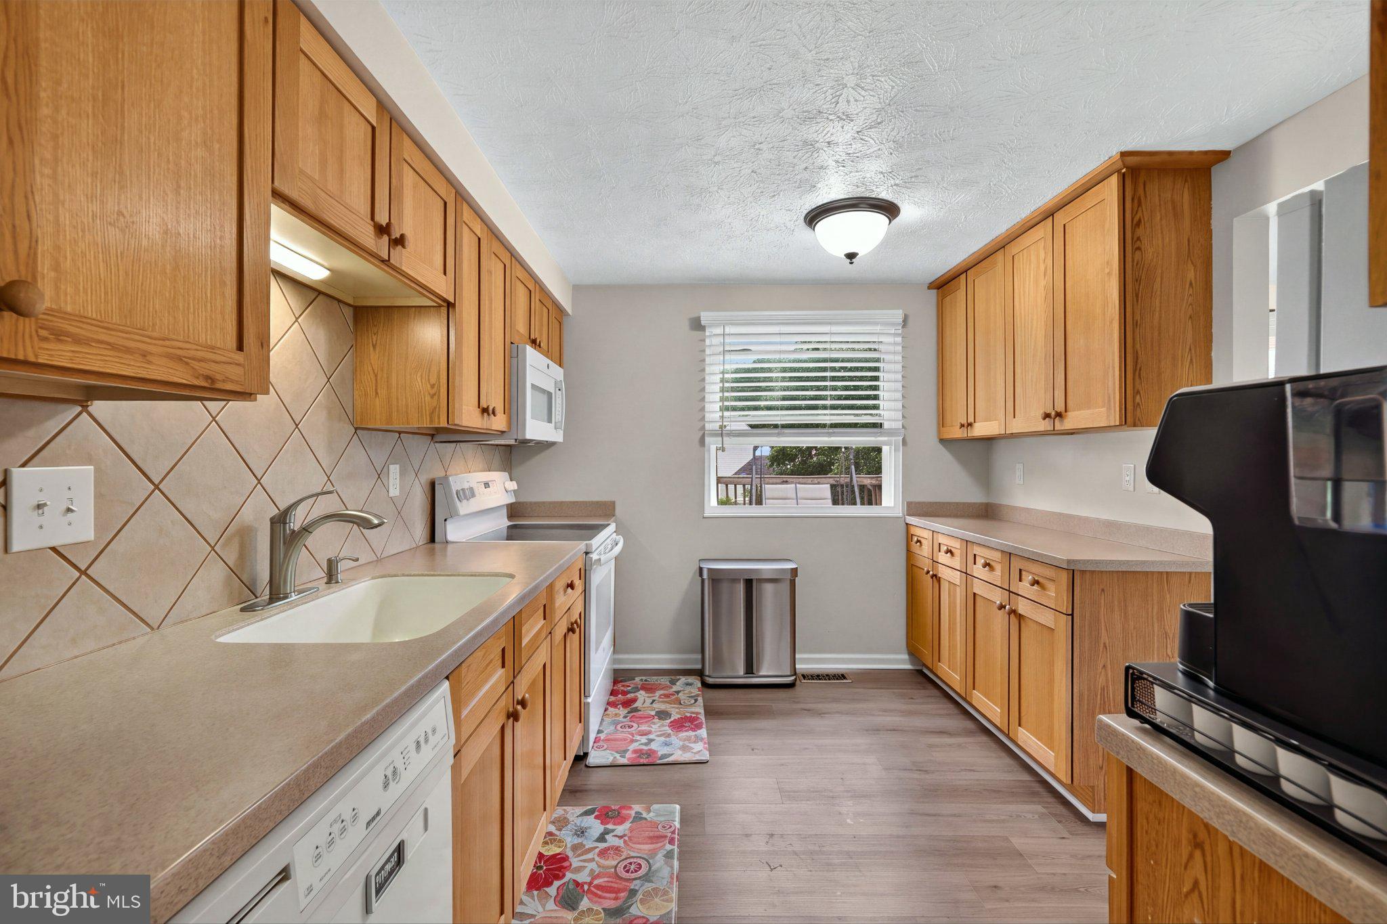
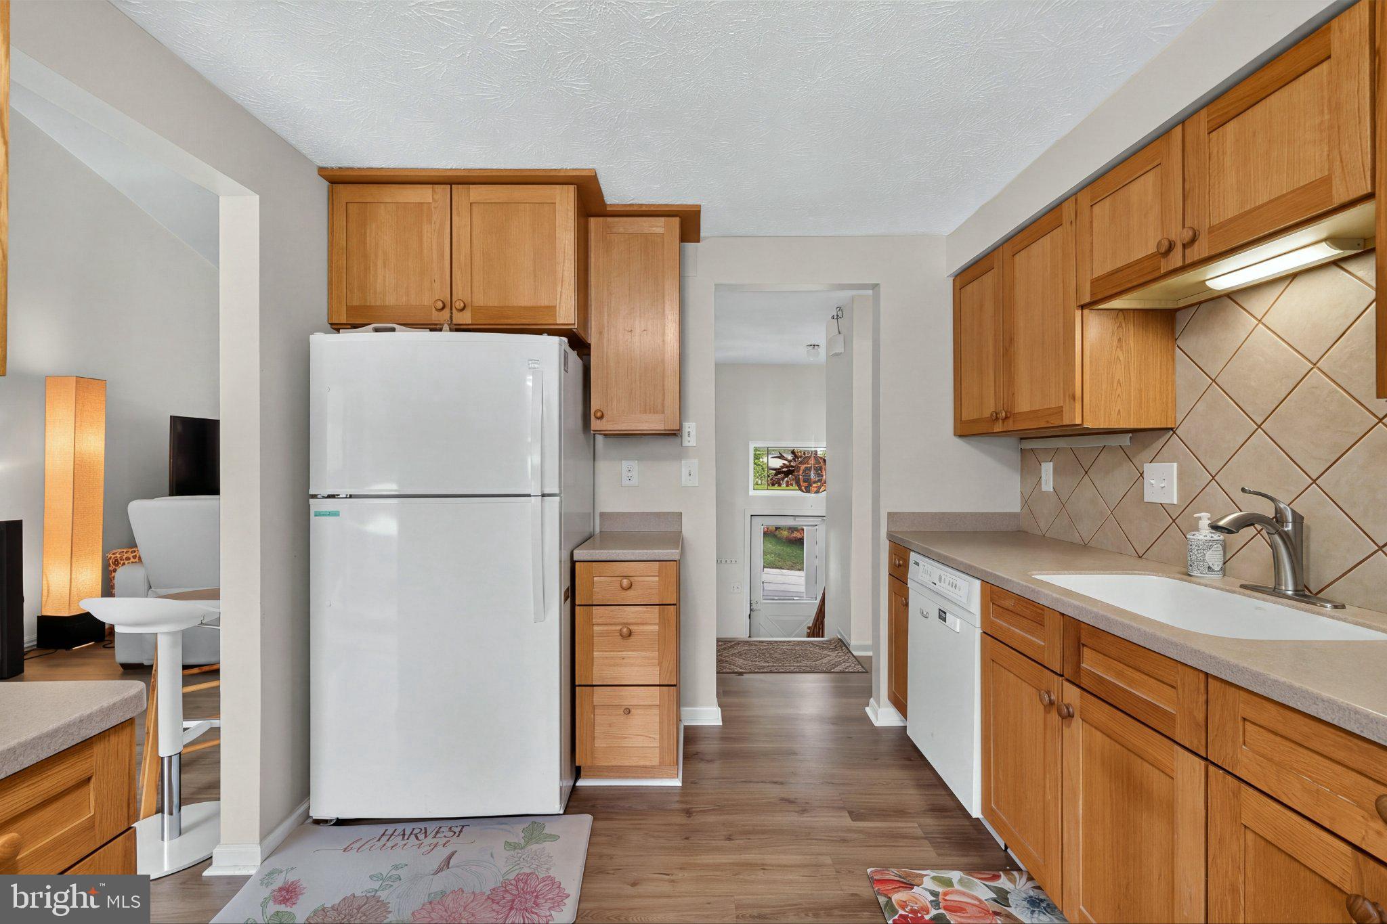
Step inside and fall in love with the bright, welcoming living room, where a beautiful bay window fills the space with natural sunlight and frames peaceful views of mature trees. The spacious dining area features a dramatic vaulted ceiling, creating an airy and inviting setting for memorable gatherings. The kitchen offers attractive countertops, abundant cabinetry, and a practical layout designed for everyday convenience.
MORE SPACE TO LIVE, RELAX, AND ENTERTAIN! The finished lower-level recreation room features a charming brick fireplace and convenient half bathroom, offering the perfect setting for movie nights, a home office, hobby space, or cozy evenings by the fire.
YOUR OWN BACKYARD ESCAPE! Enjoy morning coffee, summer barbecues, or peaceful evenings on the low-maintenance Trex deck overlooking the fenced backyard. Whether you enjoy entertaining, gardening, or simply relaxing outdoors, this private setting offers endless possibilities. An oversized attached two-car garage adds everyday convenience and valuable storage space.
A LOCATION THAT TRULY STANDS OUT! One of this home's most exciting highlights is its convenient walking-distance location to the brand-new Burtonsville Elementary School on Saddle Creek Drive! Enjoy the benefits of a newly developed neighborhood school, nearby walking paths, parks, shopping, restaurants, and recreational opportunities—all while tucked away on a quiet cul-de-sac.
Commuters will appreciate convenient access to Route 29, Route 198, I-95, and I-495, connecting you to Columbia, Silver Spring, Washington, D.C., and surrounding Montgomery County destinations.
WHY SETTLE FOR A TOWNHOME WHEN YOU CAN ENJOY THE SPACE, PRIVACY, AND FREEDOM OF A DETACHED SINGLE-FAMILY HOME?
With its desirable cul-de-sac setting, finished lower level, private fenced backyard, two-car garage, and proximity to a brand-new elementary school, this home presents an outstanding opportunity in the heart of Burtonsville!
VACANT, MOVE-IN READY, AND WAITING FOR YOU!
Don't just imagine your next chapter—come experience it at 14902 Trailwood Place!
SCHEDULE YOUR PRIVATE TOUR TODAY AND DISCOVER WHY THIS BURTONSVILLE GEM DESERVES A SPOT AT THE TOP OF YOUR MUST-SEE LIST!
Save
Ask
Tour
Hide
Share
Listing Snapshot
Price
$540,000
Days On Site
28 Days
Bedrooms
3
Inside Area (SqFt)
1,838 sqft
Total Baths
3
Full Baths
2
Partial Baths
1
Lot Size
0.15 Acres
Year Built
1988
MLS Number
MDMC2260680
Status
Active
Property Tax
$5,557
HOA/Condo/Coop Fees
$43 monthly
Sq Ft Source
Estimated
Friends & Family
React
Comment
Invite
No Comments Yet
Did you know? You can invite friends and family to your search. They can join your search, rate and discuss listings with you.
Recent Activity
6 days ago
Listing updated with changes from the MLS
3 weeks ago
Status changed to Active
4 weeks ago
Listing first seen on site
General Features
Acres
0.15
Attached Garage
Yes
Foundation
Other
Garage
Yes
Garage Spaces
4
Levels
Two
Parking
Garage Door OpenerGarageOff SiteBasementInside EntranceCommunity StructureAttached
Parking Spaces
4
Property Sub Type
Single Family Residence
Sewer
Public Sewer
Special Circumstances
Standard
SqFt Above
1138
SqFt Below
700
SqFt Total
1838
Style
Split Level
Water Source
Public
Zoning
R200
Interior Features
Appliances
Electric Water Heater
Basement
Finished
Cooling
Central AirElectric
Heating
ElectricForced AirHeat Pump
Main Level Bedrooms
3
Save
Ask
Tour
Hide
Share
Exterior Features
Construction Details
Brick
Pool Features
None
Community Features
Association Fee
$43.0
Association Fee Frequency
Monthly
School District
MONTGOMERY COUNTY PUBLIC SCHOOLS
Schools
School District
MONTGOMERY COUNTY PUBLIC SCHOOLS
Elementary School
Unknown
Middle School
Unknown
High School
Unknown
Listing courtesy of Monument Sotheby's International Realty



Did you know? You can invite friends and family to your search. They can join your search, rate and discuss listings with you.