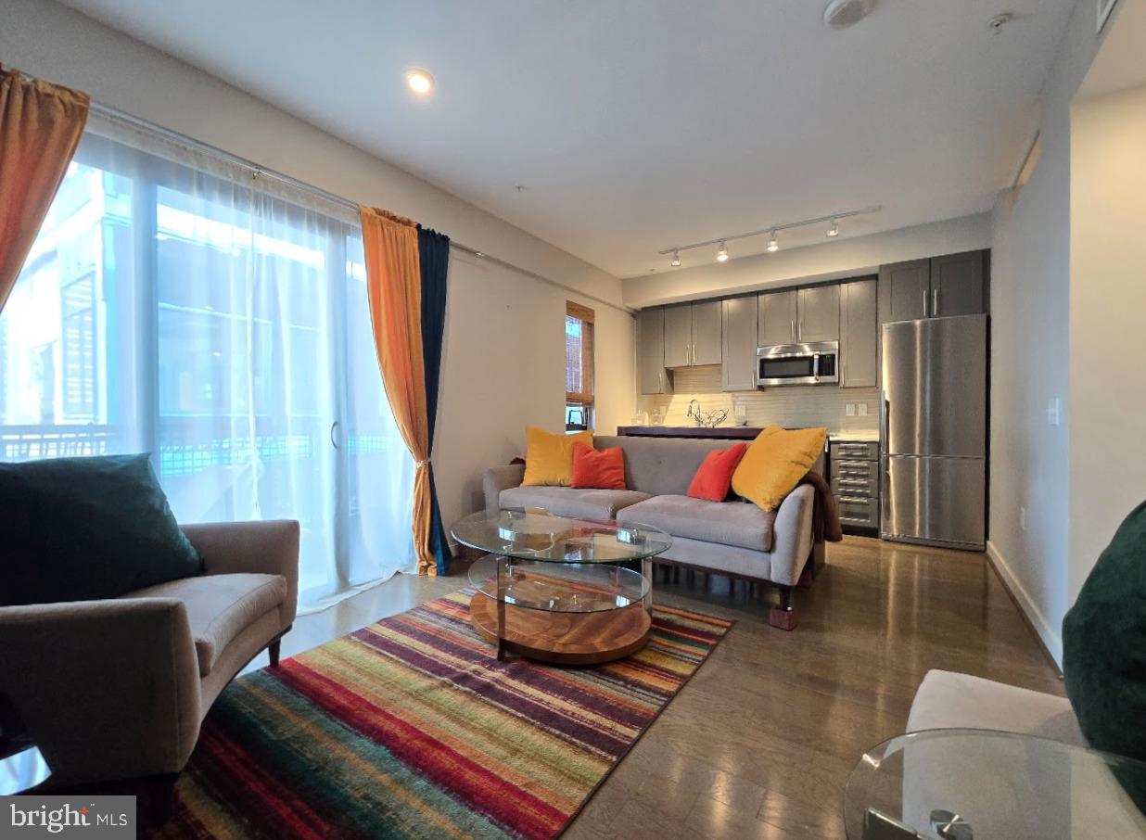
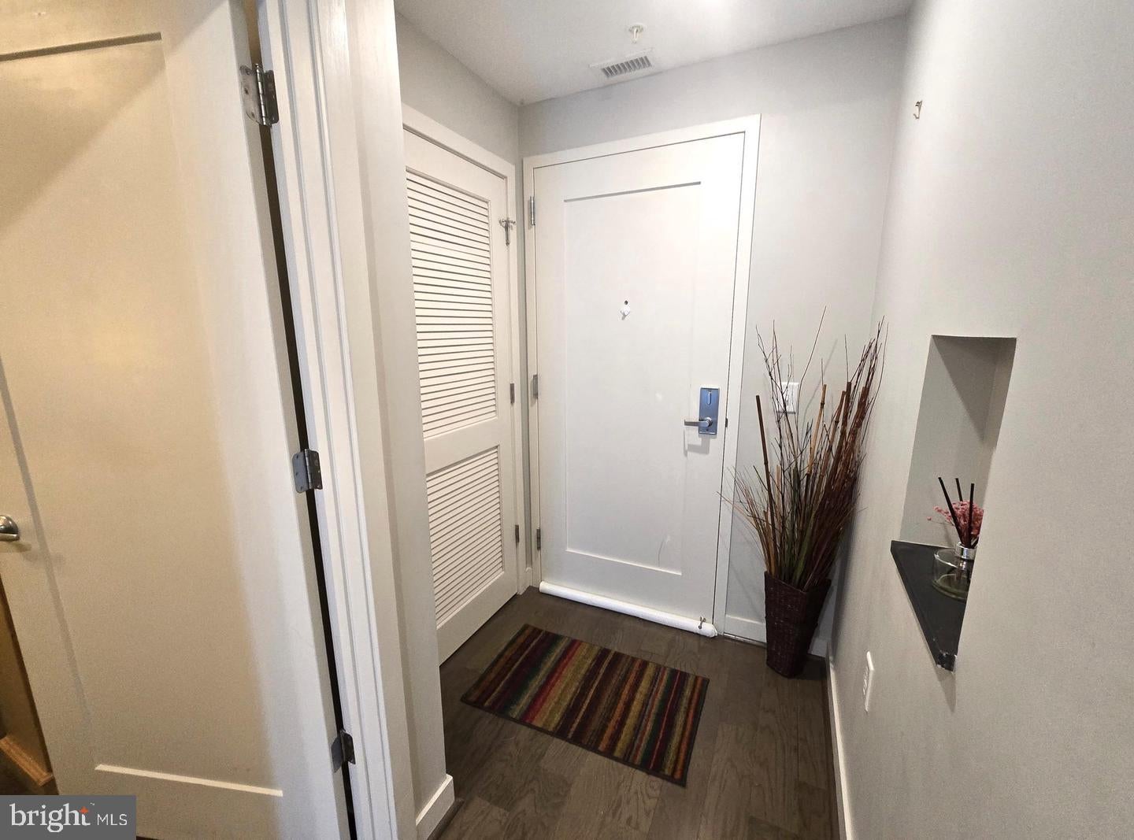
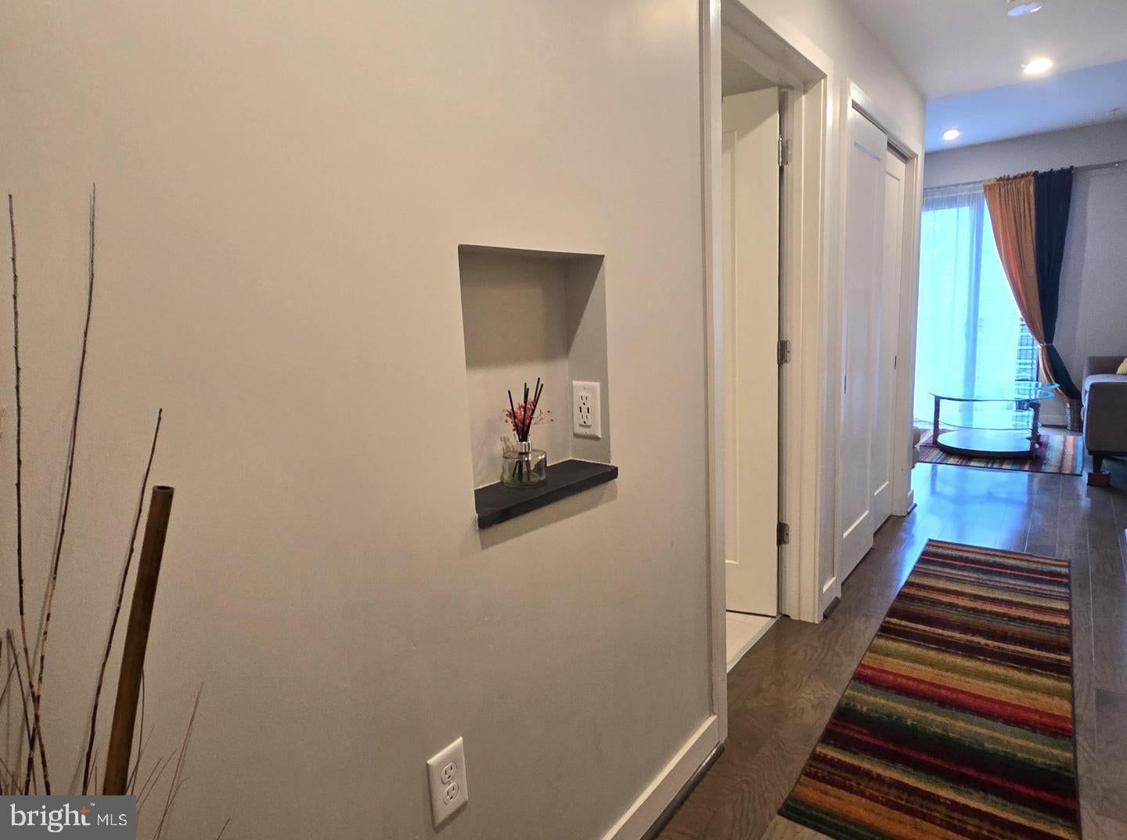
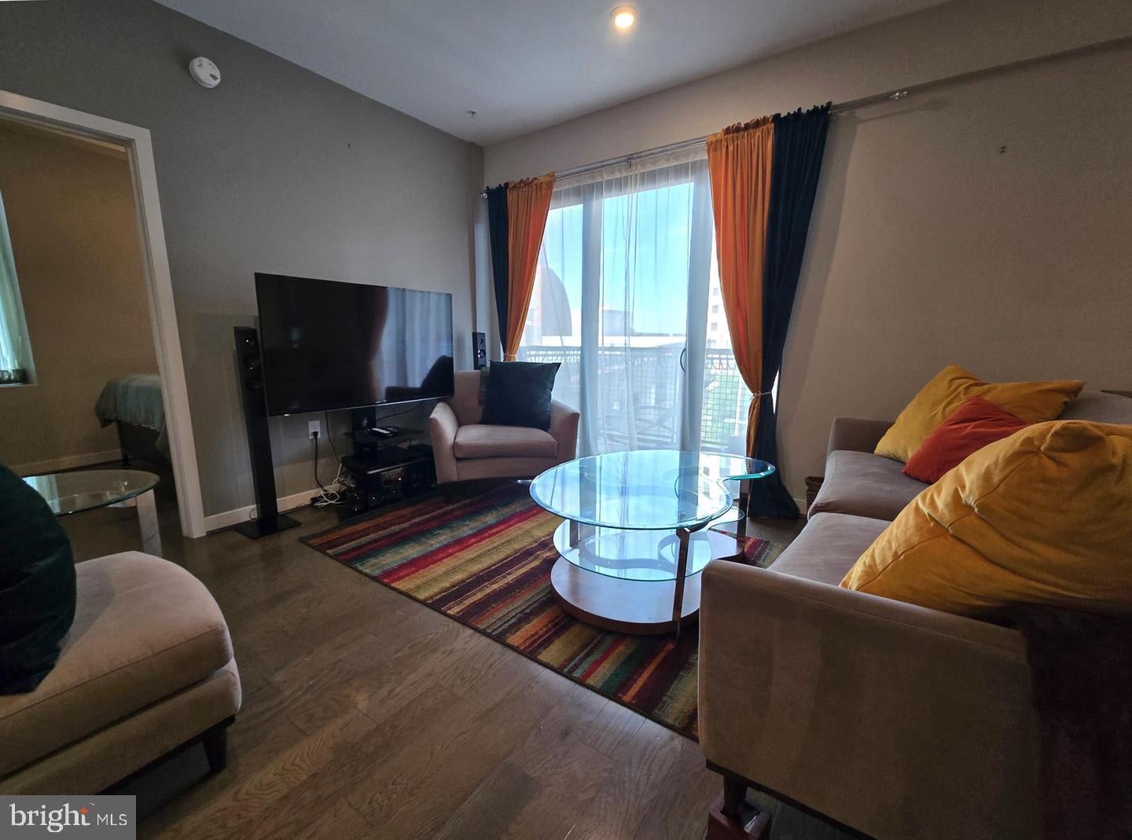
Experience modern city living at its finest in this FULLY FURNISHED 2-bedroom, 2-full bath condo for rent—just one block from the Red Line Silver Spring Metro Station and the upcoming Purple Line. Built in 2016, this home is completely equipped—just bring your suitcase! The kitchen is stocked with cooking and baking utensils, cutlery, dinnerware, pots, and pans, and features quartz countertops, stainless steel appliances, and a center island with barstool seating. Additional highlights include wood flooring throughout, a custom-built closet system in the primary bedroom, in-unit full-size washer and dryer, and a private balcony. Electric and gas are included in the rent; tenant only pays for internet/cable. The building offers an array of top-tier amenities, including concierge, a welcoming lobby with fireplace and free Wi-Fi, fitness center, secure bike storage, rooftop sky lounge with sweeping western views of downtown Bethesda and the Mormon Temple. Located across the street from the Montgomery County Aquatic and Recreation Center and just steps to shopping, dining, entertainment, MOM’s Organic Market, and seasonal farmers markets. Don’t miss this rare opportunity to live in one of Silver Spring’s most dynamic and convenient communities. Sorry, no pets. Vouchers welcome.
Save
Ask
Tour
Hide
Share
Listing Snapshot
Price
$2,550
Days On Site
6 Days
Bedrooms
2
Inside Area (SqFt)
744 sqft
Total Baths
2
Full Baths
2
Partial Baths
N/A
Lot Size
N/A
Year Built
2016
MLS Number
MDMC2260700
Status
Active
Property Tax
N/A
HOA/Condo/Coop Fees
N/A
Sq Ft Source
Assessor
Friends & Family
React
Invite
Recent Activity
2 days ago
Status changed to Active
2 days ago
Listing updated with changes from the MLS
6 days ago
Listing first seen on site
General Features
Available on
2026-10-19
Green Energy Efficient
HVACLightingAppliances
Levels
One
Parking
Permit RequiredOff Site
Pets
No
Property Sub Type
Condominium
Security
Smoke Detector(s)Carbon Monoxide Detector(s)
Sewer
Public Sewer
SqFt Above
744
SqFt Total
744
Style
Contemporary
Water Source
Public
Zoning
CR5.0
Interior Features
Appliances
Gas RangeGas OvenWasherGas Water HeaterDishwasherDisposalMicrowaveRefrigeratorDryer
Cooling
Heat PumpElectric
Flooring
WoodCeramic Tile
Furnished
Furnished
Heating
ElectricHeat Pump
Interior
Open Floorplan
Laundry Features
Washer Hookup
Main Level Bedrooms
2
Save
Ask
Tour
Hide
Share
Exterior Features
Construction Details
BrickAluminum SidingStone
Exterior
Balcony
Pool Features
None
Community Features
Accessibility Features
Accessible DoorsAccessible Elevator Installed
Association Amenities
ConciergeParty RoomElevator(s)Fitness Center
Additional Association Fee Frequency
Monthly
School District
MONTGOMERY COUNTY PUBLIC SCHOOLS
Schools
School District
MONTGOMERY COUNTY PUBLIC SCHOOLS
Elementary School
Unknown
Middle School
Unknown
High School
Unknown
Listing courtesy of Long & Foster Real Estate, Inc.