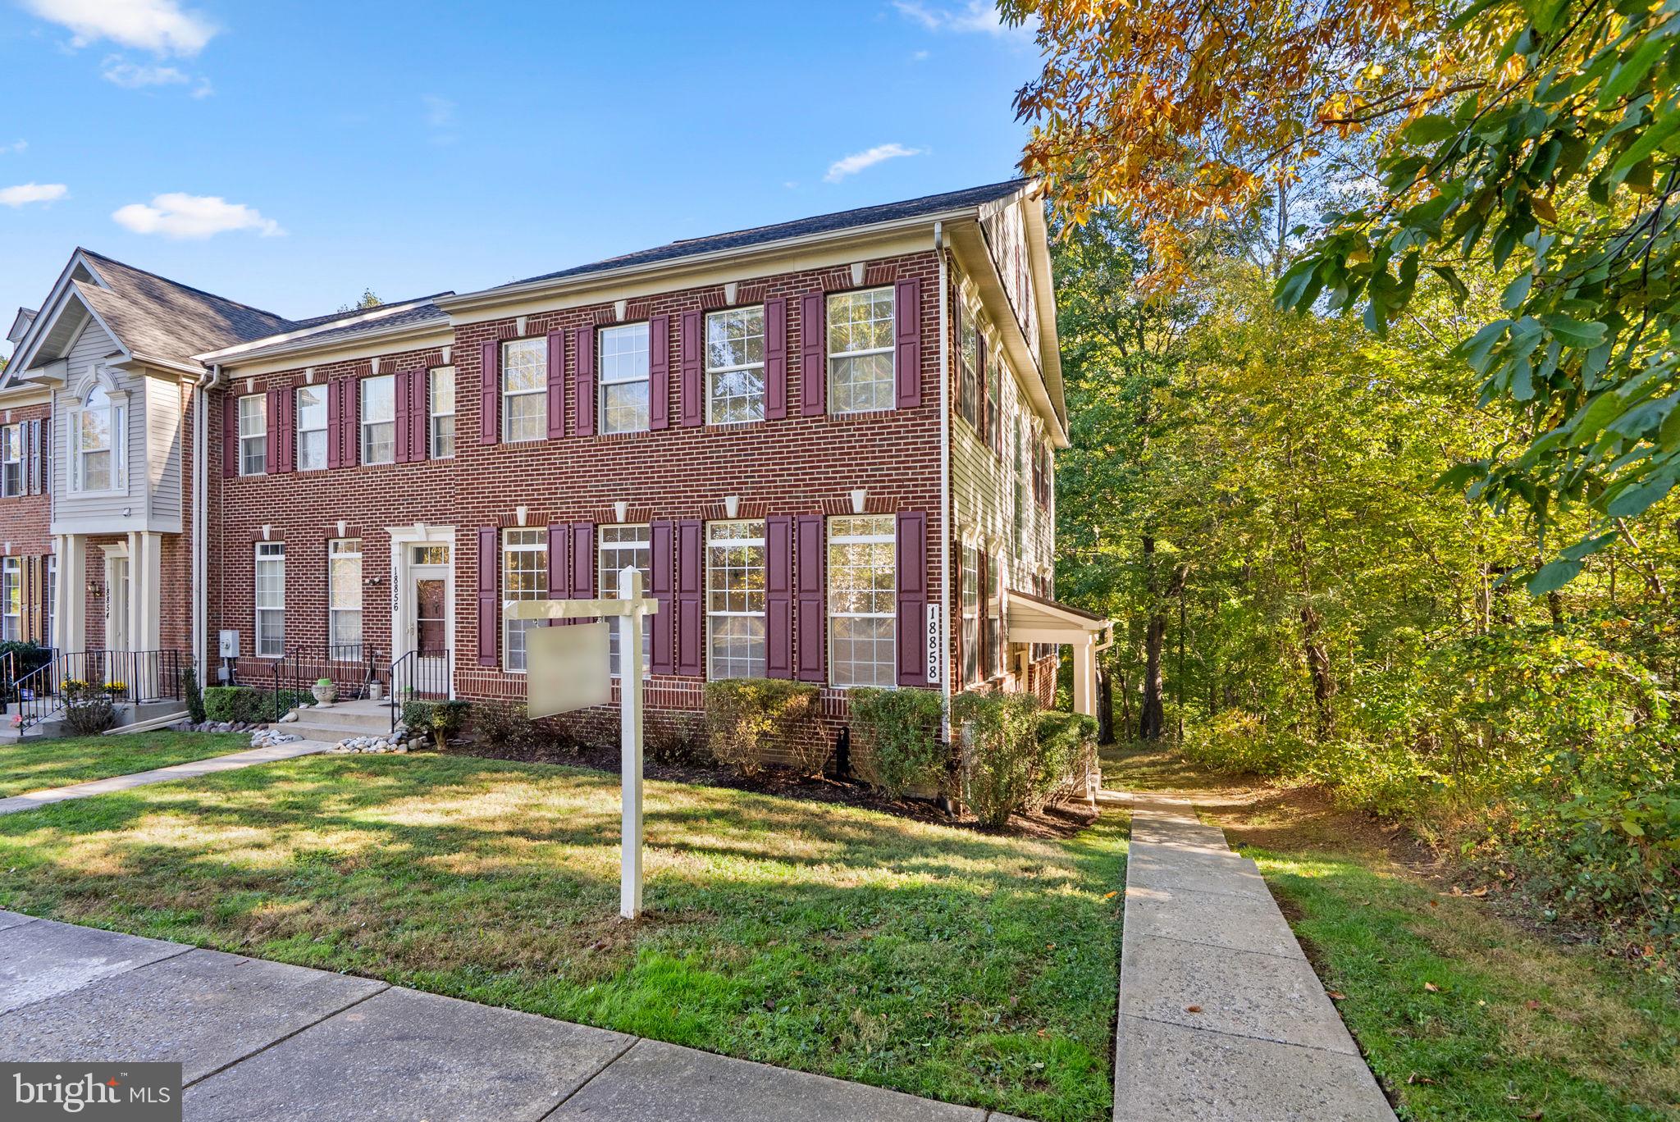
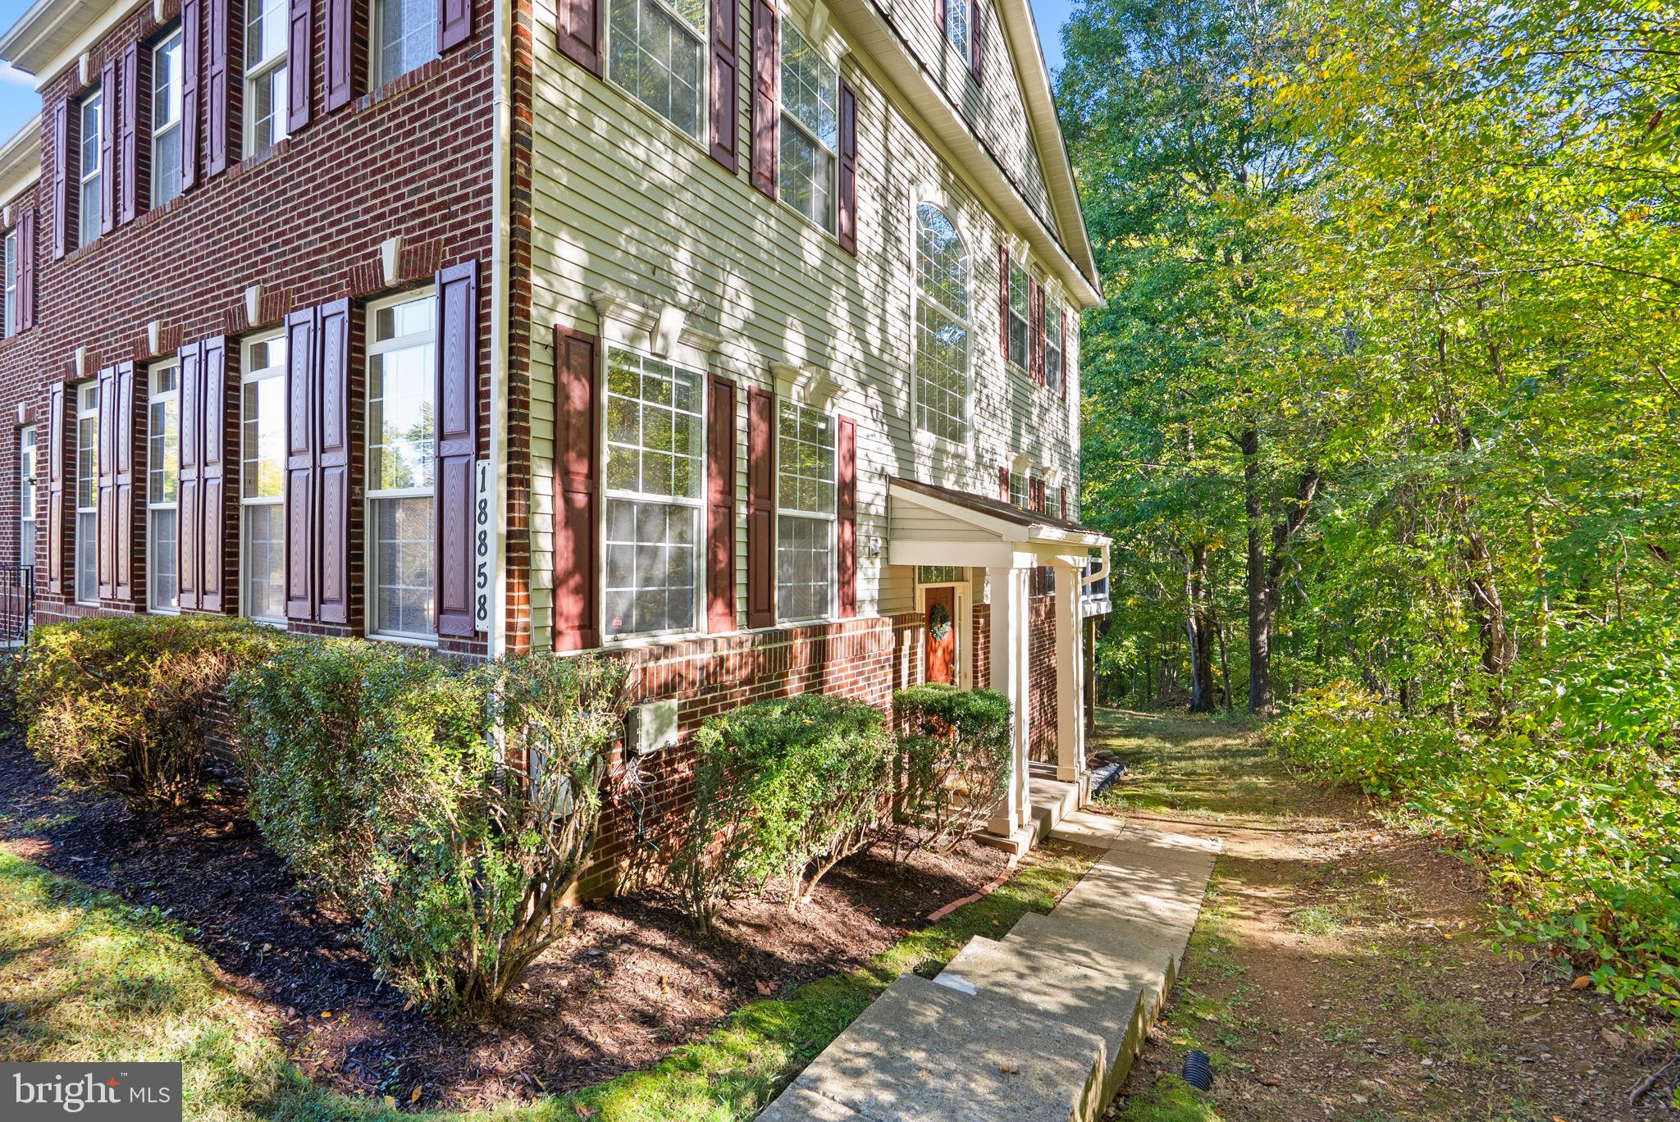
Stunning brick-front, end-unit townhome backing and siding to trees, offering beautiful wooded views and spacious living areas! A welcoming foyer with hardwood flooring and a powder room with a pedestal sink set the tone. The large eat-in kitchen features 42-inch cabinetry, an electric cooktop, double oven, double-bowl sink, and a generous pantry. A stainless steel refrigerator and dishwasher, both installed in 2025, add modern convenience. Sliding glass doors lead to the deck, installed in 2024—perfect for outdoor dining and relaxing.
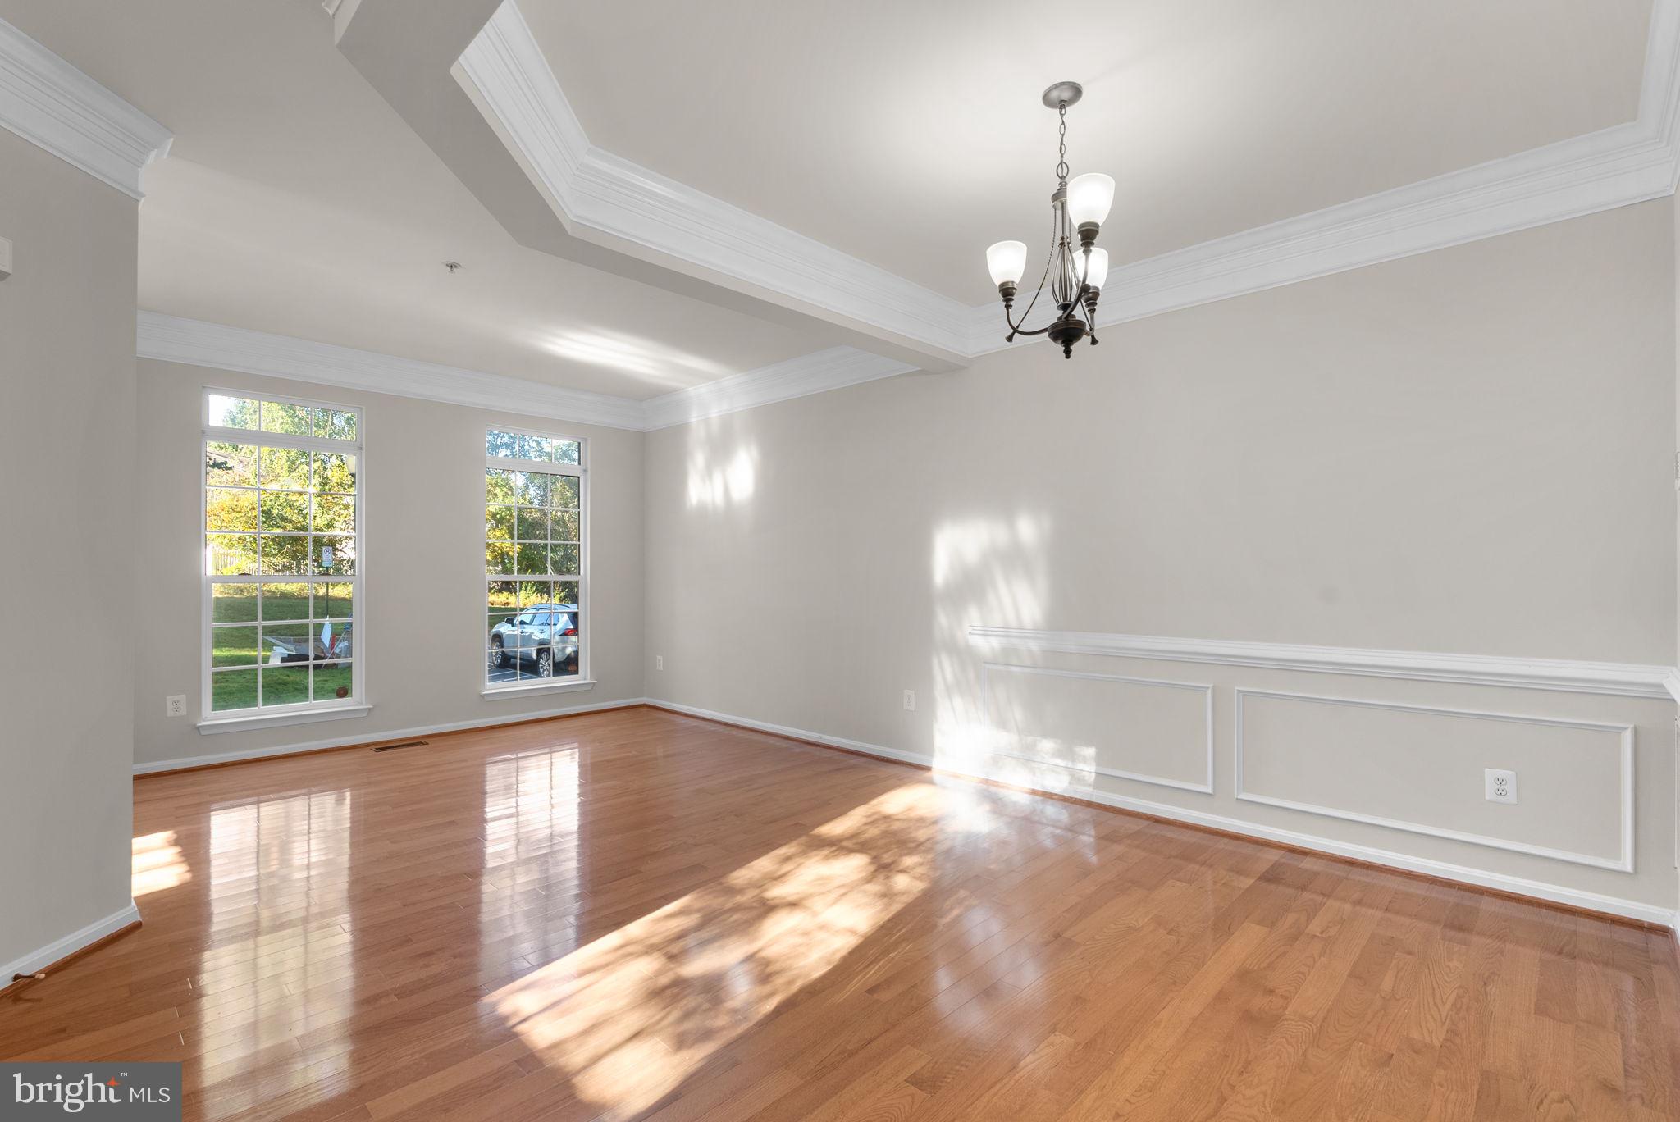
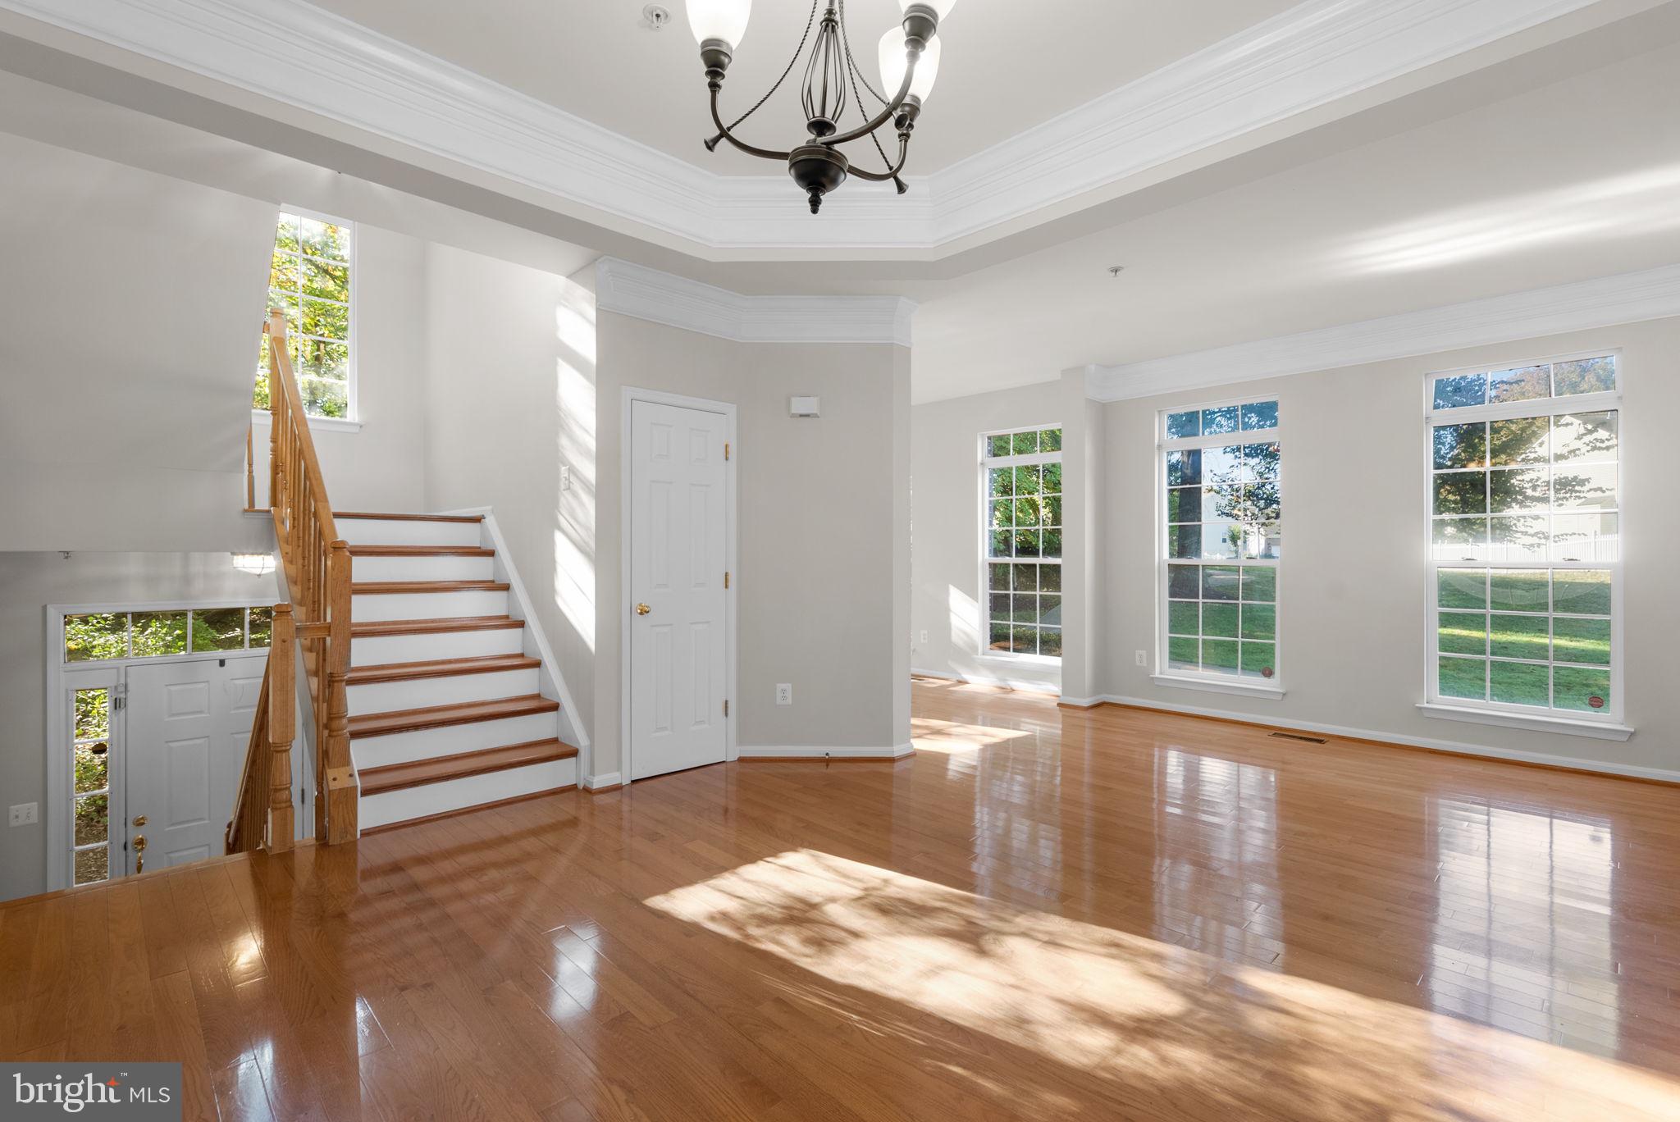
Hardwood flooring continues through the elegant Dining Room, featuring a tray ceiling, chandelier, three-piece crown molding, and chair rail. The spacious Living Room also showcases three-piece crown molding and flows into an adjoining Den with hardwood flooring, providing flexible space for a home office or sitting area.
Upstairs, the expansive Primary Suite offers a vaulted ceiling, rear and side windows, a large walk-in closet, and a private bathroom with a double vanity, separate soaking tub, and shower. Two additional spacious bedrooms feature new carpet and ample closet space. A Hall Bathroom with a tub/shower combination and a linen closet complete this level. For added convenience, there is a large laundry room on the bedroom level.
The large finished walk-out basement offers versatile recreation space, plenty of closets, and a generous storage/utility room. Major updates include the roof (2023), HVAC (2020), and water heater (2022). Freshly painted and new carpet. Move-in Ready. Enjoy a convenient location close to the Maryland SoccerPlex, shopping, and much more!
Save
Ask
Tour
Hide
Share
Listing Snapshot
Price
$630,000
Days On Site
4 Days
Bedrooms
3
Inside Area (SqFt)
2,324 sqft
Total Baths
4
Full Baths
3
Partial Baths
1
Lot Size
0.05 Acres
Year Built
2003
MLS Number
MDMC2260730
Status
Active
Property Tax
$6,653
HOA/Condo/Coop Fees
$181 monthly
Sq Ft Source
Assessor
Friends & Family
React
Invite
Recent Activity
19 hours ago
Status changed to Active
19 hours ago
Listing updated with changes from the MLS
4 days ago
Listing first seen on site
General Features
Acres
0.05
Foundation
Concrete Perimeter
Levels
Three Or More
Parking
AssignedParking Lot
Parking Spaces
2
Property Sub Type
Townhouse
Sewer
Public Sewer
Special Circumstances
Standard
SqFt Above
1824
SqFt Below
500
SqFt Total
2688
Style
Colonial
Water Source
Public
Zoning
R200
Interior Features
Appliances
Double OvenOvenWasherGas Water HeaterCooktopDishwasherDisposalIce MakerRefrigerator
Basement
FinishedExterior EntryWalk-Out Access
Cooling
Central AirElectric
Flooring
CarpetWood
Heating
Natural GasCentralForced Air
Interior
Eat-in KitchenKitchen IslandPantryWalk-In Closet(s)Crown MoldingSoaking Tub