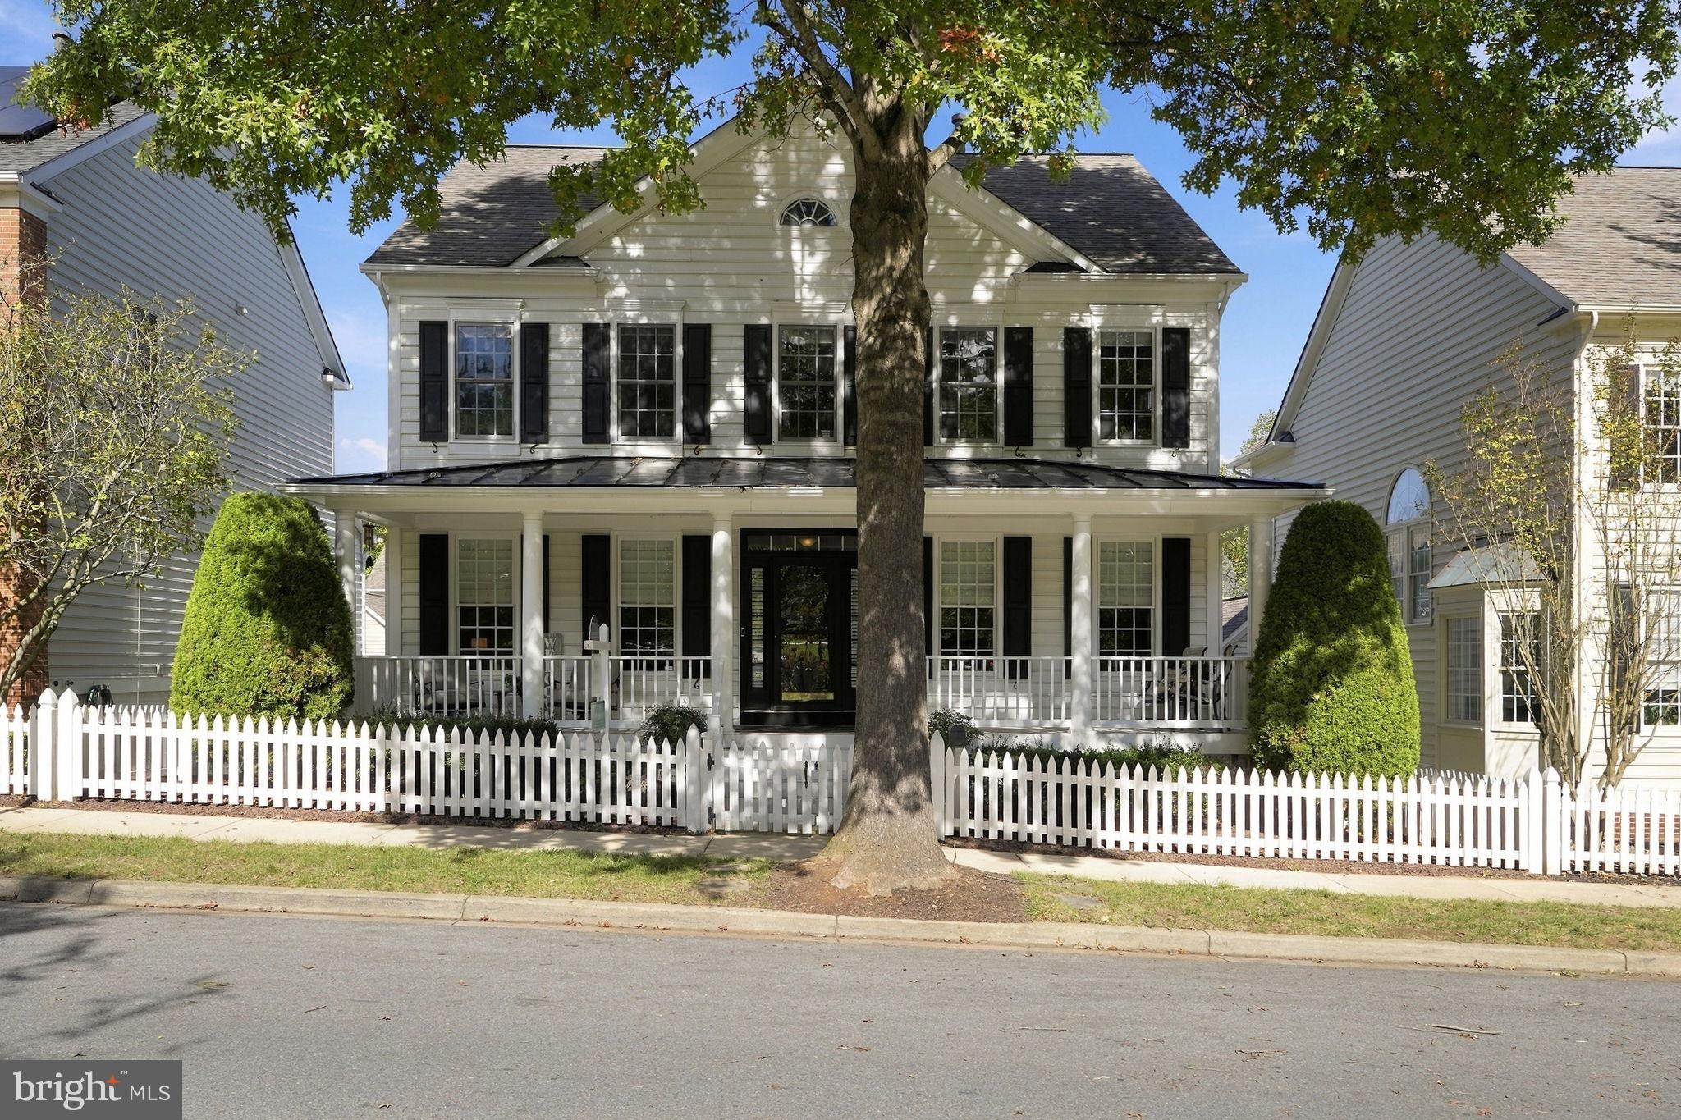
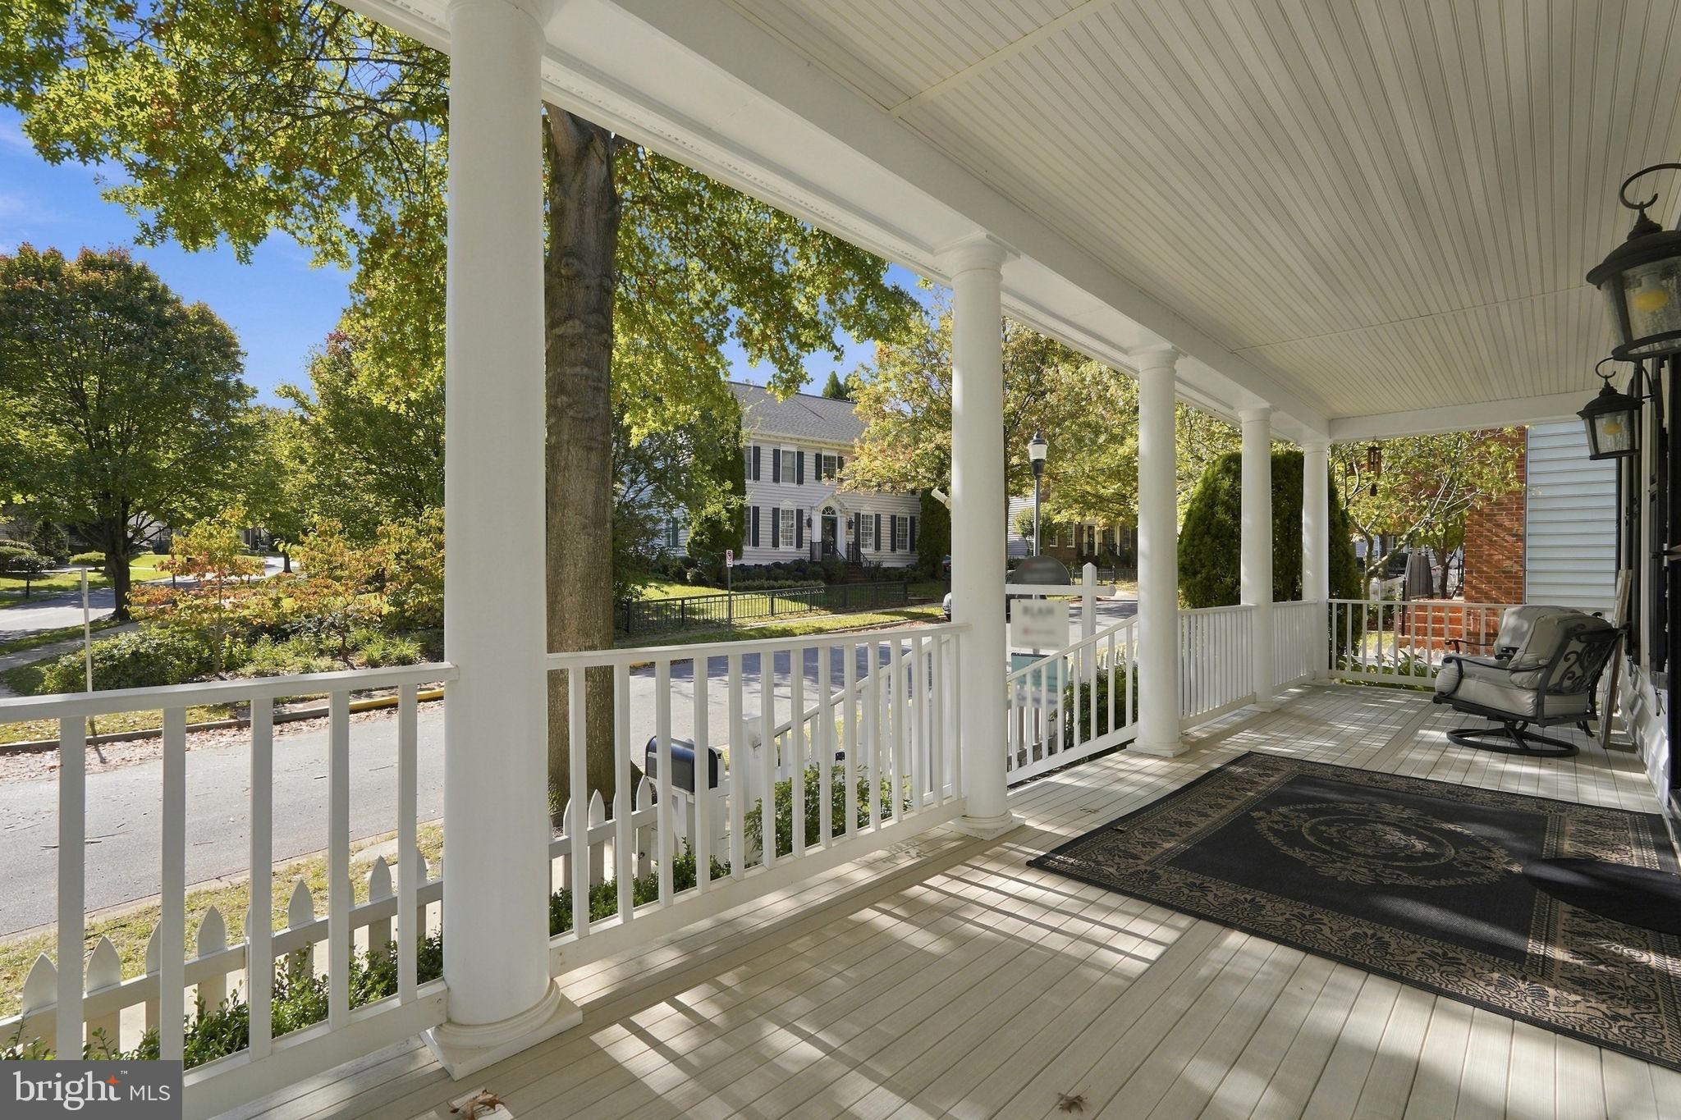
Welcome to 934 Rockborn Street! This meticulously maintained Bartholomew model in the highly sought after Lakelands community features a spacious open floorplan, an inviting front porch, a fully fenced backyard and abundant natural light throughout.
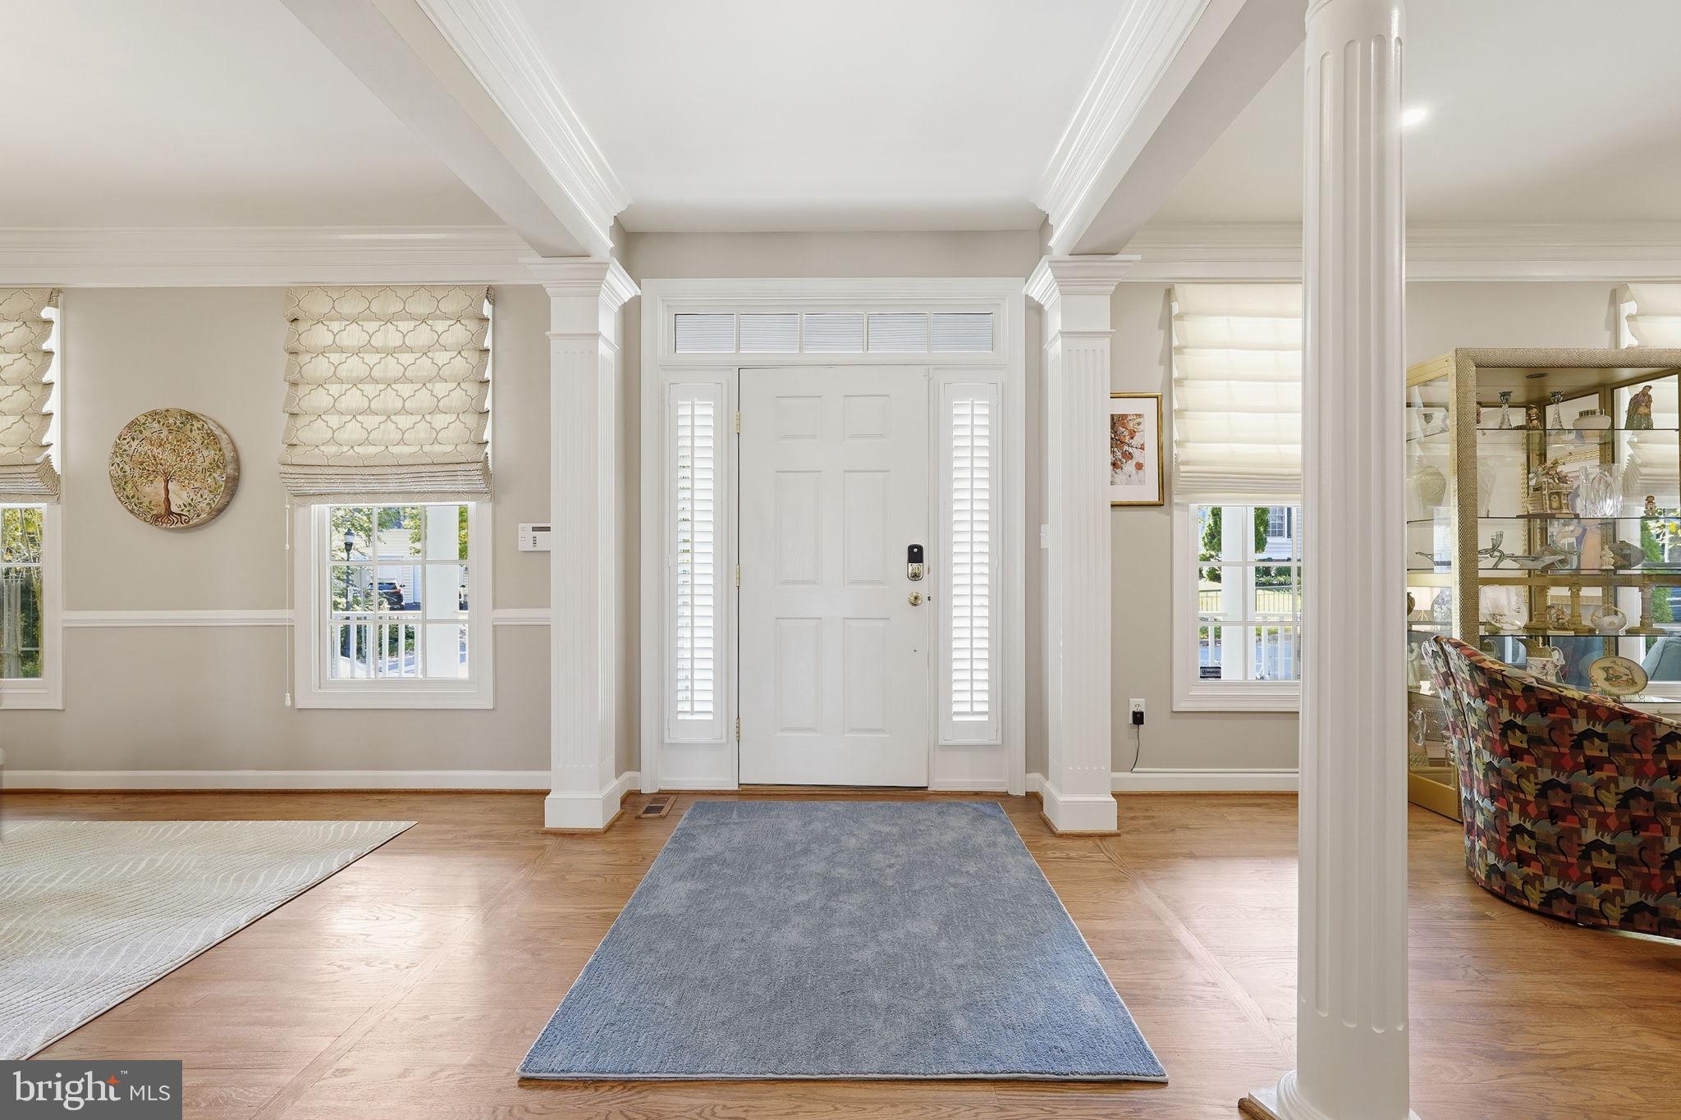
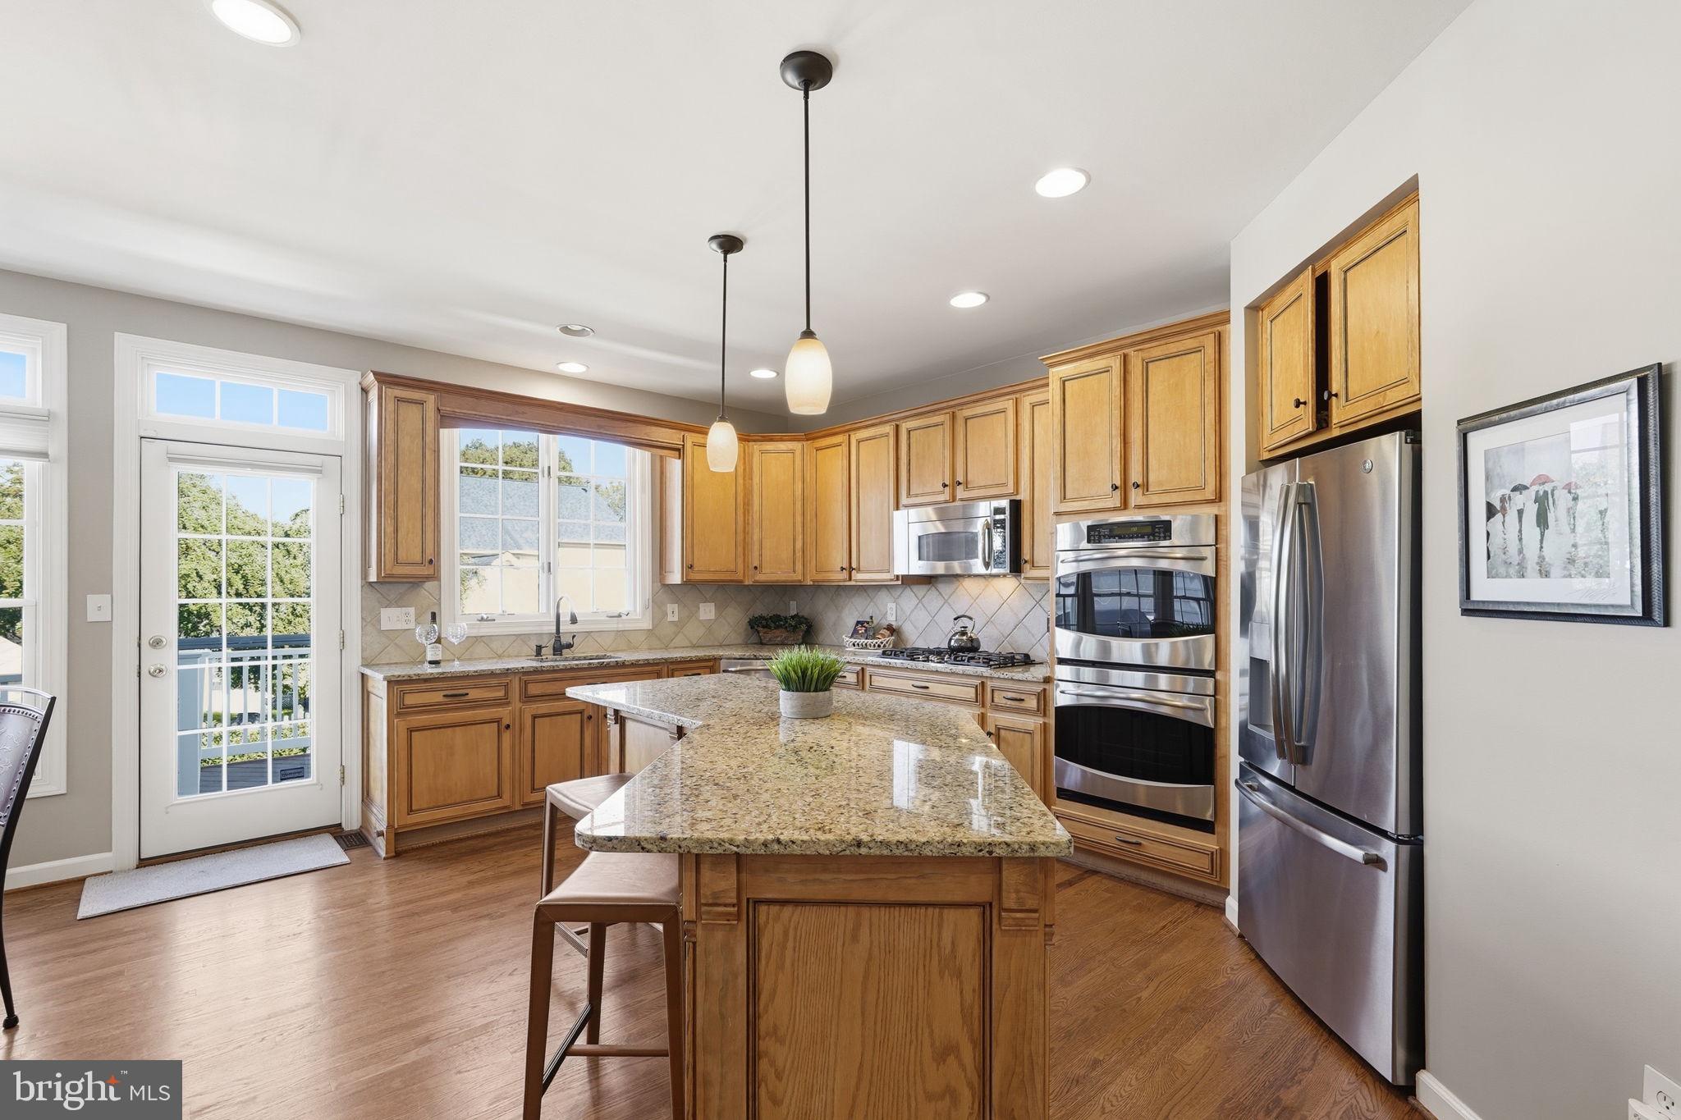
The main level features hardwood floors throughout, upgraded lighting, designer window treatments, a gas fireplace, a private study, formal dining room, and separate living room. The updated eat-in kitchen offers granite countertops, a center island with seating, and stainless steel appliances, opening to the spacious family room for easy everyday living and entertaining. Large windows bring in plenty of natural light, while the deck overlooks the professionally landscaped, fully fenced backyard.
Upstairs, the spacious primary suite features two oversized walk-in closets with California Closet systems and an updated en-suite bath with dual vanities, a soaking tub, separate shower, and private water closet. Two additional bedrooms, two more updated full bathrooms, and a convenient laundry room complete the upper level.
The finished walk-out lower level offers a large recreation room, a fourth bedroom with a legal window being installed, a full bathroom and ample storage. Outside, a slate patio provides additional space to relax and entertain. The detached two-car garage includes built-in storage. Major updates include replacement of two air conditioning units, thermostats, and hot water heater in 2020, new sump pump in 2023, hardwood floors sanded and refinished in 2021, new carpeting throughout upper and lower level in 2023, designer window treatments throughout, upgraded lighting and electrical features, and new front and rear storm doors.
Located in Lakelands' popular Lane in the Woods community, this home offers convenient access to neighborhood amenities, parks, trails, shopping, dining, and major commuter routes throughout Montgomery County. This lovingly maintained home is move-in ready for its next owners!
Save
Ask
Tour
Hide
Share
Listing Snapshot
Price
$1,260,000
Days On Site
4 Days
Bedrooms
4
Inside Area (SqFt)
4,127 sqft
Total Baths
5
Full Baths
4
Partial Baths
1
Lot Size
0.11 Acres
Year Built
2001
MLS Number
MDMC2260746
Status
Active Under Contract
Property Tax
$14,224
HOA/Condo/Coop Fees
$135 monthly
Sq Ft Source
Assessor
Friends & Family
React
Comment
Invite
No Comments Yet
Did you know? You can invite friends and family to your search. They can join your search, rate and discuss listings with you.
Recent Activity
yesterday
Status changed to Active Under Contract
yesterday
Listing updated with changes from the MLS
4 days ago
Listing first seen on site
General Features
Acres
0.11
Foundation
Slab
Garage
Yes
Garage Spaces
2
Levels
Three Or More
Parking
GarageDetached
Parking Spaces
2
Property Sub Type
Single Family Residence
Security
Carbon Monoxide Detector(s)Security System
Sewer
Public Sewer
Special Circumstances
Standard
SqFt Above
2877
SqFt Below
1250
SqFt Total
4386
Style
Colonial
Utilities
Underground Utilities
Water Source
Public
Zoning
MXD
Interior Features
Appliances
Double OvenOvenGas RangeGas OvenWasherGas Water HeaterCooktopDishwasherDisposalHumidifierIce MakerMicrowaveRefrigeratorStainless Steel Appliance(s)ENERGY STAR Qualified RefrigeratorENERGY STAR Qualified Washer
Basement
Walk-Out Access
Cooling
Central AirCeiling Fan(s)Electric
Electric
200+ Amp Service
Fireplace
Yes
Fireplace Features
GasGlass Doors
Fireplaces
1
Flooring
Wood
Heating
Natural GasForced AirCentralZoned
Interior
Eat-in KitchenCedar Closet(s)Ceiling Fan(s)Kitchen IslandPantryRecessed LightingWalk-In Closet(s)OtherCrown MoldingOpen FloorplanSoaking Tub



Did you know? You can invite friends and family to your search. They can join your search, rate and discuss listings with you.