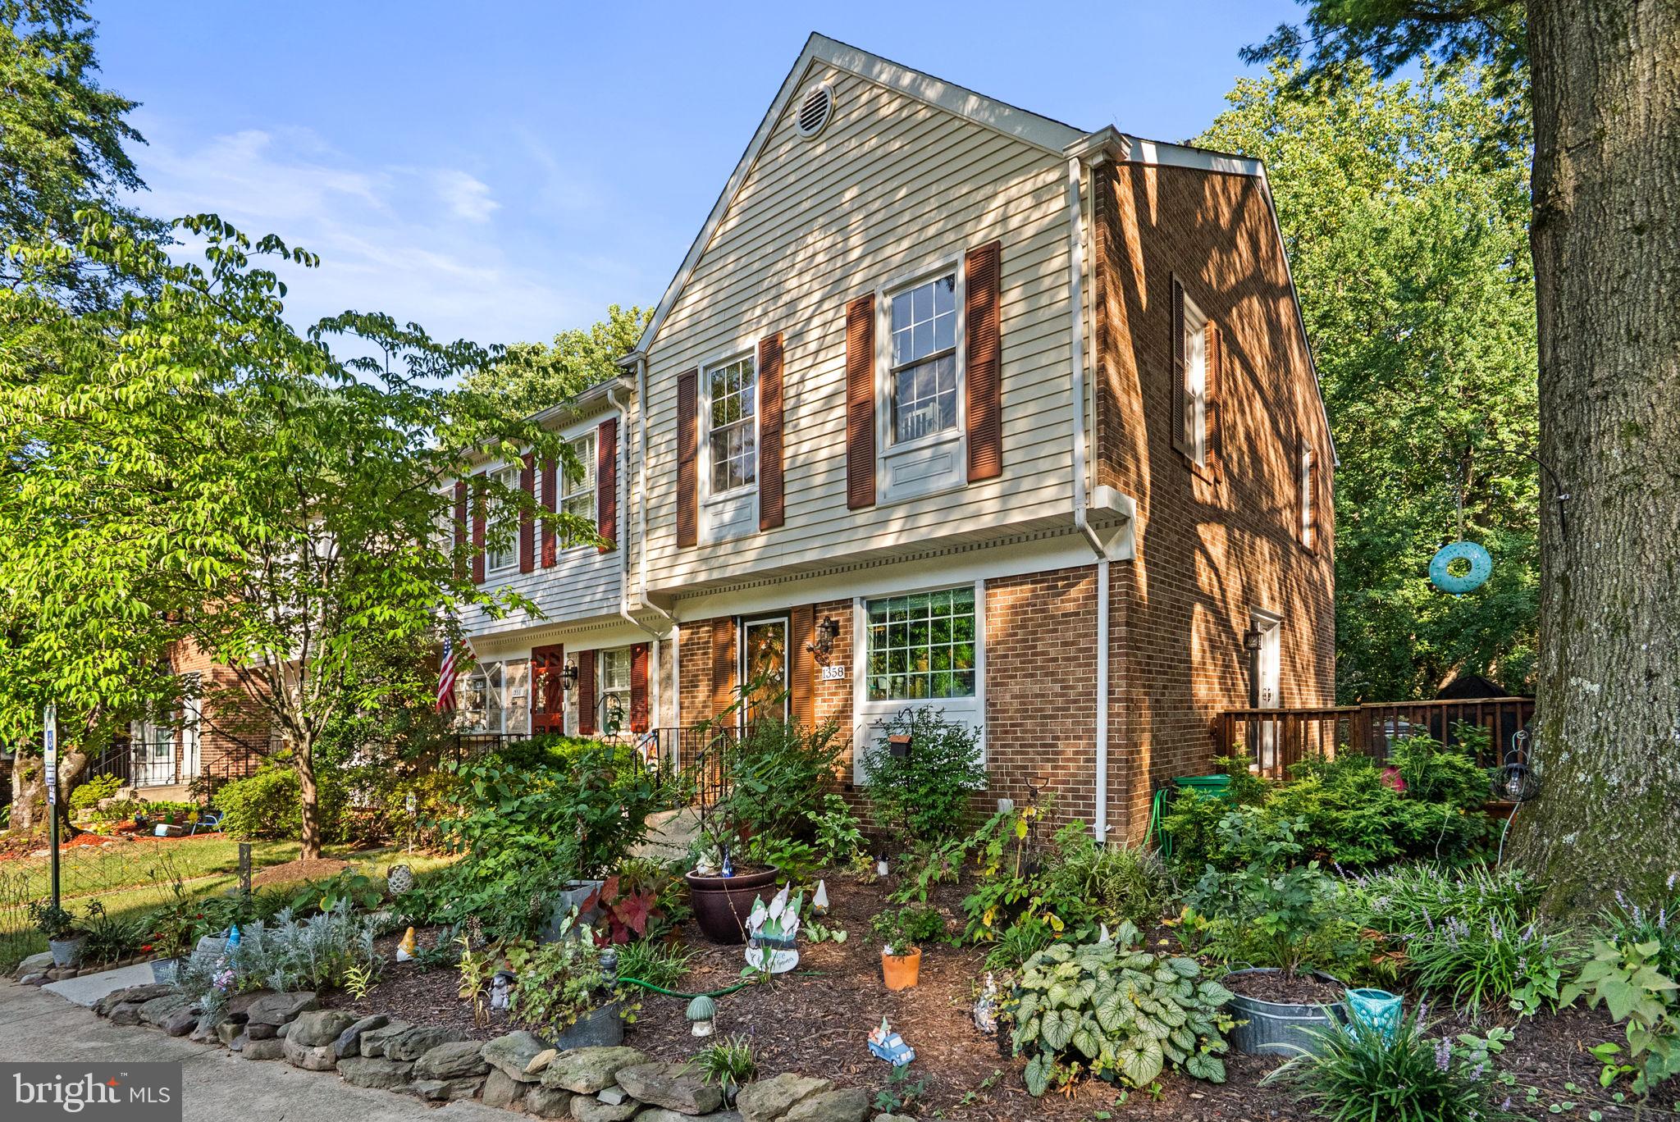
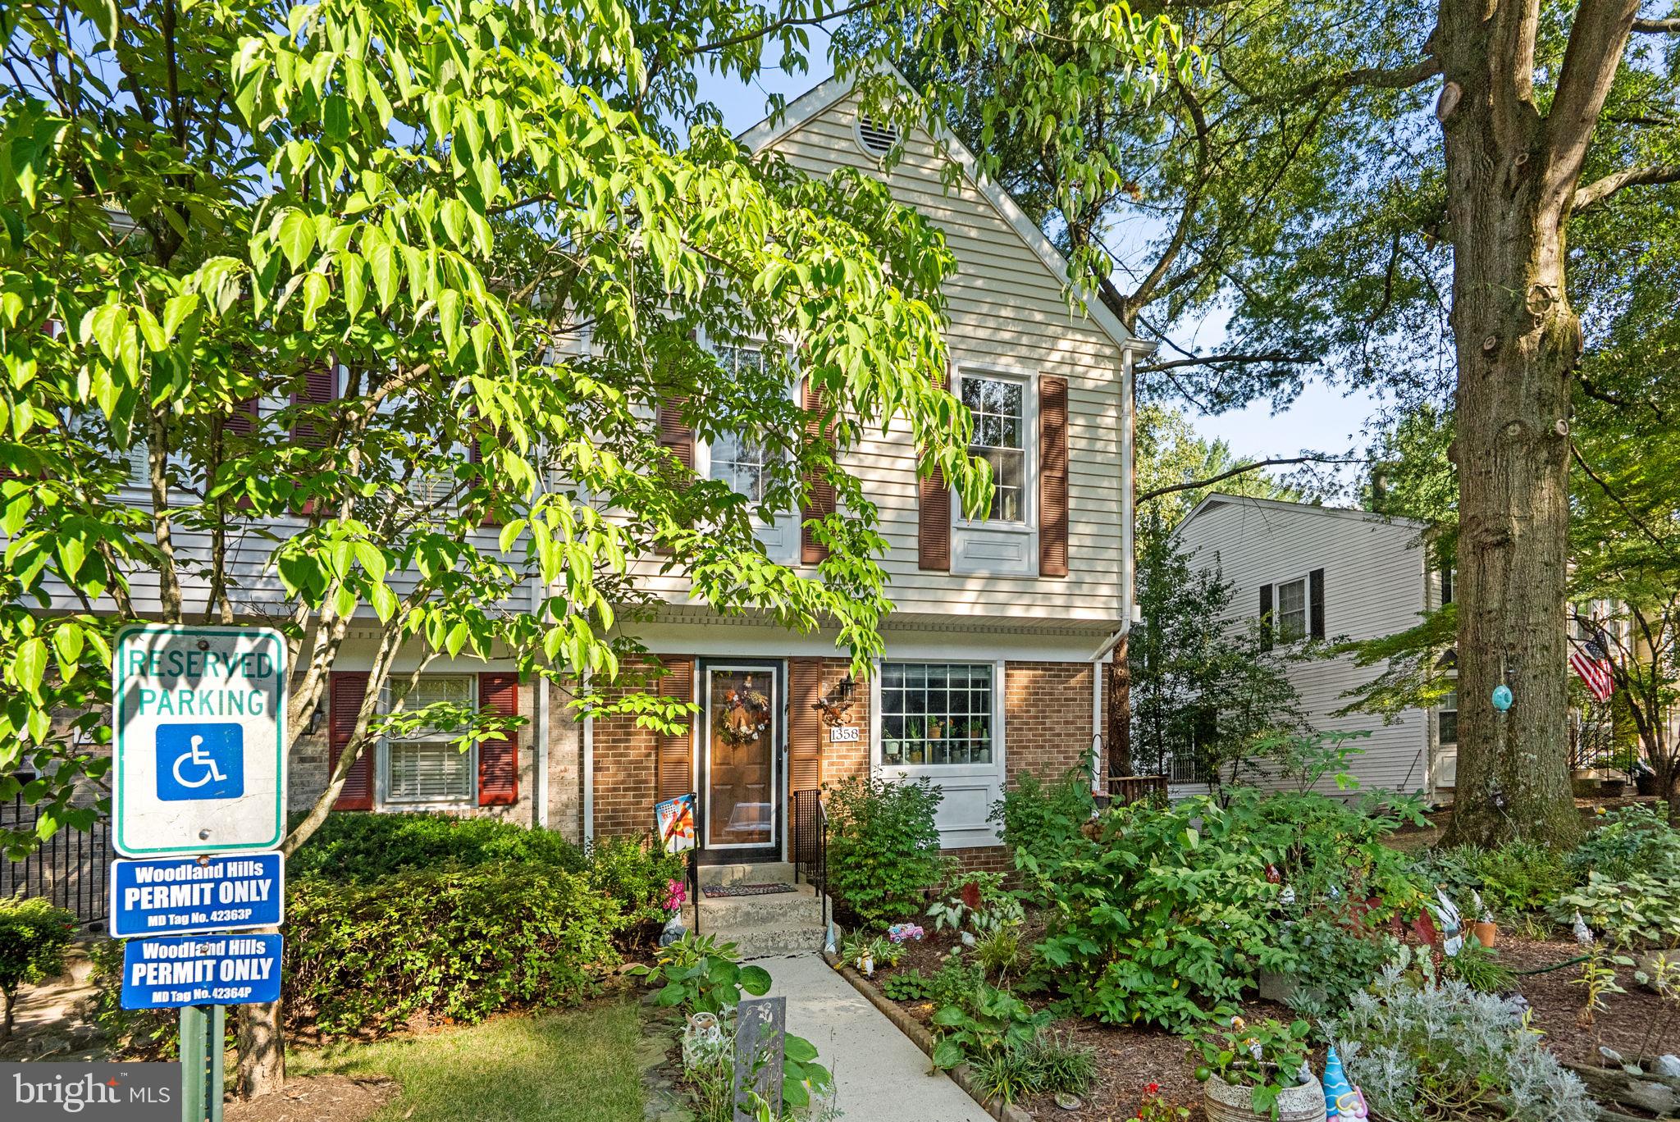
Privacy is hard to find in a townhome, and this end unit in Woodland Hills has it. Woods sit just beyond the back fence, and the extra windows bring in more light than an interior unit can.
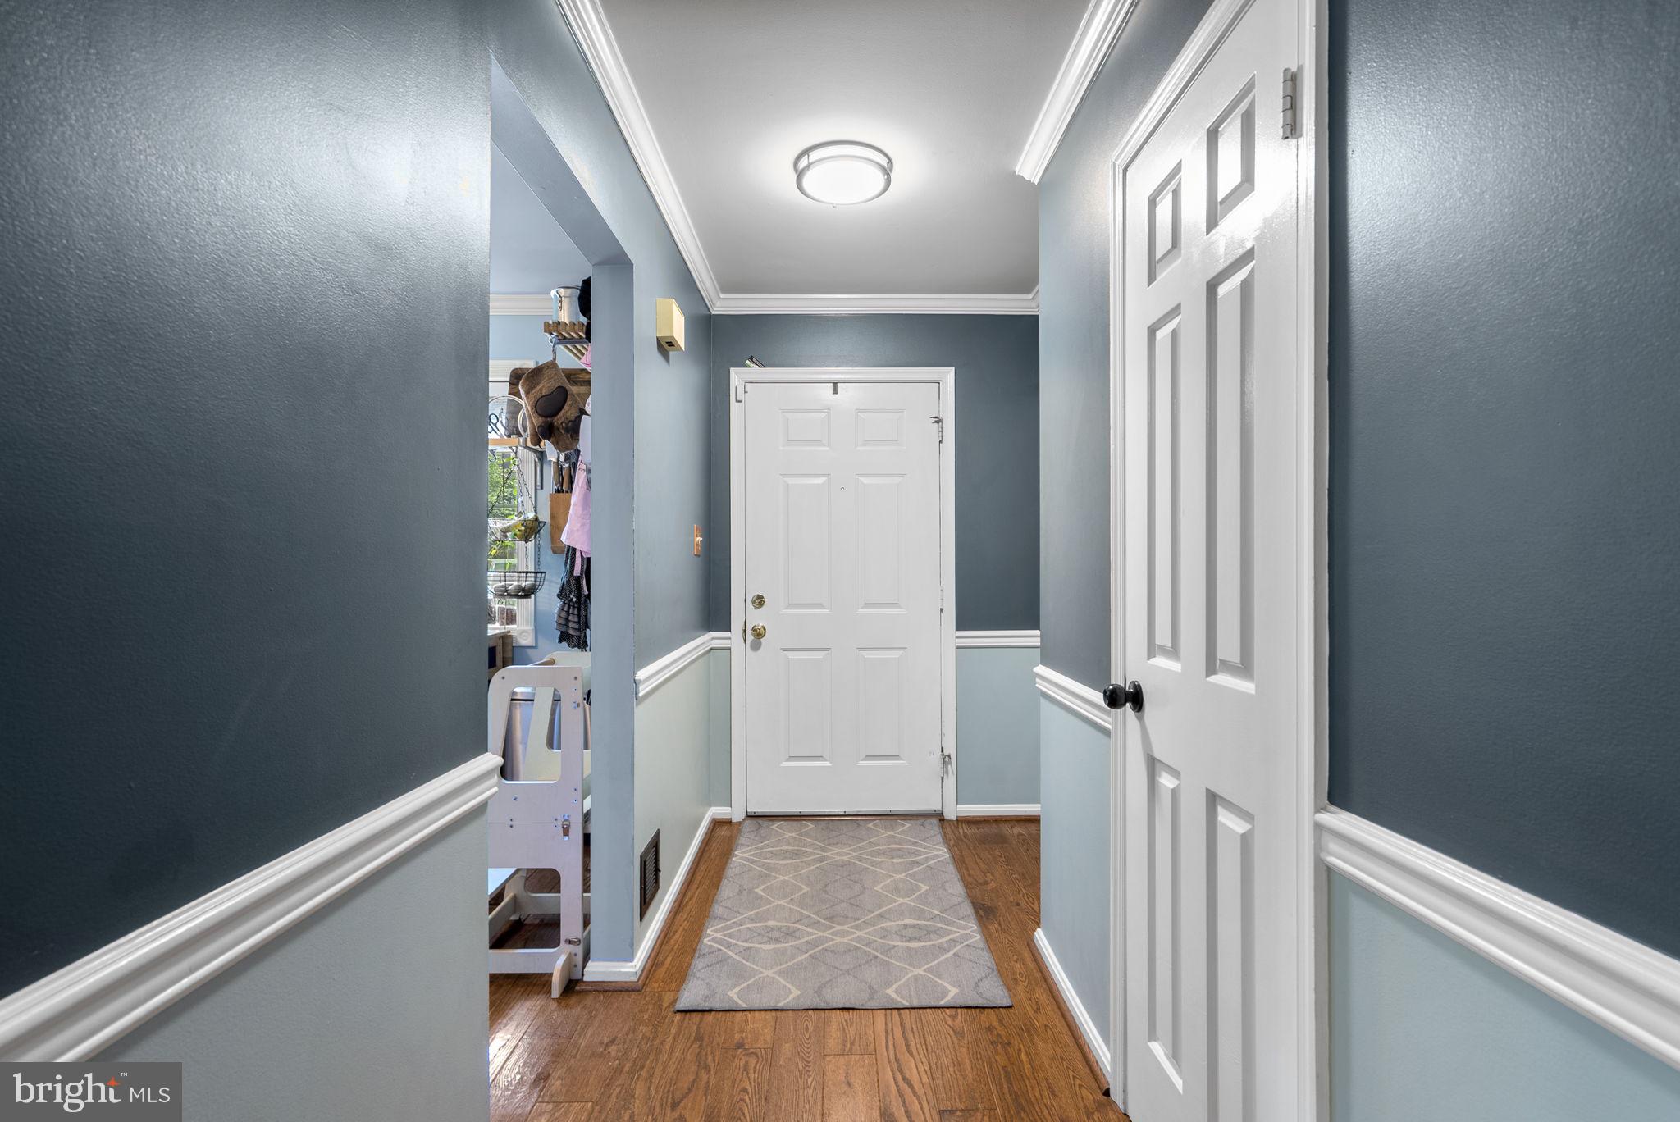
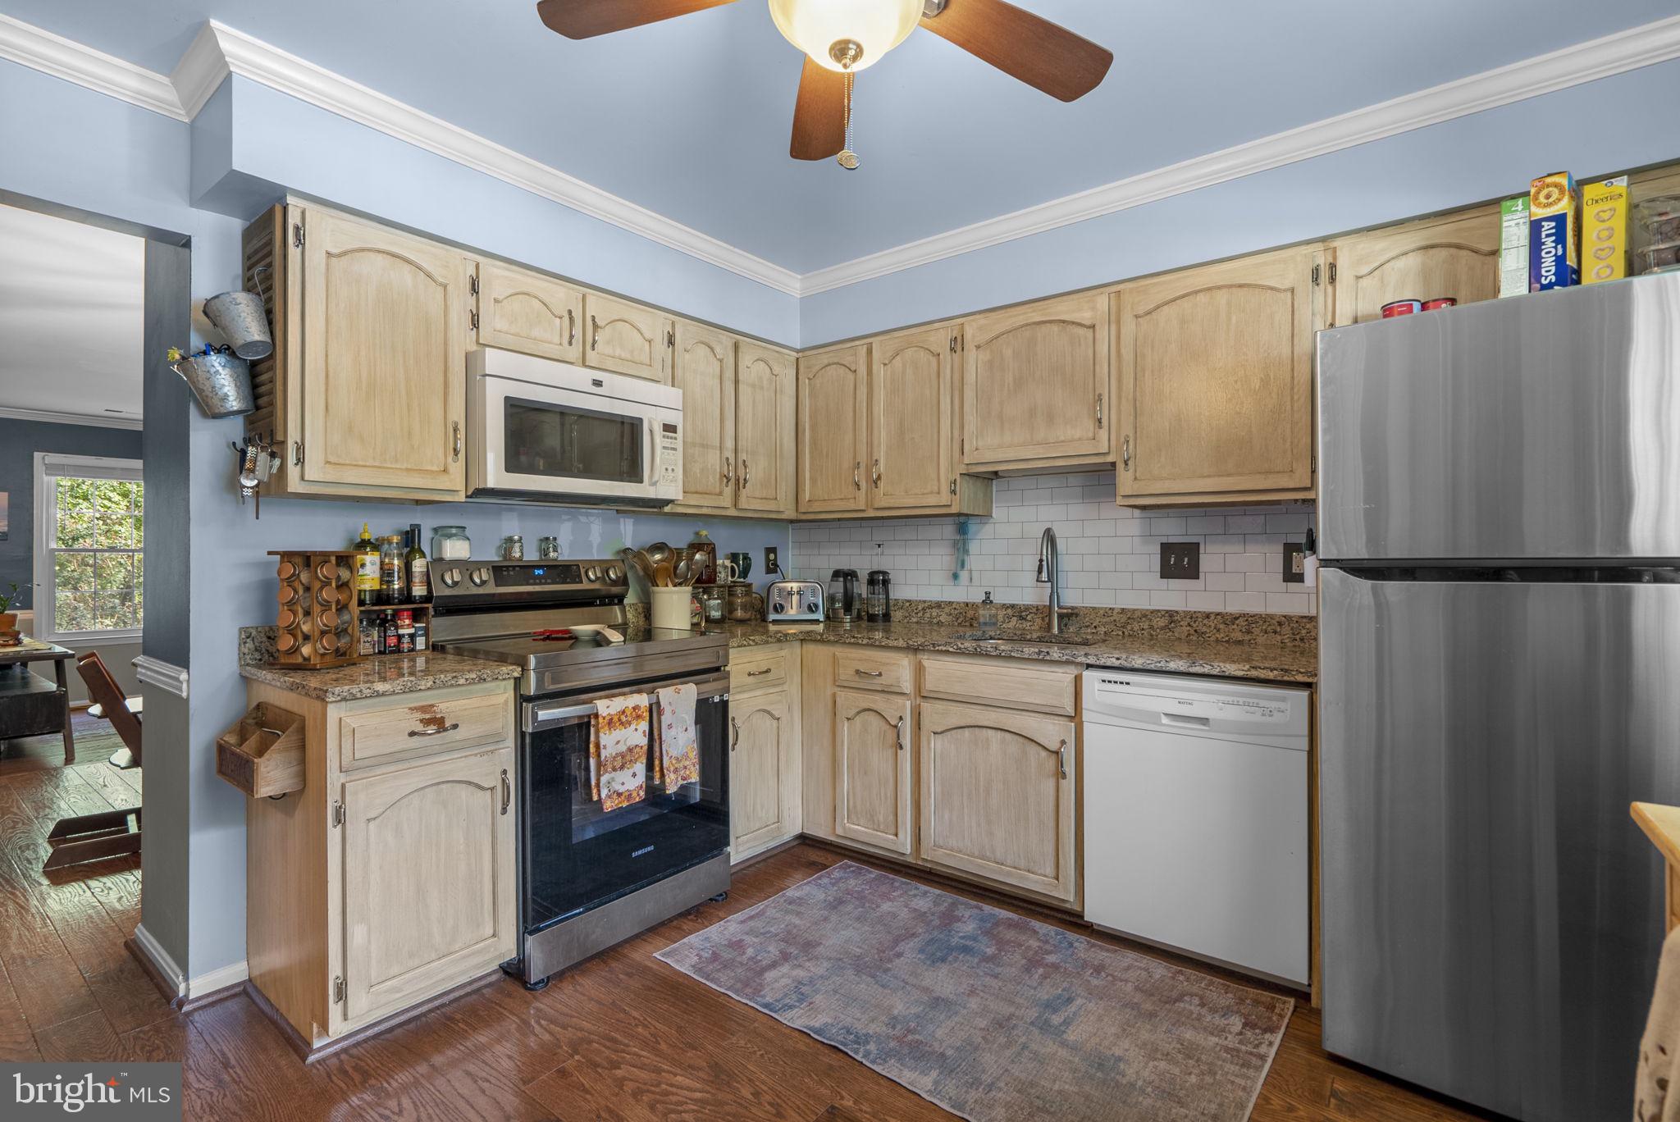
The main level centers on the open dining and living space. Hardwood floors run throughout, and a wood-burning fireplace sets the tone for fall evenings and holiday gatherings. The kitchen has real room to cook, with granite counters and stainless steel appliances, and it connects to the dining area so whoever's cooking stays part of the conversation. Open the sliding door and the deck becomes an extension of the house, ready for morning coffee or grilling at night, with stairs down to the fenced yard.
Upstairs, vaulted ceilings make the primary suite feel open and airy, and it has a private bath of its own. Two more bedrooms and a second full bath give everyone their own space.
The lower level is freshly carpeted and wide open, ready for movie nights, a home gym, a playroom, or all three. It opens directly to the private, fully fenced yard backing to the trees, so pets and guests can head outside without passing through the main level. Laundry and generous storage are tucked away in the unfinished area.
Everyday errands are easy, with the library, Costco, and Sam's Club down the street and Route 355 and I-270 close by. You're also minutes from the Lakeforest redevelopment, set to become Gaithersburg's newest town center.
This property qualifies for two special loan programs:
- City of Gaithersburg Down Payment Assistants
- Another loan product with below market interest rates.
Save
Ask
Tour
Hide
Share
Listing Snapshot
Price
$464,900
Days On Site
4 Days
Bedrooms
3
Inside Area (SqFt)
1,400 sqft
Total Baths
3
Full Baths
2
Partial Baths
1
Lot Size
0.06 Acres
Year Built
1981
MLS Number
MDMC2260750
Status
Coming Soon
Property Tax
$5,551
HOA/Condo/Coop Fees
$99 monthly
Sq Ft Source
Assessor
Friends & Family
React
Comment
Invite
No Comments Yet
Did you know? You can invite friends and family to your search. They can join your search, rate and discuss listings with you.
Recent Activity
yesterday
Listing updated with changes from the MLS
5 days ago
Listing first seen on site
General Features
Acres
0.06
Foundation
Block
Levels
Three Or More
Parking
On StreetUnassignedPavedParking Lot
Property Sub Type
Townhouse
Security
Security System
Sewer
Public Sewer
Special Circumstances
Standard
SqFt Above
1400
SqFt Total
2080
Style
Colonial
Water Source
Public
Zoning
R18
Interior Features
Appliances
CooktopElectric Water HeaterDishwasherDisposalRefrigeratorIce MakerStainless Steel Appliance(s)WasherDryerMicrowave
Basement
Walk-Out Access
Cooling
OtherElectric
Fireplace
Yes
Fireplaces
1
Heating
ElectricHeat Pump
Save
Ask
Tour
Hide
Share
Exterior Features
Construction Details
Frame
Fencing
Wood
Patio And Porch
Deck
Pool Features
Community
Community Features
Association Amenities
Playground
Association Fee
$99.0
Association Fee Frequency
Monthly
Community Features
Pool
School District
MONTGOMERY COUNTY PUBLIC SCHOOLS
Roads
Paved
Schools
School District
MONTGOMERY COUNTY PUBLIC SCHOOLS
Elementary School
WATKINS MILL
Middle School
MONTGOMERY VILLAGE
High School
WATKINS MILL
Listing courtesy of Long & Foster Real Estate, Inc.



Did you know? You can invite friends and family to your search. They can join your search, rate and discuss listings with you.