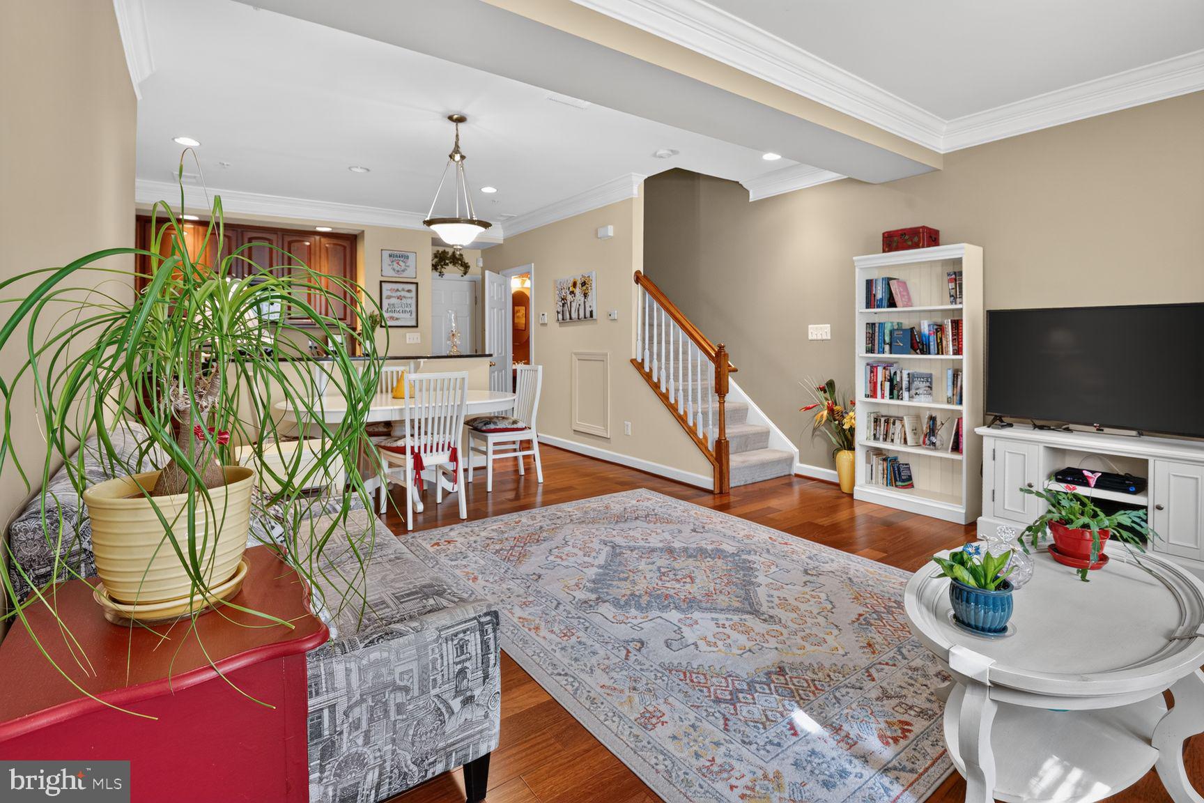
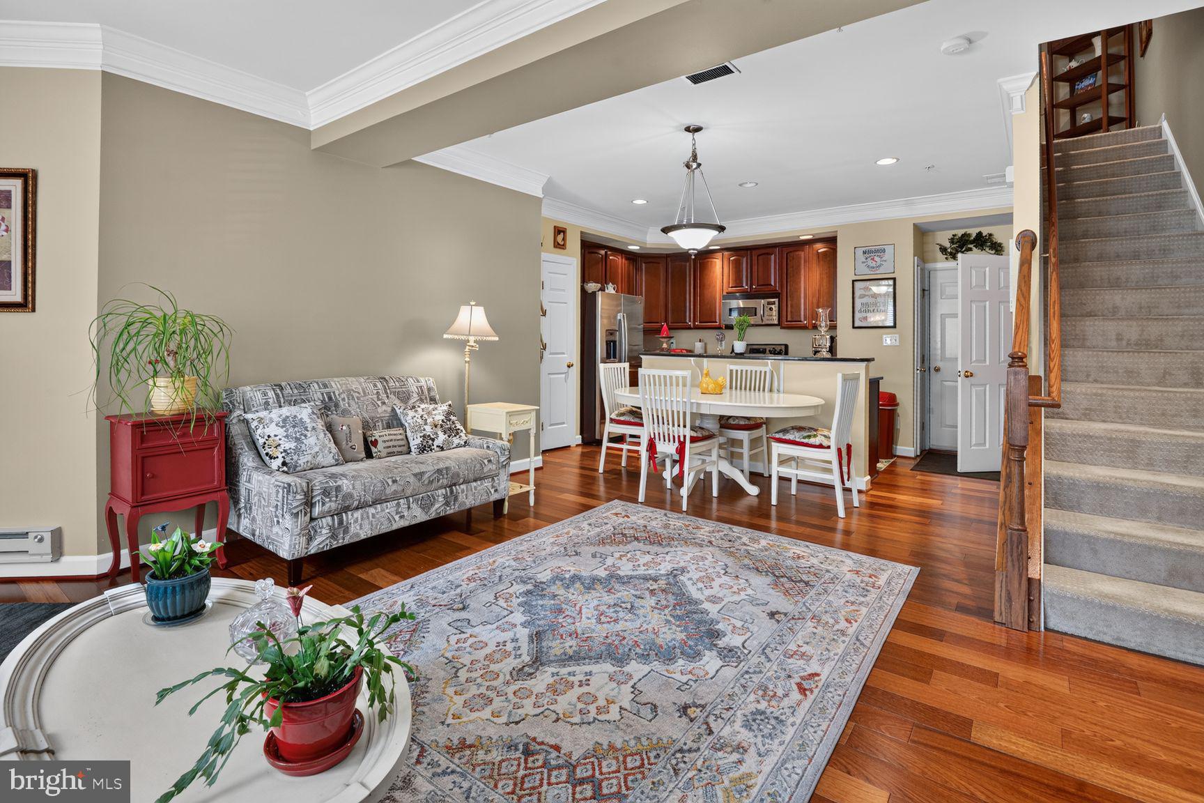
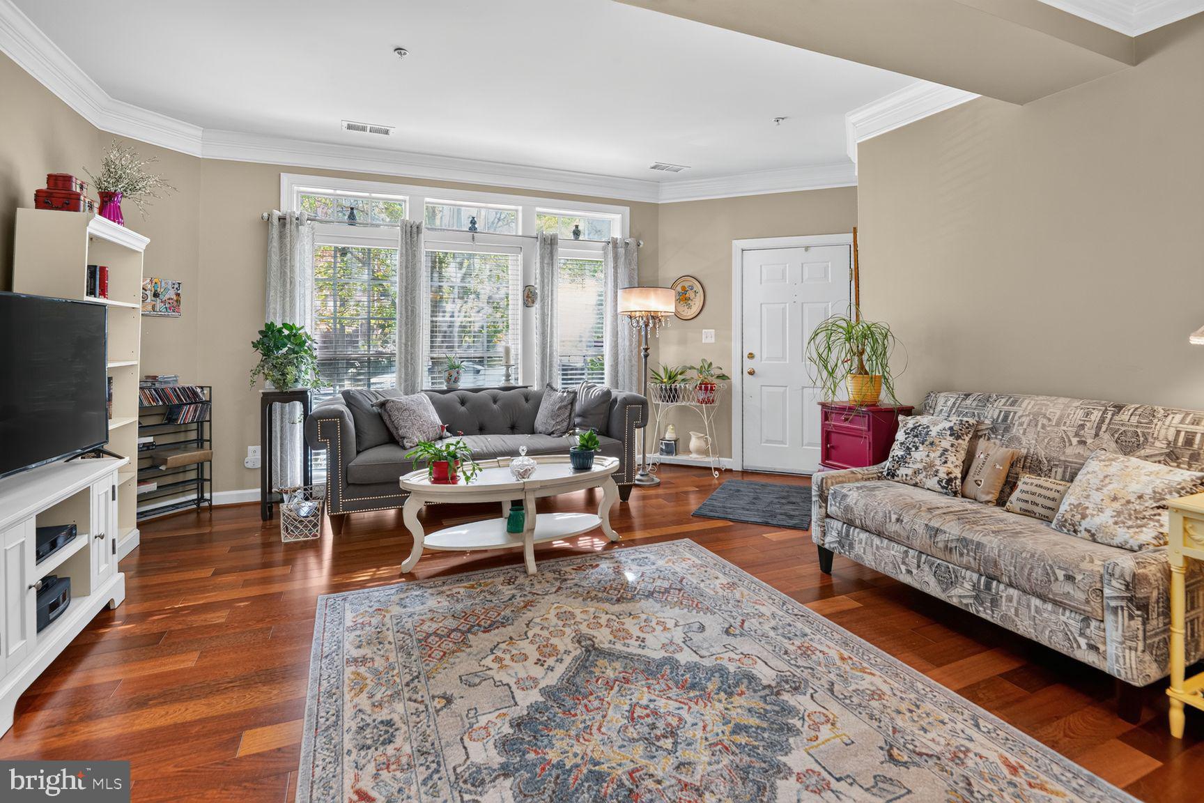
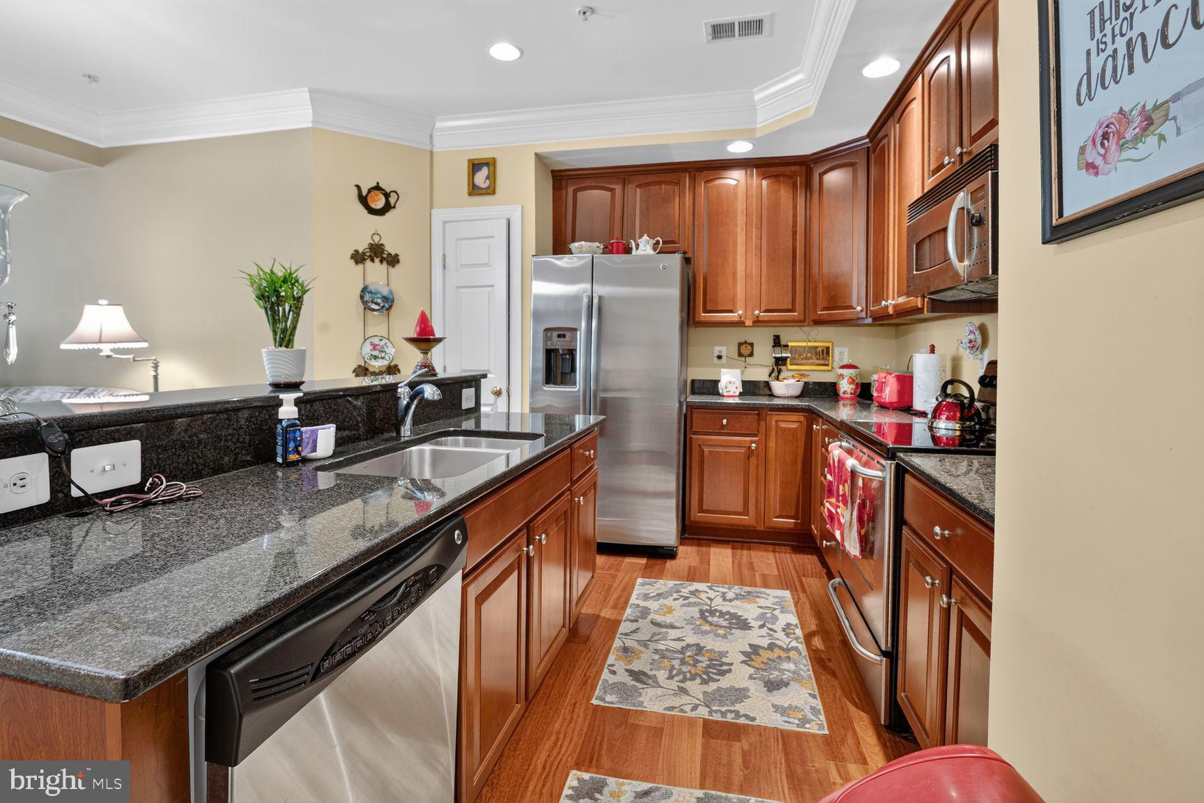
Discover an exquisite opportunity in the coveted Hidden Creek community, where luxury meets convenience in this stunning Colonial-style townhouse. Built in 2006, this residence boasts a sophisticated open floor plan that seamlessly integrates living spaces, perfect for both entertaining and everyday living. Step inside to find a beautifully designed interior featuring rich wood floors that exude warmth and elegance. The heart of the home is the gourmet kitchen, complete with a spacious island, ideal for culinary enthusiasts and casual gatherings alike. High-end appliances, including a built-in microwave, gas oven/range, dishwasher, and refrigerator, ensure that every cooking experience is a delight. The stacked washer and dryer provide added convenience, making laundry a breeze. This townhouse offers three generously sized bedrooms and two and a half luxurious bathrooms, providing ample space for relaxation and privacy. The master suite is a serene retreat, designed for comfort and tranquility. Outside, the property is enhanced by well-maintained sidewalks, inviting you to explore the community. Enjoy exclusive access to a range of amenities, including a sparkling in-ground community pool, tennis courts, and tot lots/playgrounds, perfect for leisure and recreation. Parking is effortless with an attached rear-entry garage and additional driveway space, ensuring convenience for you and your guests. The association fee covers common area maintenance, road upkeep, and trash services, allowing you to enjoy a low-maintenance lifestyle. Located within 1 to 5 miles of a commuter rail station and a bus stop less than a mile away, this home offers easy access to transportation, making it ideal for those who commute or seek to explore the surrounding area. Experience the perfect blend of luxury, comfort, and community in this exceptional townhouse. Embrace a lifestyle that prioritizes both elegance and convenience in the heart of Hidden Creek.
Save
Ask
Tour
Hide
Share
Listing Snapshot
Price
$450,000
Days On Site
8 Days
Bedrooms
3
Inside Area (SqFt)
1,868 sqft
Total Baths
3
Full Baths
2
Partial Baths
1
Lot Size
N/A
Year Built
2006
MLS Number
MDMC2260816
Status
Active
Property Tax
$5,400
HOA/Condo/Coop Fees
$378.03 monthly
Sq Ft Source
Estimated
Friends & Family
React
Comment
Invite
No Comments Yet
Did you know? You can invite friends and family to your search. They can join your search, rate and discuss listings with you.
Recent Activity
4 days ago
Listing updated with changes from the MLS
4 days ago
Status changed to Active
a week ago
Listing first seen on site
General Features
Attached Garage
Yes
Foundation
Slab
Garage
Yes
Garage Spaces
1
Levels
Two
Parking
GarageDrivewayAttached
Parking Spaces
1
Pets
Dogs OKCats OKYes
Property Sub Type
Condominium
Sewer
Public Sewer
Special Circumstances
Standard
SqFt Above
1868
SqFt Total
1868
Style
Colonial
Water Source
Public
Zoning
MXD
Interior Features
Appliances
Gas RangeGas OvenGas Water HeaterWasherDishwasherDisposalExhaust FanRefrigeratorWasher/Dryer StackedMicrowaveDryer
Cooling
Central AirCeiling Fan(s)Electric
Flooring
Wood
Furnished
Unfurnished
Heating
Exhaust FanNatural GasForced Air
Interior
Kitchen IslandOpen Floorplan
Save
Ask
Tour
Hide
Share
Exterior Features
Pool Features
Community
Community Features
Association Amenities
Tennis Court(s)Playground
Association Fee
$115.13
Association Fee Frequency
Monthly
Additional Association Fee
$262.9
Additional Association Fee Frequency
Monthly
Community Features
PoolSidewalks
School District
MONTGOMERY COUNTY PUBLIC SCHOOLS
Schools
School District
MONTGOMERY COUNTY PUBLIC SCHOOLS
Elementary School
GAITHERSBURG
Middle School
GAITHERSBURG
High School
GAITHERSBURG
Listing courtesy of Long & Foster Real Estate, Inc.



Did you know? You can invite friends and family to your search. They can join your search, rate and discuss listings with you.