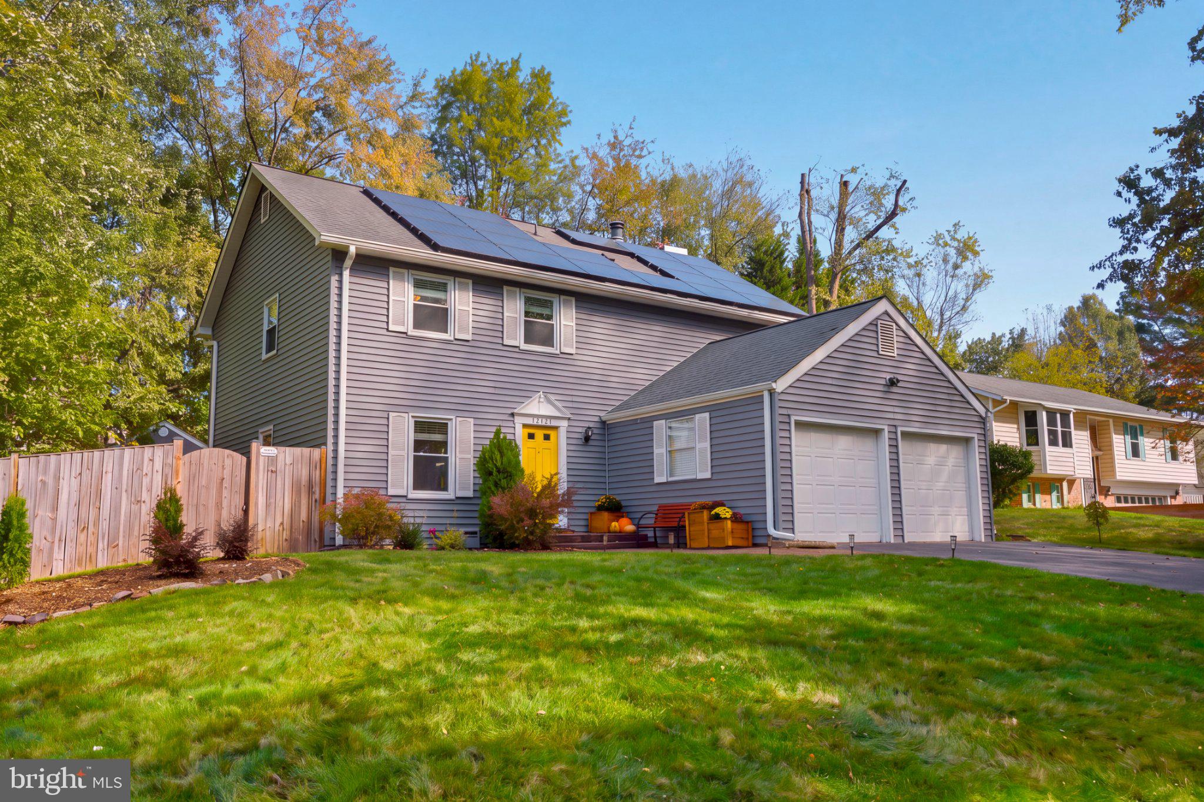
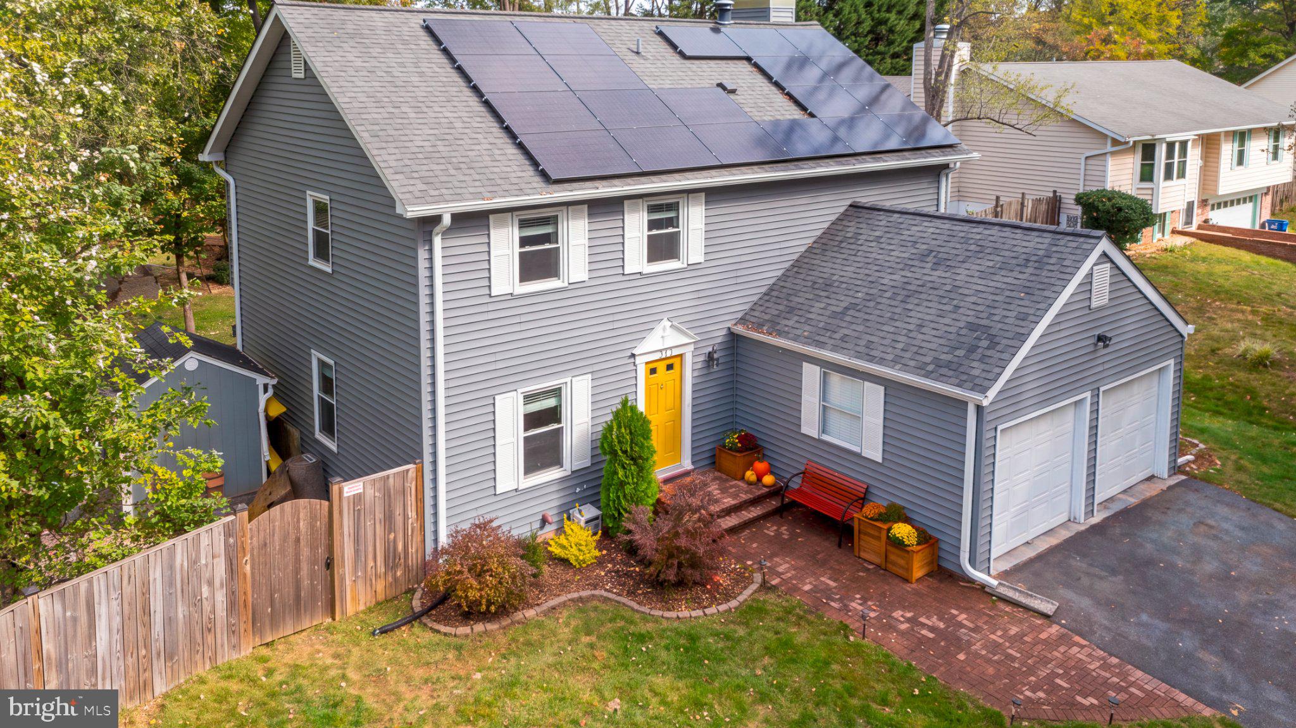
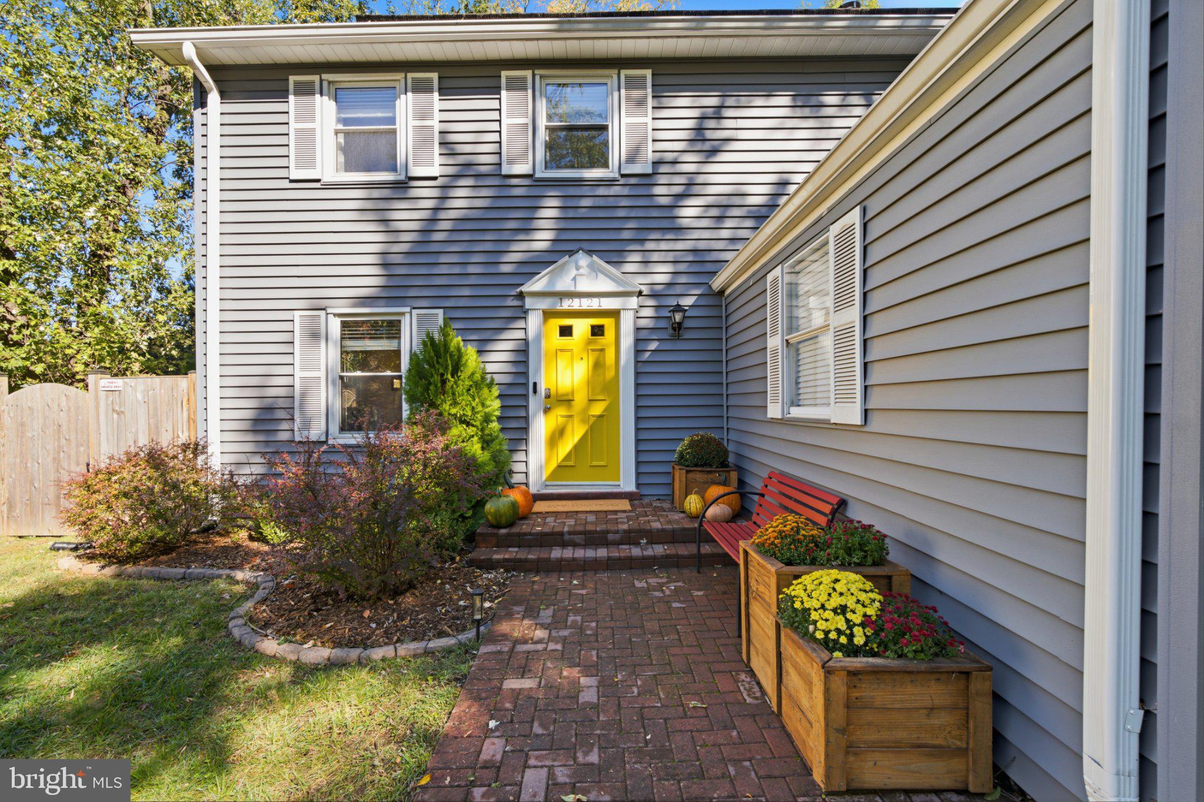
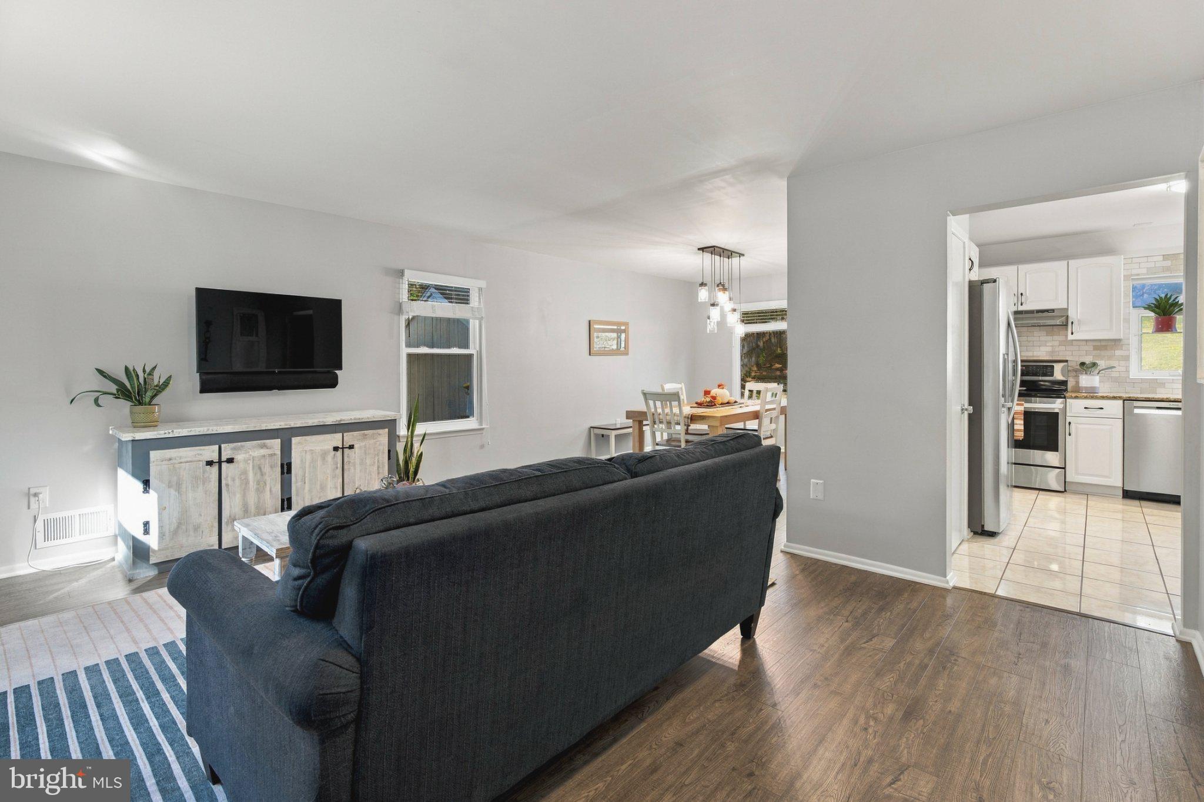
Experience exceptional living in Gaithersburg's desirable Quince Orchard Manor community steps from the Kentlands with this beautifully updated & meticulously cared for 3-level Colonial, offering 4 spacious bedrooms, 3 and a half baths and over 2,650 square feet of finished living space! Thoughtfully updated throughout, this impressive home features new luxury vinyl plank flooring, recessed lighting, a gourmet eat-in kitchen with breakfast bar & granite countertops with new stainless steel appliances, a formal dining room and a welcoming family room highlighted by a new high-efficiency wood-burning fireplace insert, creating the perfect atmosphere for relaxing or entertaining. The main level also offers convenient laundry, generous living spaces, and an inviting layout designed for both everyday comfort & entertaining. Upstairs, you will find continued wide-plank LVP flooring throughout four generously sized bedrooms & two full bathrooms, including a spacious primary suite complete with dual walk-in closets & private renovated bath with glass framed shower. The finished lower level provides even more versatile living & entertaining space, featuring a recreation area, bar, wood plank accent wall & additional full bathroom, making it ideal for hosting guests, movie nights, or creating your own personal retreat.
Step outside and discover your own private backyard oasis, situated on a beautifully landscaped lot. Enjoy outdoor gatherings on the spacious deck or patio, surrounded by thoughtfully designed terraced gardens, extensive hardscaping, stone retaining walls, and a fully fenced backyard offering plenty of room for recreation, relaxation, & entertaining. An additional storage shed provides convenient space for lawn equipment and outdoor essentials.
Beyond its beautiful interior and outdoor living spaces, this home truly stands apart with an extensive list of major improvements completed in recent years making it truly turn-key & move-in ready. The most notable upgrades include new roof, siding, gutters, electrical panel, kitchen appliances, recessed lighting, natural gas water heater, luxury vinyl plank flooring, beautifully landscaped terraced gardens, a high-efficiency wood-burning fireplace insert, deck, & sliding glass door. Most recently, the home received a brand-new high-efficiency natural gas HVAC system and solar panel installation in 2026, delivering impressive energy efficiency with recently reported electric utility bills averaging less than $1 per month!
Complete with an attached 2-car garage with additional driveway parking space, and convenient access to the Kentlands area shopping, dining, parks, schools, and major commuter routes, this exceptional property offers the perfect combination of space, comfort, energy efficiency, and peace of mind. With so many significant improvements already completed, this is a rare opportunity to enjoy a beautifully maintained home in one of Gaithersburg's established and sought-after communities. Welcome home to 12121 Pueblo Road!
Save
Ask
Tour
Hide
Share
Listing Snapshot
Price
$725,000
Days On Site
5 Days
Bedrooms
4
Inside Area (SqFt)
2,650 sqft
Total Baths
4
Full Baths
3
Partial Baths
1
Lot Size
0.29 Acres
Year Built
1973
MLS Number
MDMC2260854
Status
Active
Property Tax
$7,388
HOA/Condo/Coop Fees
N/A
Sq Ft Source
Assessor
Friends & Family
React
Comment
Invite
No Comments Yet
Did you know? You can invite friends and family to your search. They can join your search, rate and discuss listings with you.
Recent Activity
yesterday
Listing updated with changes from the MLS
yesterday
Status changed to Active
5 days ago
Listing first seen on site
General Features
Acres
0.29
Attached Garage
Yes
Foundation
Concrete Perimeter
Garage
Yes
Garage Spaces
2
Levels
Three Or More
Parking
Garage Door OpenerOff StreetOn StreetGarageDrivewayInside EntranceAttached
Parking Spaces
4
Property Sub Type
Single Family Residence
Security
Smoke Detector(s)Carbon Monoxide Detector(s)
Sewer
Public Sewer
Special Circumstances
Standard
SqFt Above
1980
SqFt Below
670
SqFt Total
3020
Style
Colonial
Utilities
Cable AvailableNatural Gas AvailableSewer AvailableWater AvailableElectricity Available
Water Source
Public
Zoning
R200
Interior Features
Appliances
Electric RangeElectric OvenGas Water HeaterWasherDishwasherDisposalDryerExhaust FanMicrowaveRefrigeratorStainless Steel Appliance(s)Water HeaterENERGY STAR Qualified Water Heater



Did you know? You can invite friends and family to your search. They can join your search, rate and discuss listings with you.