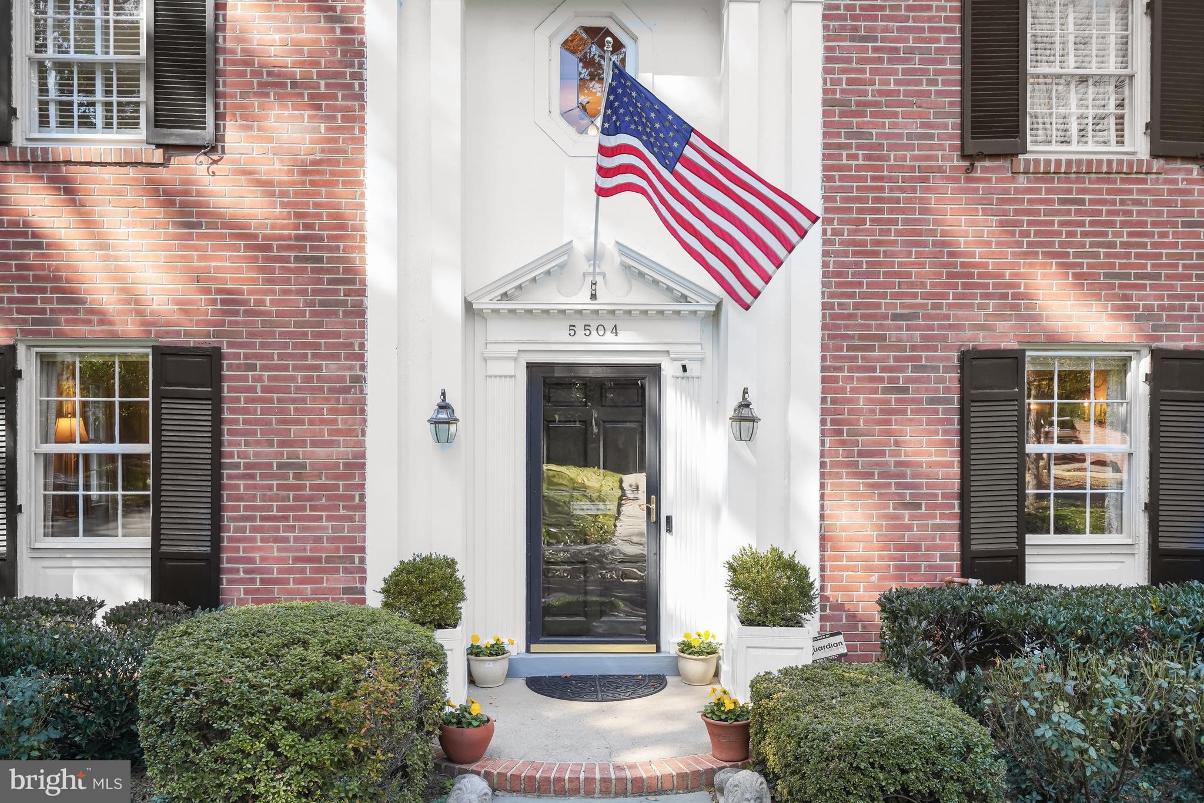
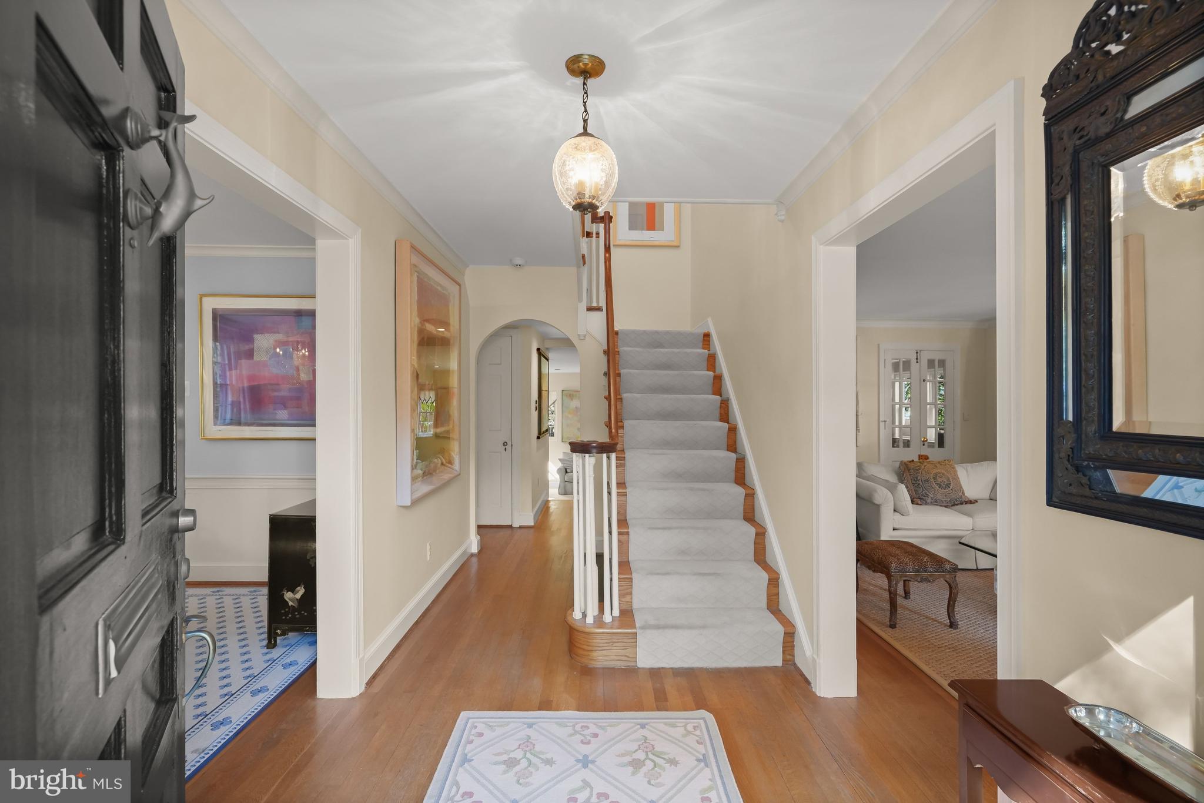
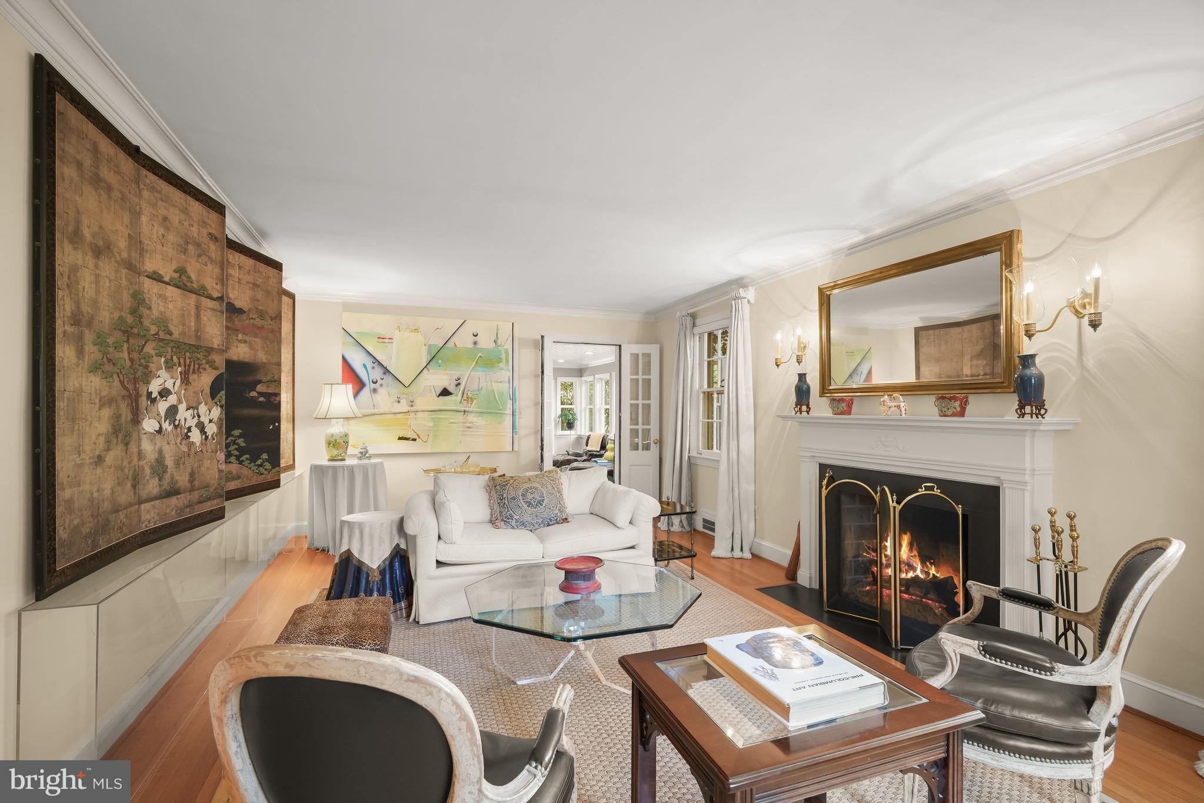
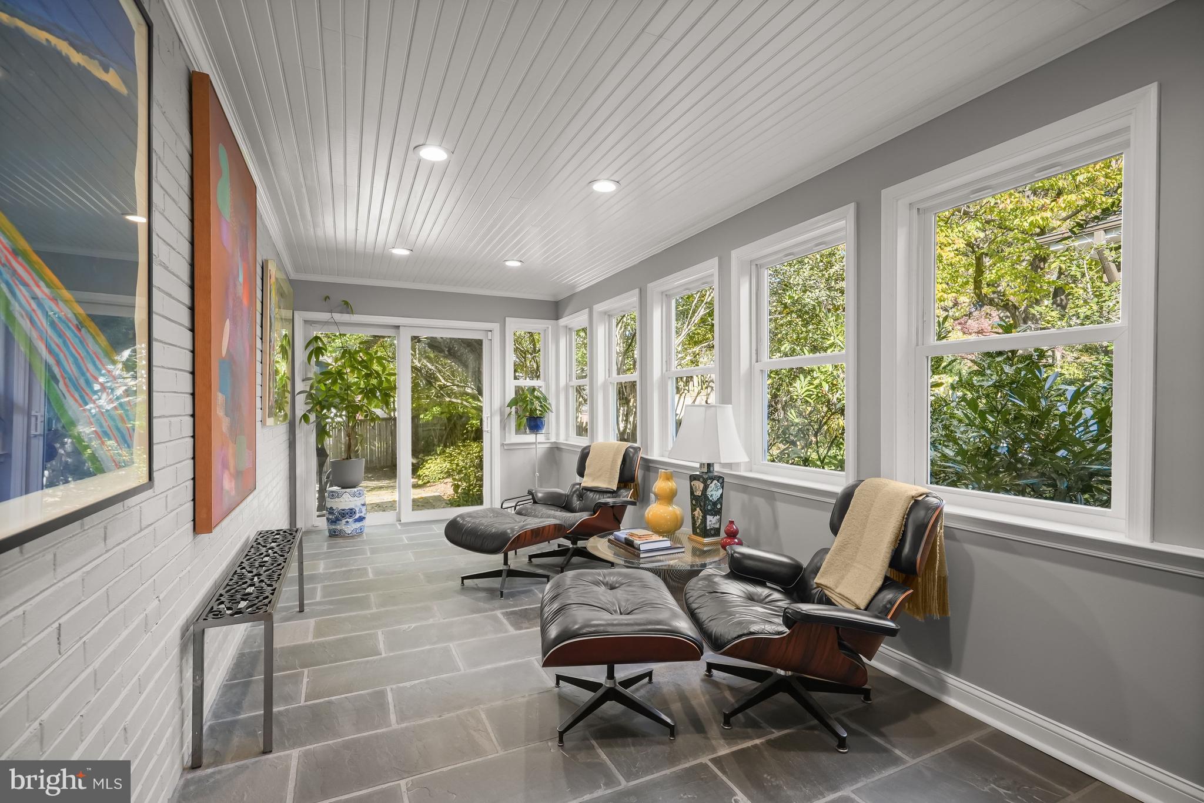
Hurry to see this one in the heart of Chevy Chase Village! Unbeatable location just around the corner from Friendship Heights Metro, shops, restaurants and parks, as well as the shops and dining along upper Connecticut Avenue. Set on a lovely, level lot, this spacious four-level Colonial offers approximately 5,000 square feet of living space, combining classic appeal with generous room and remarkable versatility. The main level features formal living and dining rooms, a spacious kitchen with breakfast room, a comfortable family room, and a sunroom ideal for a home office or additional gathering space. The second level includes three bedrooms, two full baths, and an impressive, oversized bonus room with fireplace, currently used as an office. This flexible space also provides access to the third level, which features three additional bedrooms and another full bath—ideal for family, guests, or a variety of work-from-home needs. The lower level offers even more possibilities, with a recreation room, game area, laundry, and ample storage, plus plumbing in place for a future bath. With six bedrooms and multiple living and gathering spaces, this home easily adapts to a range of lifestyles, whether entertaining, working from home, or accommodating extended family and guests. The lovely fenced lot is walk out from the main level and is perfect for play and relaxation. Living in Chevy Chase Village comes with its own perks, including twice-weekly trash collection (no need to take cans to the curb!), bulk trash pickup, daily house checks by Village police when residents are away, an active calendar of community events, and so much more. A wonderful combination of space, flexibility, and an outstanding location in a spectacular neighborhood—don't miss it!
Save
Ask
Tour
Hide
Share
Listing Snapshot
Price
$2,295,000
Days On Site
23 Days
Bedrooms
6
Inside Area (SqFt)
4,350 sqft
Total Baths
4
Full Baths
3
Partial Baths
1
Lot Size
0.17 Acres
Year Built
1942
MLS Number
MDMC2261100
Status
Active
Property Tax
$19,938
HOA/Condo/Coop Fees
N/A
Sq Ft Source
Estimated
Friends & Family
React
Invite
Recent Activity
a week ago
Listing updated with changes from the MLS
a week ago
Status changed to Active
3 weeks ago
Listing first seen on site
General Features
Acres
0.17
Foundation
Other
Levels
Three Or More
Parking
Off StreetDriveway
Parking Spaces
2
Property Sub Type
Single Family Residence
Sewer
Public Sewer
Special Circumstances
Standard
SqFt Above
3850
SqFt Below
500
SqFt Total
5000
Style
Colonial
Water Source
Public
Zoning
R60
Interior Features
Appliances
Gas Water Heater
Cooling
Central AirZonedElectric
Fireplace
Yes
Fireplaces
1
Heating
Natural GasForced AirZoned
Save
Ask
Tour
Hide
Share
Exterior Features
Construction Details
Brick
Pool Features
None
Community Features
School District
MONTGOMERY COUNTY PUBLIC SCHOOLS
Schools
School District
MONTGOMERY COUNTY PUBLIC SCHOOLS
Elementary School
WESTBROOK
Middle School
WESTLAND
High School
BETHESDA-CHEVY CHASE
Listing courtesy of Washington Fine Properties, LLC