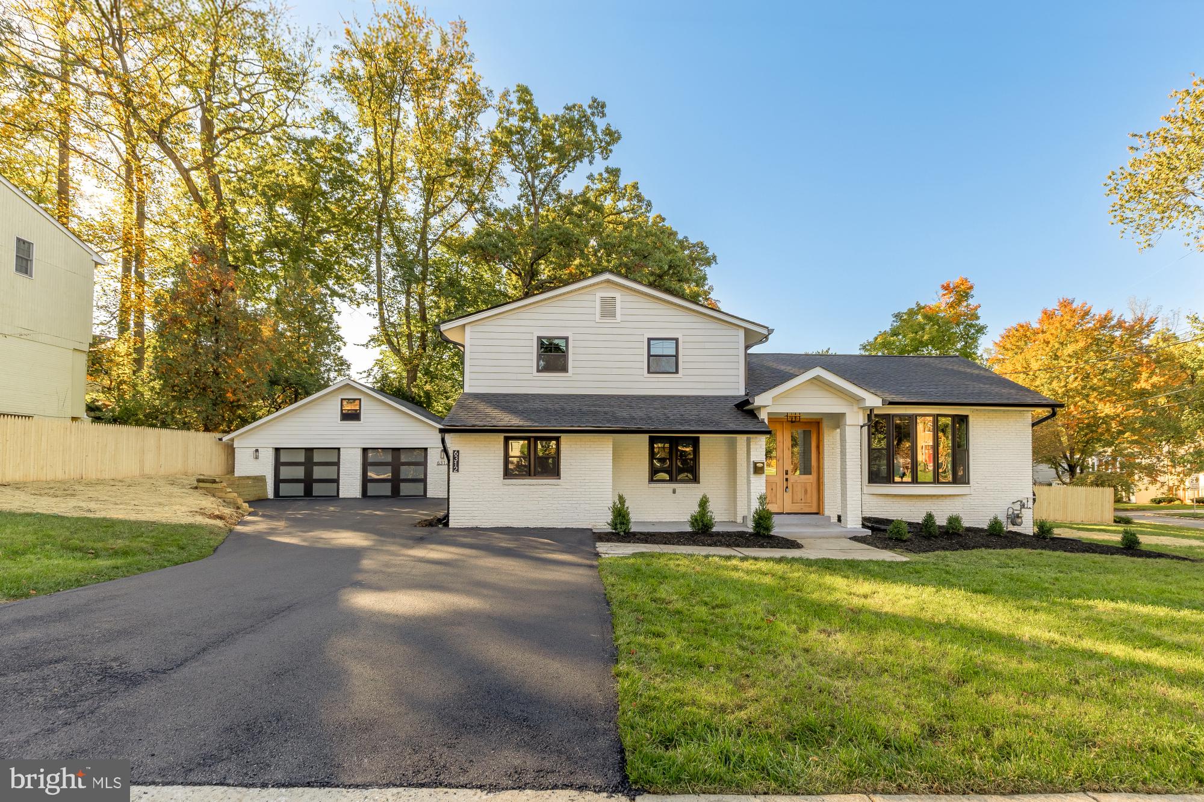
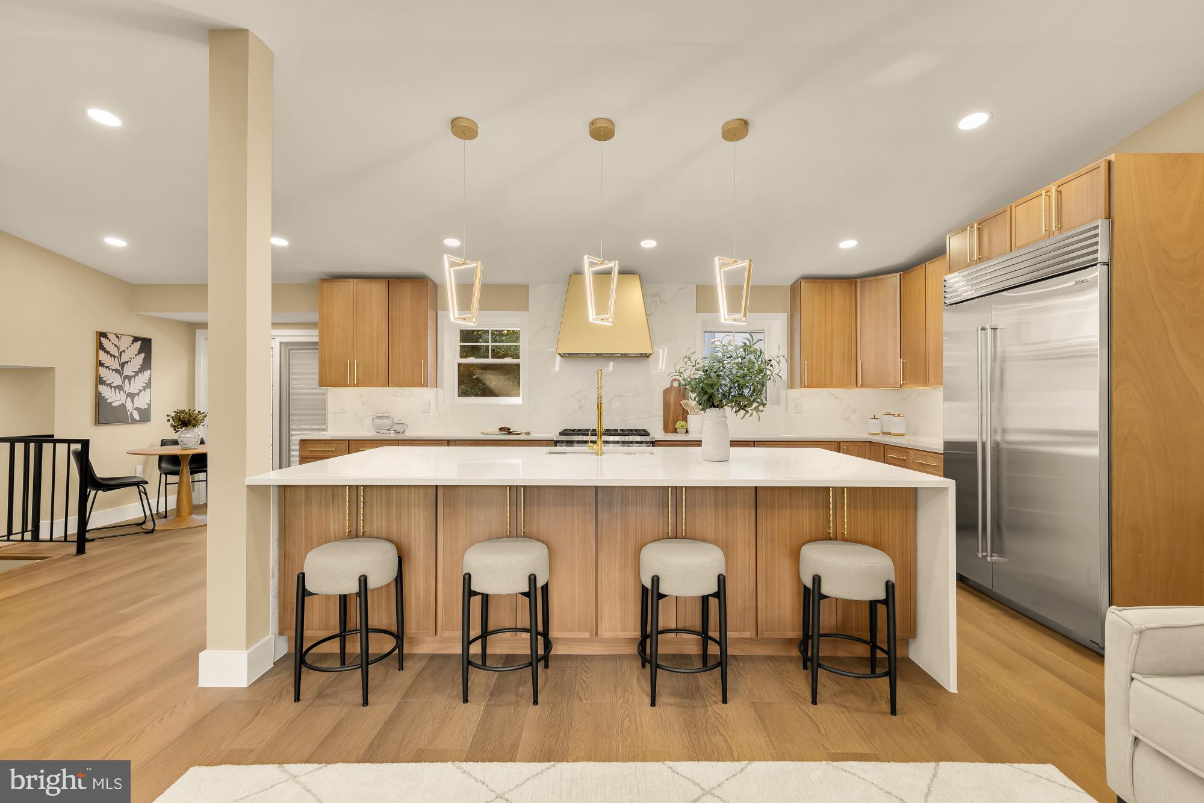
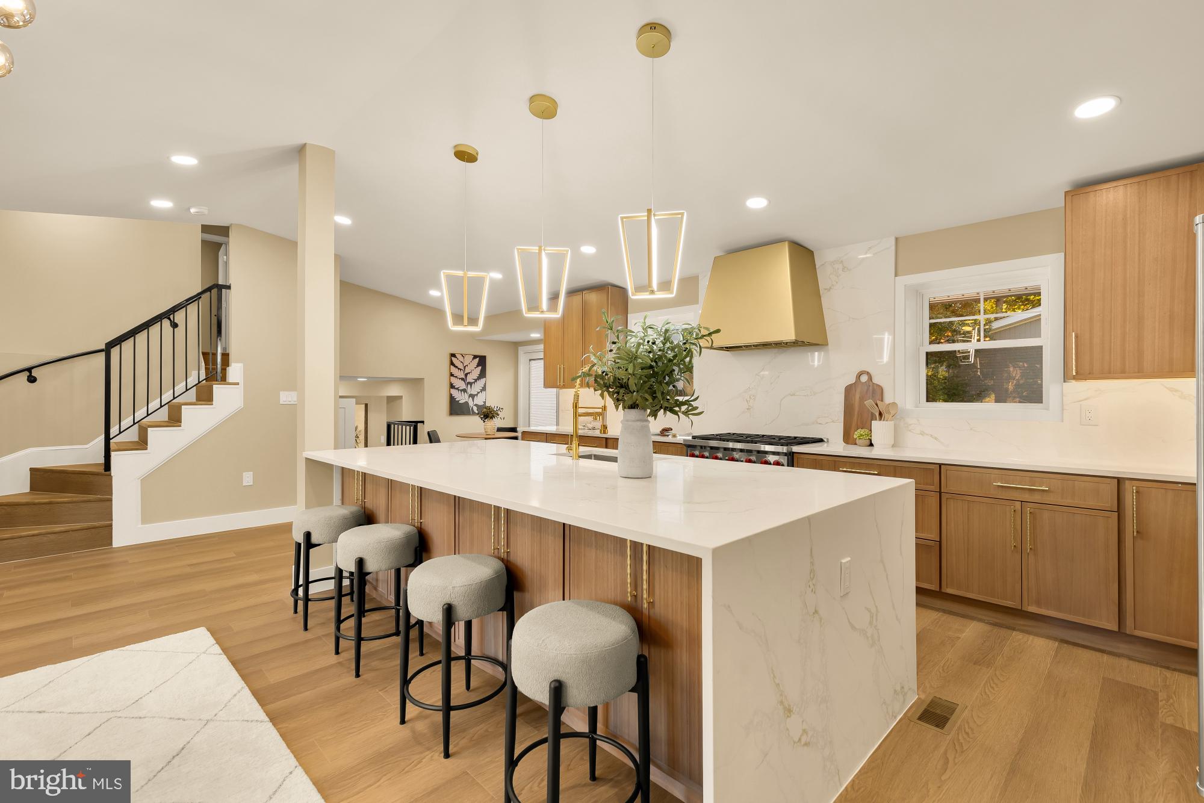
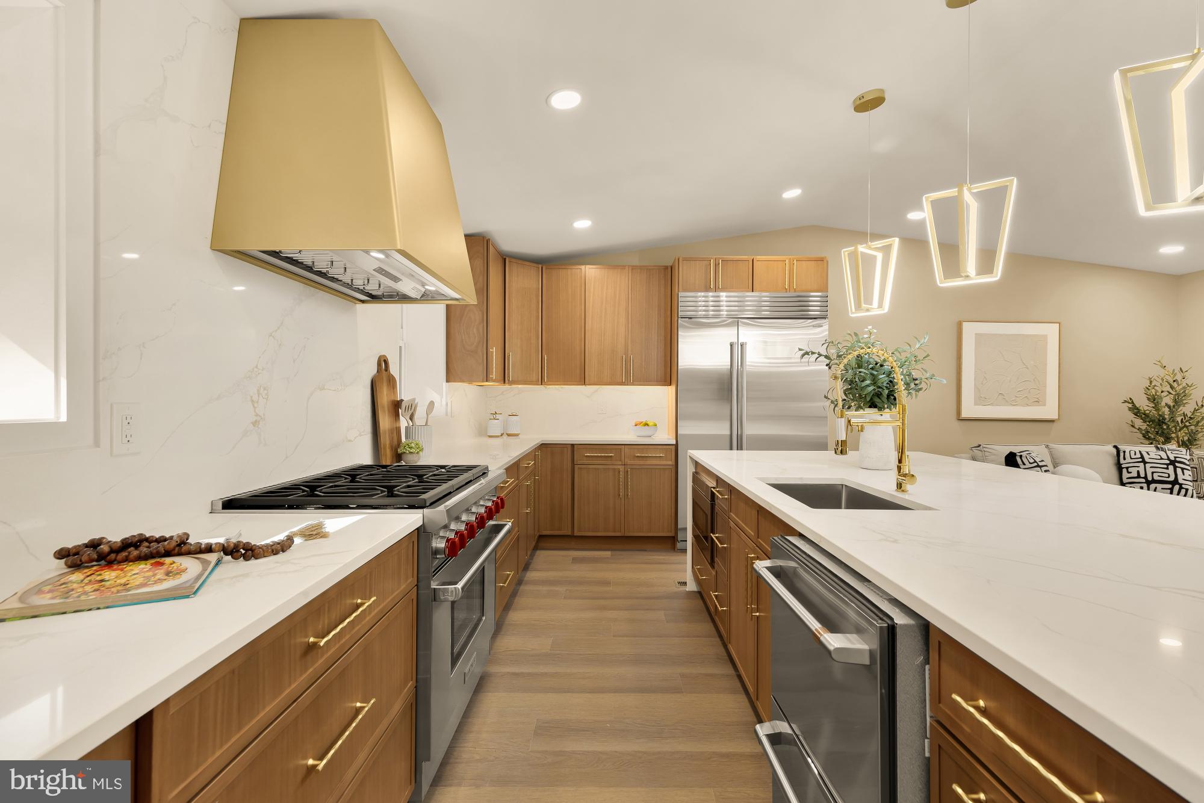
Welcome to this fully renovated home in the heart of Bethesda, offering an impressive six bedrooms and five bathrooms. Step inside to a stunning kitchen featuring high-end cabinetry, quartz countertops, premium wolf appliances and a subzero refrigerator, plus a huge center island. The kitchen opens to a sitting room with a bay window and an eat-in area that leads out to the newly built deck and backyard, ideal for entertaining or relaxing outdoors.
The main level also offers a spacious family room with a fireplace off the formal dining room, a main-level bedroom with its own ensuite bath, and a convenient hallway powder room.
Upstairs, the primary suite features a custom walk-in closet and a luxurious ensuite bath with double sinks, an oversized walk-in shower with rainfall showerheads, and a separate soaking tub. Two additional bedrooms share a full hall bath.
The lower level provides two more bedrooms and a full bath, giving you room to spread out with flexible space for a home gym, home office, or guest quarters.
Set on a corner lot, the home also boasts a rare oversized detached two-car garage with lofted storage space and a large driveway for ample parking. Located in a prime area, you’ll enjoy easy access to upscale shopping, fine dining, and vibrant cultural attractions, all while savoring a tranquil suburban setting. You can’t beat this location! HVAC 2026, WATER HEATER 2026, ROOF 2026, WINDOWS 2026
Save
Ask
Tour
Hide
Share
Listing Snapshot
Price
$1,249,900
Days On Site
3 Days
Bedrooms
6
Inside Area (SqFt)
3,058 sqft
Total Baths
5
Full Baths
4
Partial Baths
1
Lot Size
0.24 Acres
Year Built
1966
MLS Number
MDMC2261140
Status
Active
Property Tax
$12,936
HOA/Condo/Coop Fees
N/A
Sq Ft Source
Estimated
Friends & Family
React
Comment
Invite
No Comments Yet
Did you know? You can invite friends and family to your search. They can join your search, rate and discuss listings with you.
Recent Activity
13 hours ago
Listing updated with changes from the MLS
yesterday
Status changed to Active
3 days ago
Listing first seen on site
General Features
Acres
0.24
Cross Street
Friars
Foundation
Concrete Perimeter
Garage
Yes
Garage Spaces
2
Levels
Three Or More
Parking
OversizedAsphaltGarageInside EntranceDetached
Parking Spaces
2
Property Sub Type
Single Family Residence
Sewer
Public Sewer
Special Circumstances
Standard
SqFt Above
2258
SqFt Below
800
SqFt Total
3058
Style
Split Level
Water Source
Public
Zoning
R60
Interior Features
Appliances
Gas RangeGas OvenElectric Water HeaterDishwasherDisposalIce MakerRange HoodRefrigeratorMicrowave



Did you know? You can invite friends and family to your search. They can join your search, rate and discuss listings with you.