Exceptionally Spacious Living at Strathmore Park!
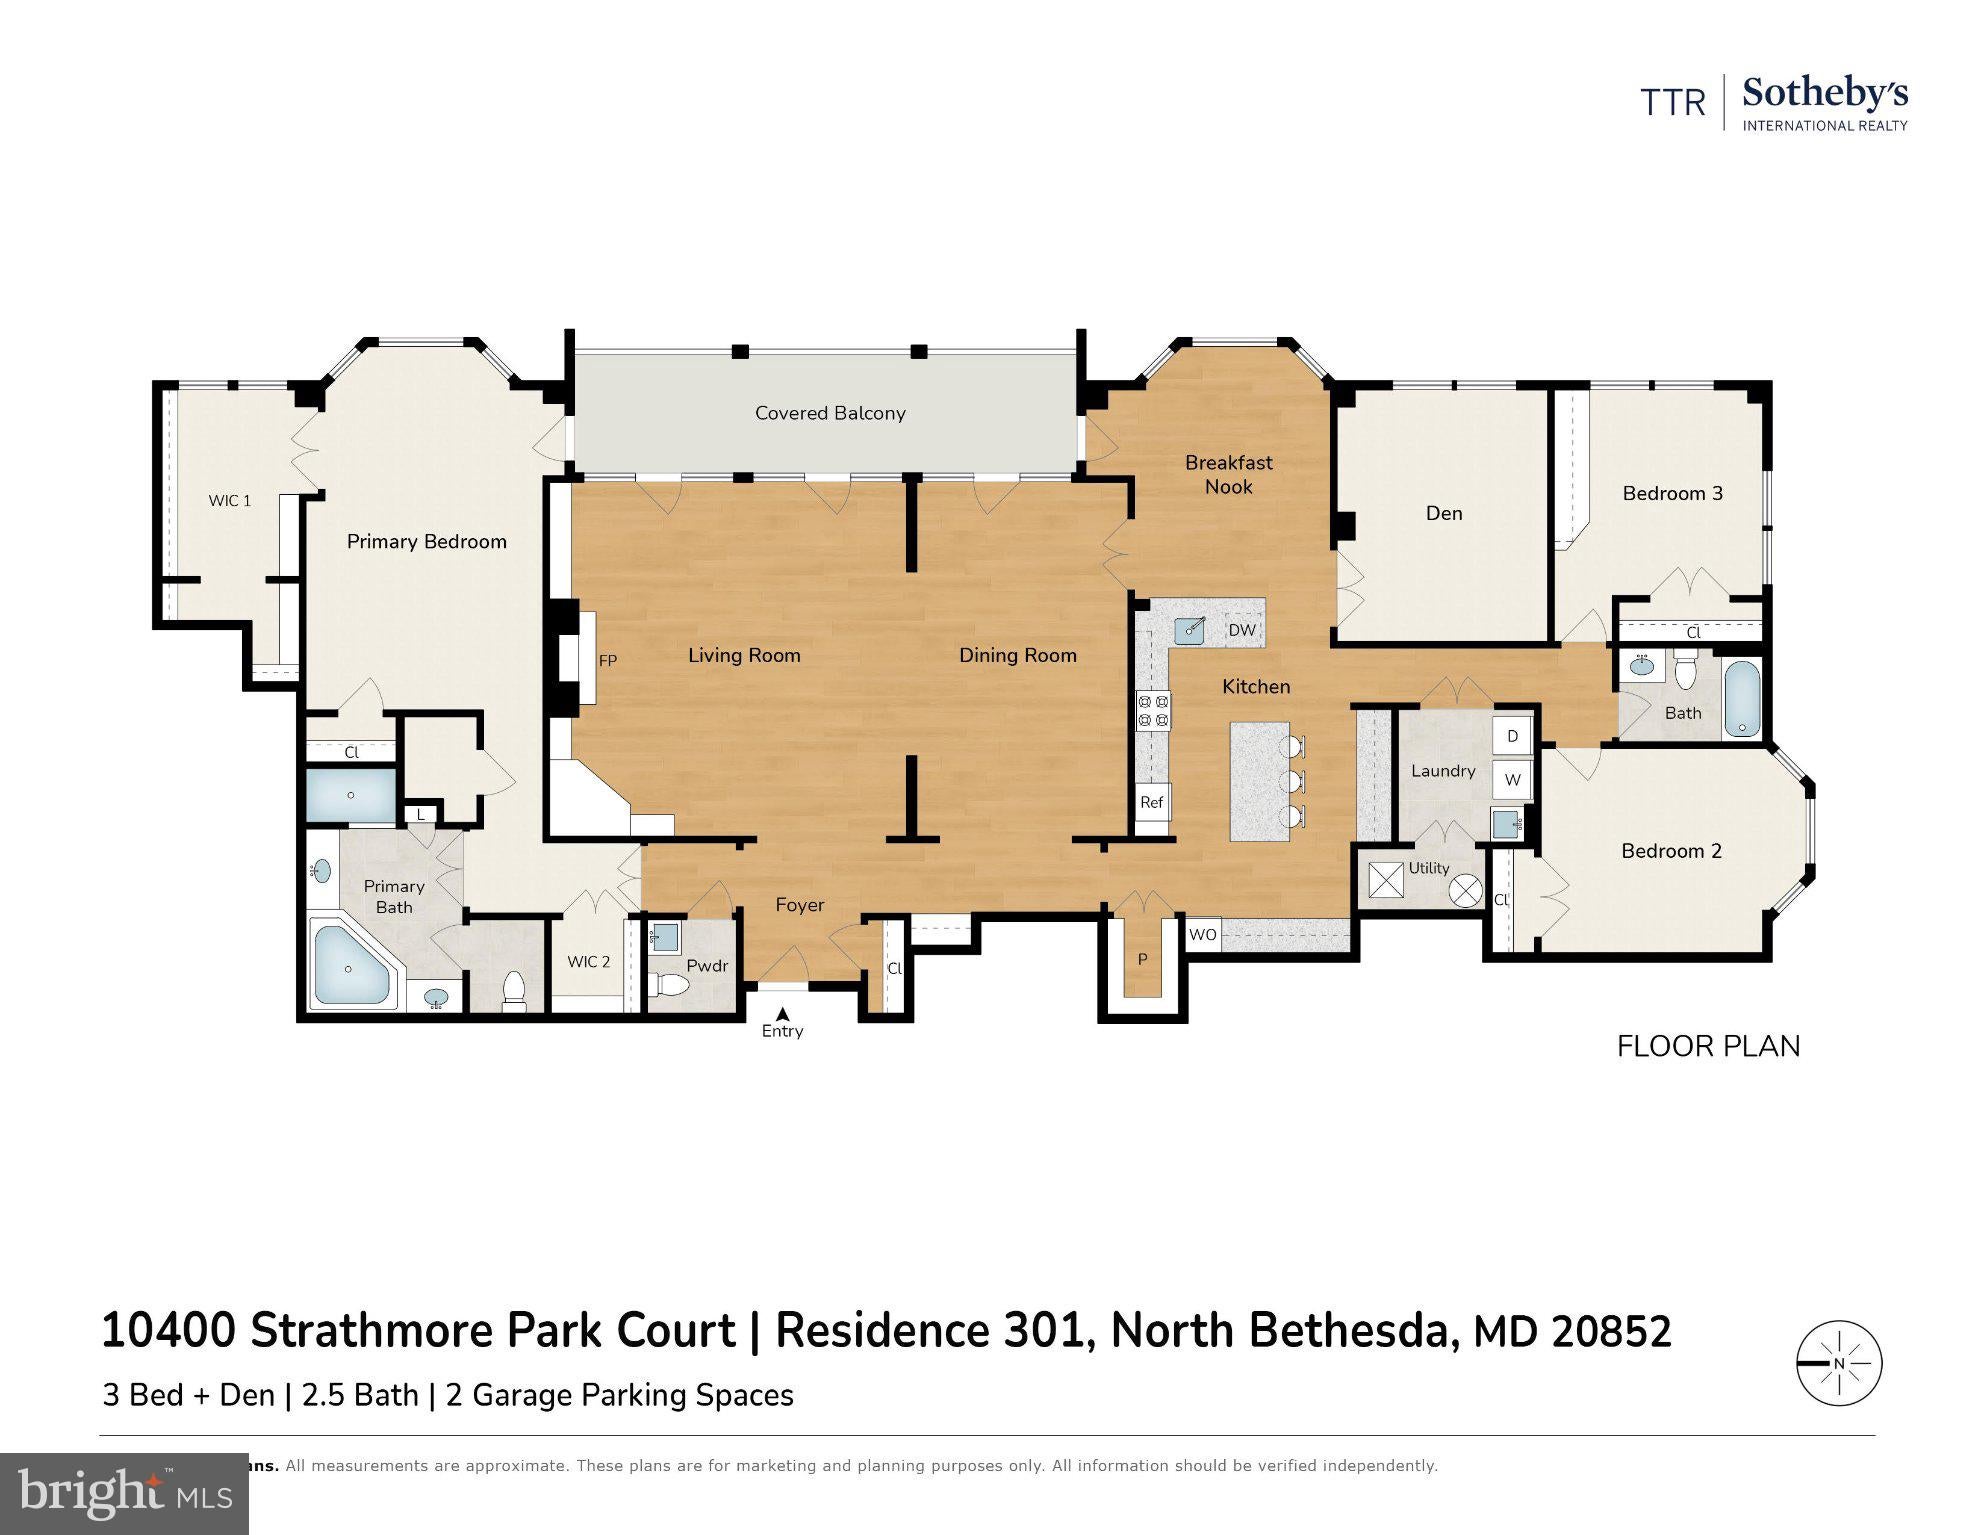
Welcome to Residence 301 at 10400 Strathmore Park Court, a beautifully designed 2,649-square-foot home with 3 bedrooms, a den, and 2.5 baths in one of North Bethesda's most sought-after elevator buildings. Units of this size are rarely found. This one offers excellent flow, tasteful design accents throughout, and room to live without compromise.
The split-bedroom layout is ideal for both everyday living and hosting guests. The primary suite sits privately in its own wing. Here you'll find a spa-like bath with a separate shower and soaking tub, several walk-in closets, and a showstopping custom closet nearly the size of a bedroom, complete with a dressing and jewelry table. The primary bedroom also opens directly onto the expansive covered balcony.
At the heart of the home, the generous living room centers on a fireplace and flows seamlessly into the large formal dining room. Both rooms look out over beautiful treetop views and offer a second access point to the balcony, making it the perfect setting for gatherings large and small.
The gourmet kitchen features custom cabinetry, dark granite countertops, and GE Monogram appliances, including a gas range. A breakfast bar and eat-in dining space make casual meals easy, and the kitchen opens to the adjoining den/family room, a cozy spot to unwind or settle in for movie night. Down the hall are a large laundry room with additional pantry space, two more spacious bedrooms, and the second full bath. An additional storage unit and two garage parking spaces complete this exceptional offering.
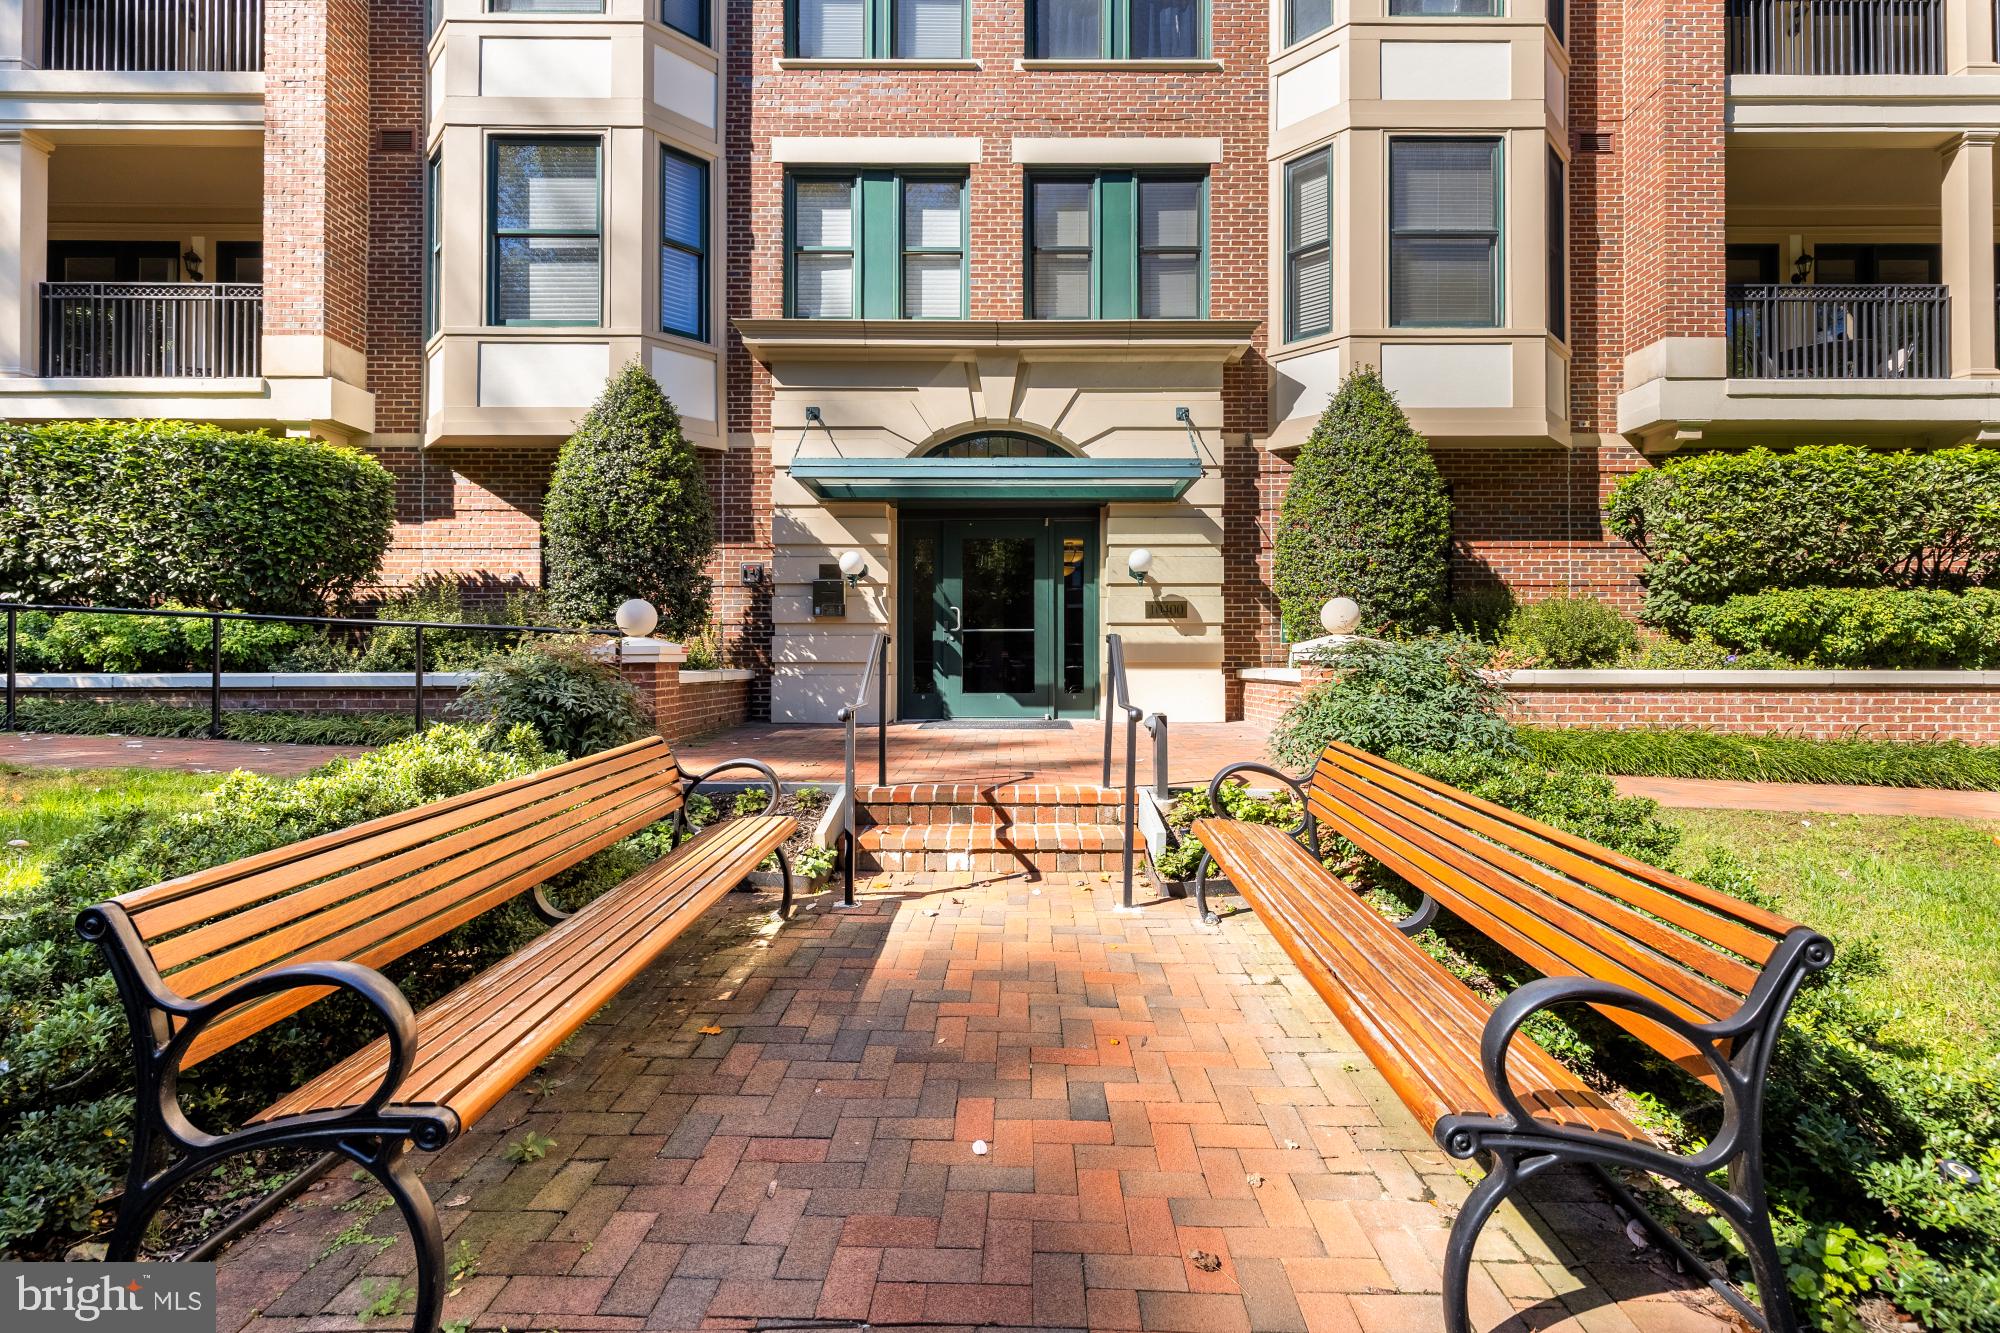
Built by EYA, Strathmore Park offers residents an outdoor pool and fitness center just steps from your door. The community is also steps from the Music Center at Strathmore, the Grosvenor-Strathmore Metro, Beach Drive, and the Rock Creek Trail. It's moments from Pike & Rose to the north, where you can dine at favorites like Julii, Melina, Summer House Santa Monica, Mui, and Bartaco, and from downtown Bethesda to the south. This is a peaceful, secure retreat with everything at your doorstep.
Three months of pre-paid condo fees provided on offers within the first week of listing!
Save
Ask
Tour
Hide
Share
Listing Snapshot
Price
$1,434,900
Days On Site
2 Days
Bedrooms
3
Inside Area (SqFt)
2,636 sqft
Total Baths
3
Full Baths
2
Partial Baths
1
Lot Size
N/A
Year Built
2002
MLS Number
MDMC2261152
Status
Active
Property Tax
$16,583
HOA/Condo/Coop Fees
$1,294.91 monthly
Sq Ft Source
Assessor
Friends & Family
React
Invite
Recent Activity
yesterday
Status changed to Active
yesterday
Listing updated with changes from the MLS
2 days ago
Listing first seen on site
General Features
Attached Garage
Yes
Garage
Yes
Garage Spaces
2
Levels
One
Parking
GarageBasementAttached
Parking Spaces
2
Pets
Yes
Property Sub Type
Condominium
Sewer
Public Sewer
Special Circumstances
Standard
SqFt Above
2636
SqFt Total
2636
Style
Contemporary
Water Source
Public
Zoning
PD25
Interior Features
Appliances
Electric Water Heater
Cooling
Central AirElectric
Fireplace
Yes
Fireplaces
1
Heating
Natural GasCentral
Laundry Features
Washer Hookup
Main Level Bedrooms
3
Save
Ask
Tour
Hide
Share
Exterior Features
Construction Details
Brick
Pool Features
Community
Community Features
Accessibility Features
Accessible Elevator Installed
Association Amenities
Elevator(s)
Additional Association Fee
$1294.91
Additional Association Fee Frequency
Monthly
Community Features
Pool
School District
MONTGOMERY COUNTY PUBLIC SCHOOLS
Schools
School District
MONTGOMERY COUNTY PUBLIC SCHOOLS
Elementary School
Unknown
Middle School
Unknown
High School
Unknown
Listing courtesy of TTR Sotheby's International Realty