Property Search

Save
Ask
Tour
Hide
Share
$799,000
24 Days On Site

2 DELFORD AVENUE
SILVER SPRING, MD 20904

Single Family Residence|Pending
5
Beds
4
Total Baths
3
Full Baths
1
Partial Bath
3,827
SqFt
$209
/SqFt
1968
Built
Subdivision:
NORTH SPRINGBROOK
County:
MONTGOMERY
Listing courtesy of Compass
Call Now: (703) 898-3565
Is this the listing for you? We can help make it yours.
(703) 898-3565
2 DELFORD AVENUE2 DELFORD AVENUE2 DELFORD AVENUE2 DELFORD AVENUE
Save
Ask
Tour
Hide
Share

Mortgage Calculator

Monthly Payment (Est.)

Enter an interest rate to see your estimated monthly payment.
Calculator powered by Showcase IDX, a Constellation1 Company. Copyright ©2026 Information is deemed reliable but not guaranteed.

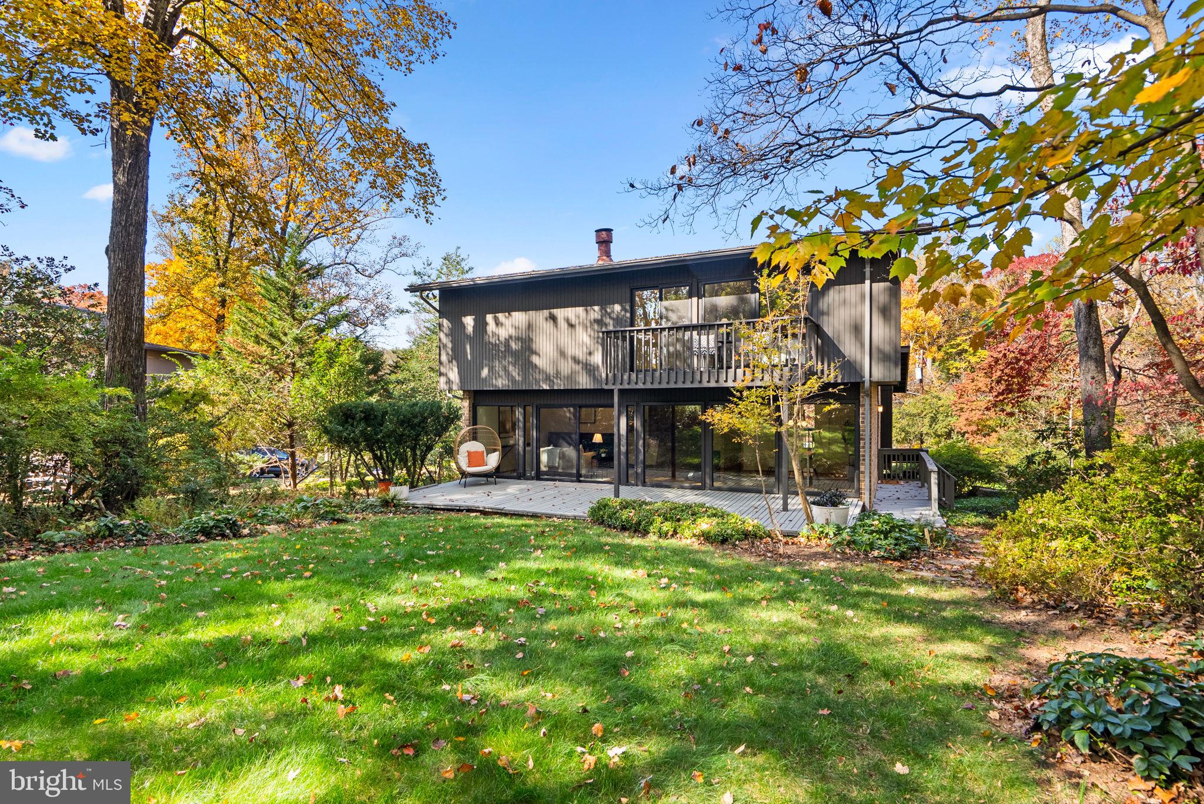
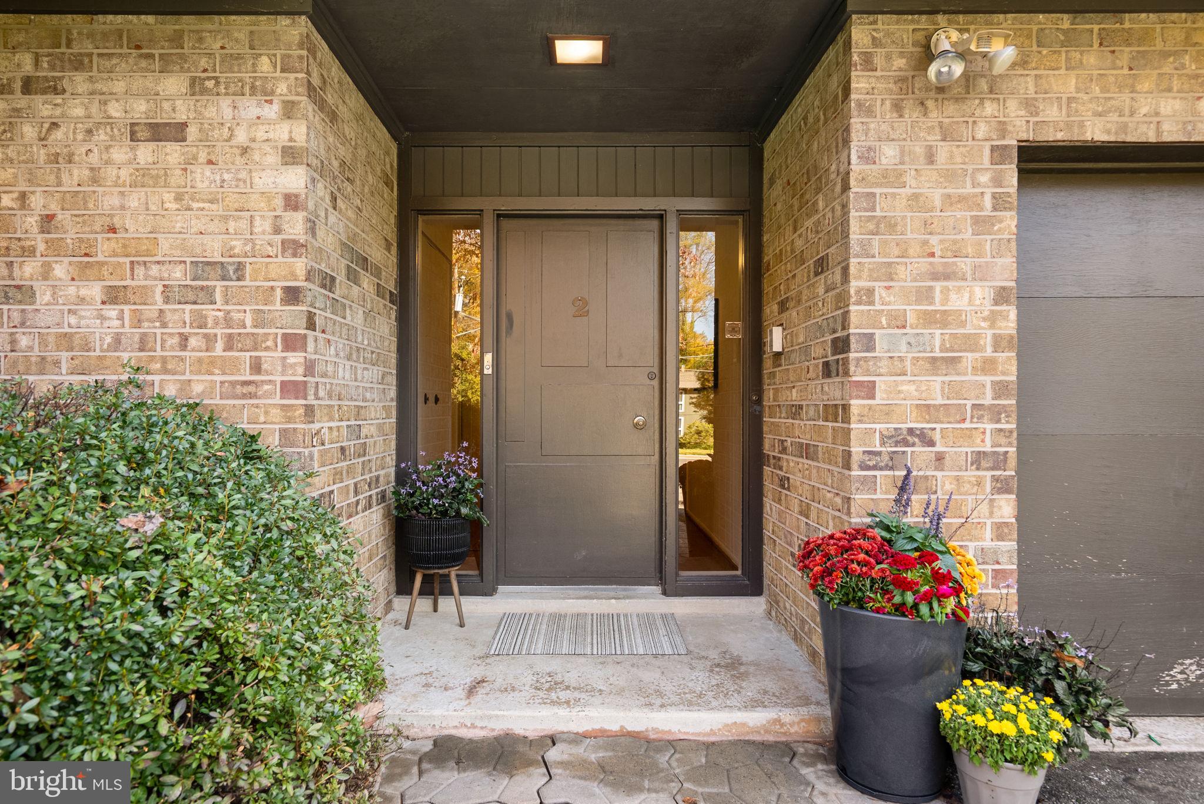
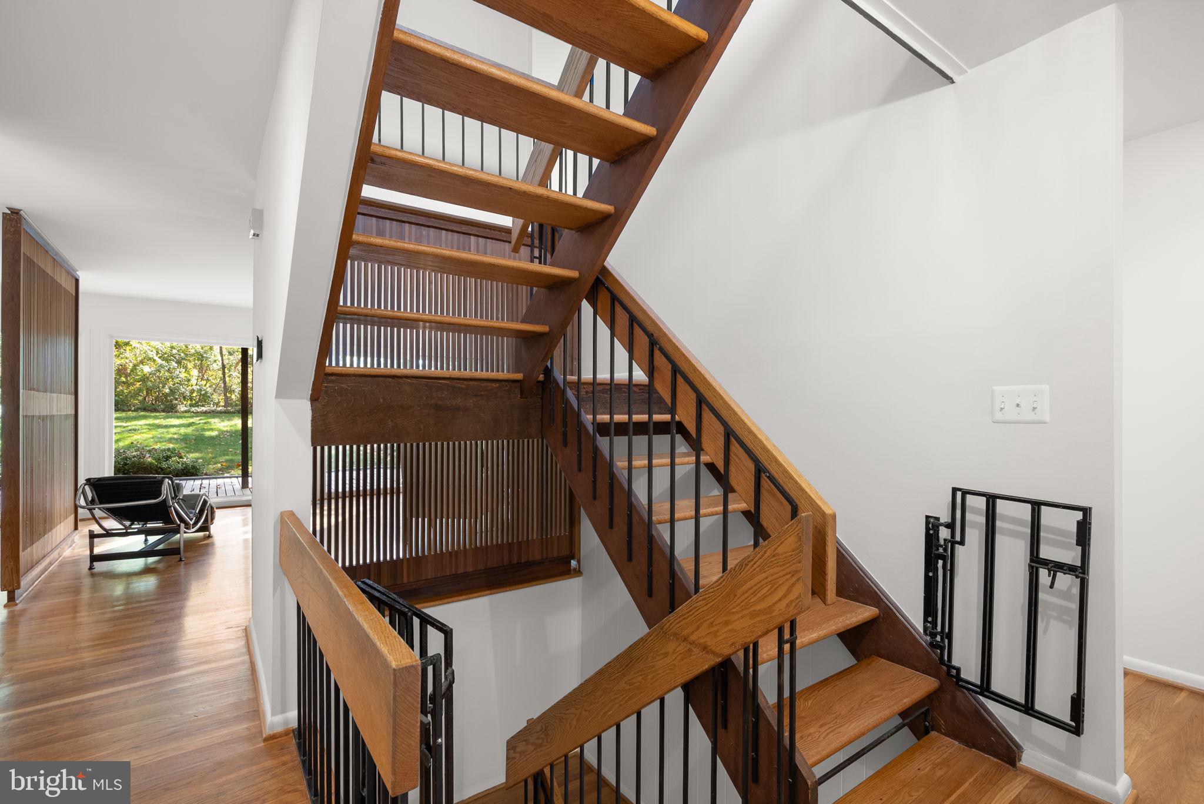
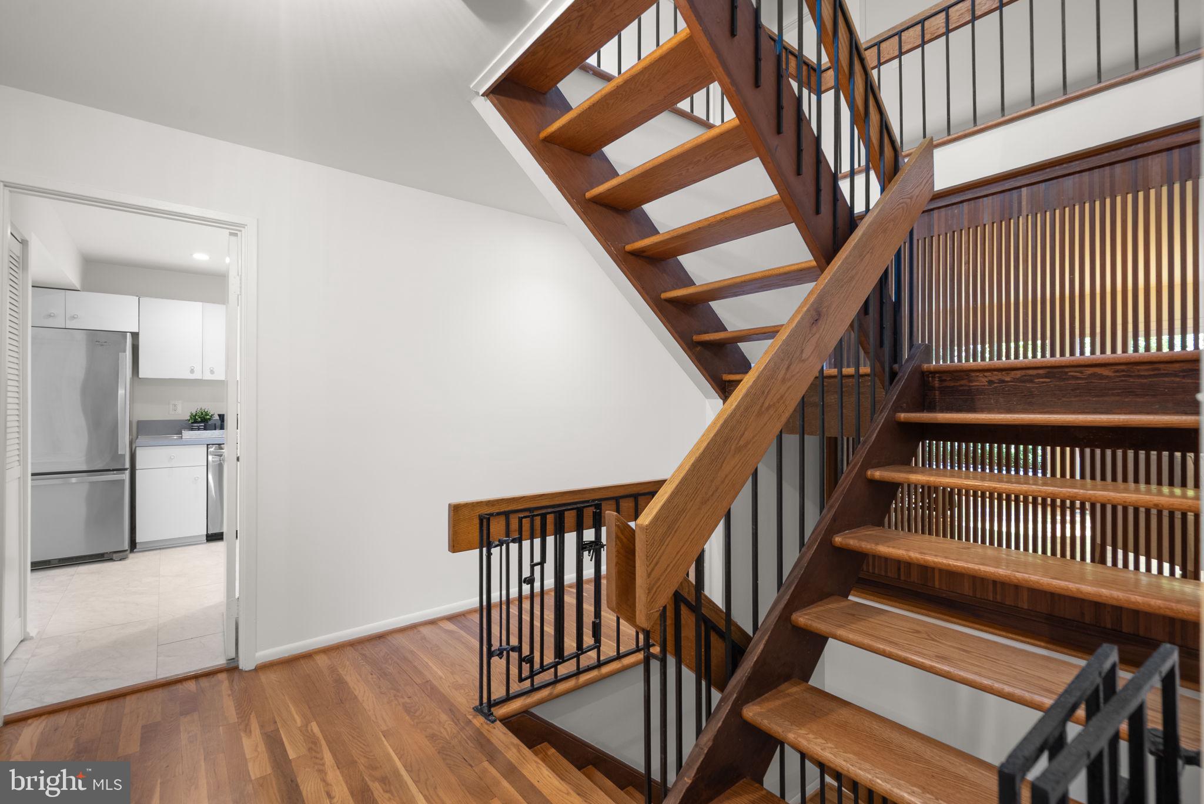
OFFER DEADLINE: Tuesday at noon. Built in 1968, this contemporary home sits within a distinctive enclave featuring several architectural models and a shared modernist design language by Cohen, Haft & Associates. With five bedrooms, three full baths, one half bath, and more than 3,800 square feet of living space, there’s room to spread out, gather together, and let your personality settle in. Original woodwork takes center stage. A sculptural open-riser staircase and beautifully crafted wood-slat partitions define spaces while allowing light to flow between them. The warm wood tones, geometric lines, and shifting patterns of sunlight create a sophisticated interplay of light, texture, and geometry that remains as compelling today as it was nearly six decades ago. Floor-to-ceiling windows in the adjoining living and dining areas put the wooded backyard on full display. The large wood-burning fireplace is equally eye-catching, with an asymmetrical stone hearth and integrated firewood storage. Picture a crackling fire, dinner with friends, and absolutely no rush to call it a night. In the eat-in kitchen, the treehouse-like view might tempt you to linger over a second cup of coffee. New flooring and recessed lighting give the space a fresh lift. A second spacious living room brings a cozier mood, with built-in shelving and room for music, board-game rivalries, or a movie marathon. Even the powder room has personality, thanks to its beautifully preserved original light sage-green tile floor. The primary bedroom features an en suite bathroom and a private balcony overlooking the backyard. Step outside, take a breath, and let the weather help you choose your outfit. An entry-level bedroom with its own en suite bathroom makes a welcoming guest retreat or a flexible space for an office, yoga studio, or creative pursuits. Throughout the bathrooms, original tile delivers the kind of retro charm worth keeping. Practical spaces get their moment, too. The laundry room has exterior access and serious mudroom potential. The garage offers room for a car, storage, or that hobby you’ve been meaning to take up. Custom iron gates, originally made for the owners’ dogs, blend striking design with everyday practicality—helpful for keeping pups and little ones close or guiding guests on where to be. Behind the vintage appeal are welcome updates: replacement windows throughout, HVAC (2019), water heater (2019), new lighting fixtures throughout, and an electrical service upgrade (2026), among others. A canopy of trees, space to play, and peaceful backyard views make it easy to forget how close you are to Metro access, the Beltway, Route 200, shopping, dining, and everyday errands. Come for the architecture. Stay for the view. Make yourself at home.

Save
Ask
Tour
Hide
Share
Listing Snapshot
Price 
$799,000
Days On Site 
24 Days
Bedrooms 
5
Inside Area (SqFt) 
3,827 sqft
Total Baths 
4
Full Baths 
3
Partial Baths 
1
Lot Size 
0.55 Acres
Year Built 
1968
MLS Number 
MDMC2261154
Status 
Pending
Property Tax 
$8,123
HOA/Condo/Coop Fees 
N/A
Sq Ft Source 
Estimated
Friends & Family
Recent Activity
6 hours agoStatus changed to Pending
6 hours agoListing updated with changes from the MLS
3 weeks agoListing first seen on site
General Features
Acres 
0.55
Attached Garage 
Yes
Cross Street 
Two Farm
Foundation 
Slab
Garage 
Yes
Garage Spaces 
1
Levels 
Three Or More
Parking 
On StreetGarageDrivewayInside EntranceAttached
Parking Spaces 
3
Property Sub Type 
Single Family Residence
Security 
Security Lights
Sewer 
Public Sewer
Special Circumstances 
Standard
SqFt Above 
2474
SqFt Below 
1353
SqFt Total 
3827
Style 
Mid-Century ModernContemporary
Water Source 
Public
Zoning 
R200
Interior Features
Appliances 
Gas Water Heater
Basement 
Partial
Cooling 
Central AirCeiling Fan(s)Electric
Fireplace 
Yes
Fireplaces 
1
Flooring 
WoodHardwoodVinyl
Heating 
Natural GasForced Air
Interior 
Eat-in KitchenCeiling Fan(s)Walk-In Closet(s)Built-in FeaturesOpen Floorplan
Laundry Features 
Main Level
Window Features 
Skylight(s)
Save
Ask
Tour
Hide
Share
Exterior Features
Construction Details 
Brick
Exterior 
Balcony
Patio And Porch 
Deck
Pool Features 
None
Windows/Doors 
Skylight(s)
Community Features
School District 
MONTGOMERY COUNTY PUBLIC SCHOOLS
Schools
School District
MONTGOMERY COUNTY PUBLIC SCHOOLS
Elementary School
Unknown
Middle School
Unknown
High School
Unknown
Listing courtesy of Compass


The real estate listing information is provided by Bright MLS is for the consumer's personal, non-commercial use and may not be used for any purpose other than to identify prospective properties consumer may be interested in purchasing. Any information relating to real estate for sale or lease referenced on this web site comes from the Internet Data Exchange (IDX) program of the Bright MLS. This web site references real estate listing(s) held by a brokerage firm other than the broker and/or agent who owns this web site. The accuracy of all information is deemed reliable but not guaranteed and should be personally verified through personal inspection by and/or with the appropriate professionals. Properties in listings may have been sold or may no longer be available. The data contained herein is copyrighted by Bright MLS and is protected by all applicable copyright laws. Any unauthorized collection or dissemination of this information is in violation of copyright laws and is strictly prohibited. Copyright © 2020 Bright MLS. All rights reserved.

Neighborhood & Commute
Source: Walkscore
Disclosure: Community information and market data powered by Constellation Data Labs. Information is deemed reliable but not guaranteed.
Save
Ask
Tour
Hide
Share
Popular areas we serve

Northern Virginia Communities

  1. Aldie
  2. Alexandria
  3. Annandale
  4. Arlington
  5. Ashburn
  6. Bluemont
  7. Brambleton
  8. Bristow
  9. Broadlands
  10. Burke
  11. Centreville
  12. Chantilly
  13. Fairfax
  14. Falls Church
  15. Gainesville
  16. Great Falls
  17. Herndon
  18. Leesburg
  19. Manassas
  20. Manassas Park
  21. McLean
  22. Middleburg
  23. Oakton
  24. Reston
  25. South Riding
  26. Springfield
  27. Sterling
  28. Stone Ridge
  29. Vienna
  30. Winchester
  31. Woodbridge

Browse by Area

Start A Custom Search