Property Search

Save
Ask
Tour
Hide
Share
$475,000
4 Days On Site

THE WISCONSIN CODM
5809 NICHOLSON LANE 604
ROCKVILLE, MD 20852

For Sale|Condominium|Active
2
Beds
2
Total Baths
2
Full Baths
975
SqFt
$487
/SqFt
1991
Built
Subdivision:
THE WISCONSIN CODM
County:
MONTGOMERY
Listing courtesy of EXP Realty, LLC
Call Now: (703) 898-3565
Is this the listing for you? We can help make it yours.
(703) 898-3565
Upcoming Open Houses
Sun, Oct 25, 12:30 PM - 3:00 PM
5809 NICHOLSON LANE 6045809 NICHOLSON LANE 6045809 NICHOLSON LANE 6045809 NICHOLSON LANE 604
Save
Ask
Tour
Hide
Share

Mortgage Calculator

Monthly Payment (Est.)

Enter an interest rate to see your estimated monthly payment.
Calculator powered by Showcase IDX, a Constellation1 Company. Copyright ©2026 Information is deemed reliable but not guaranteed.

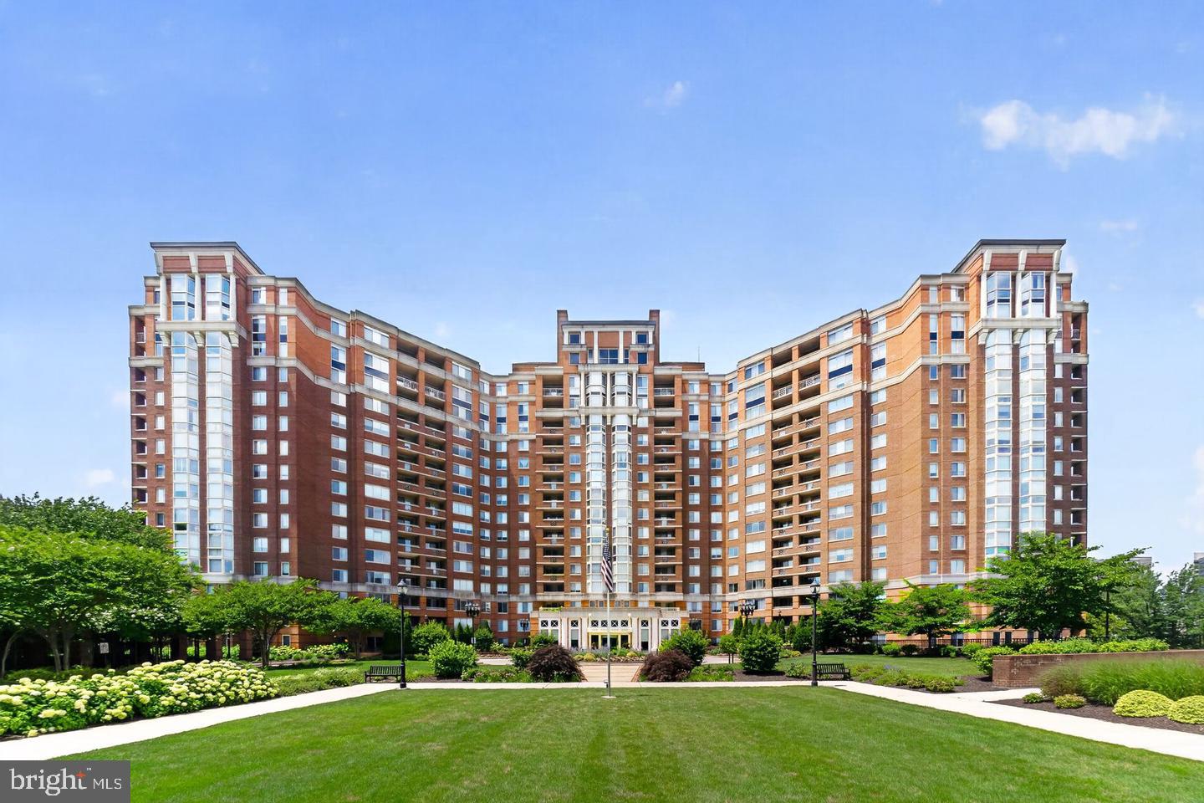
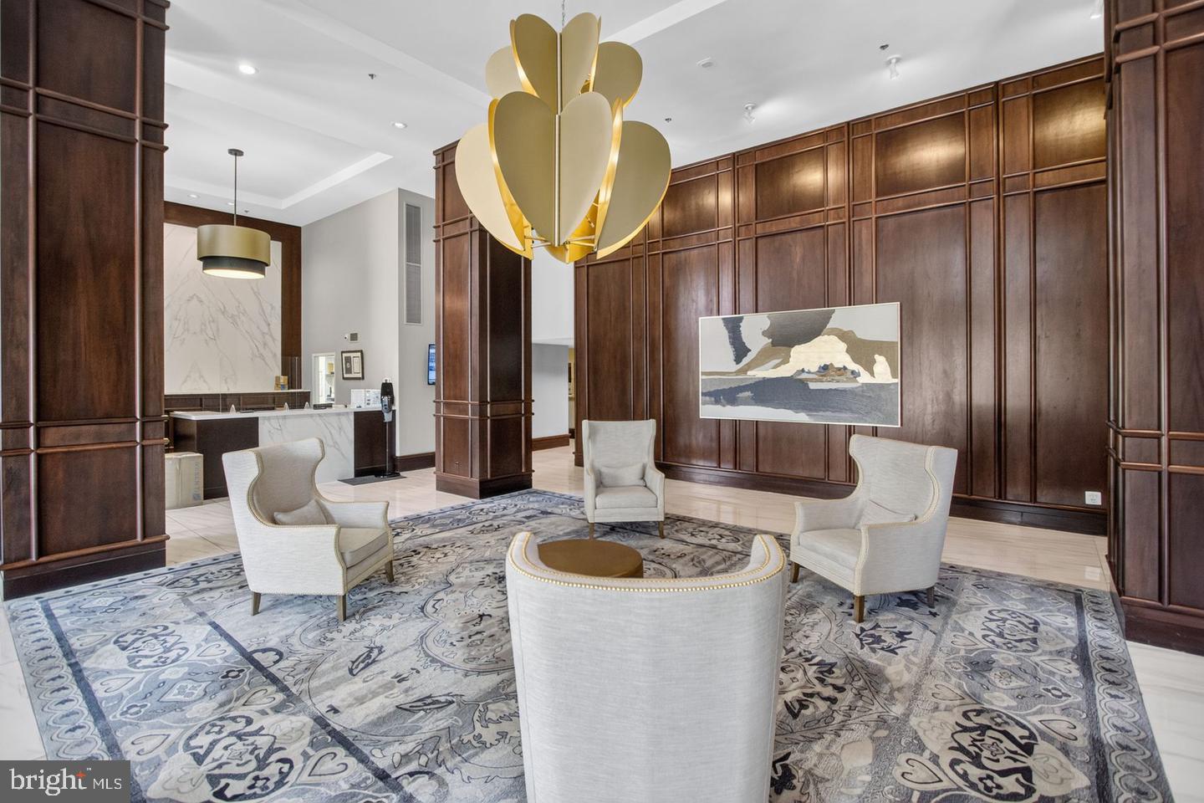
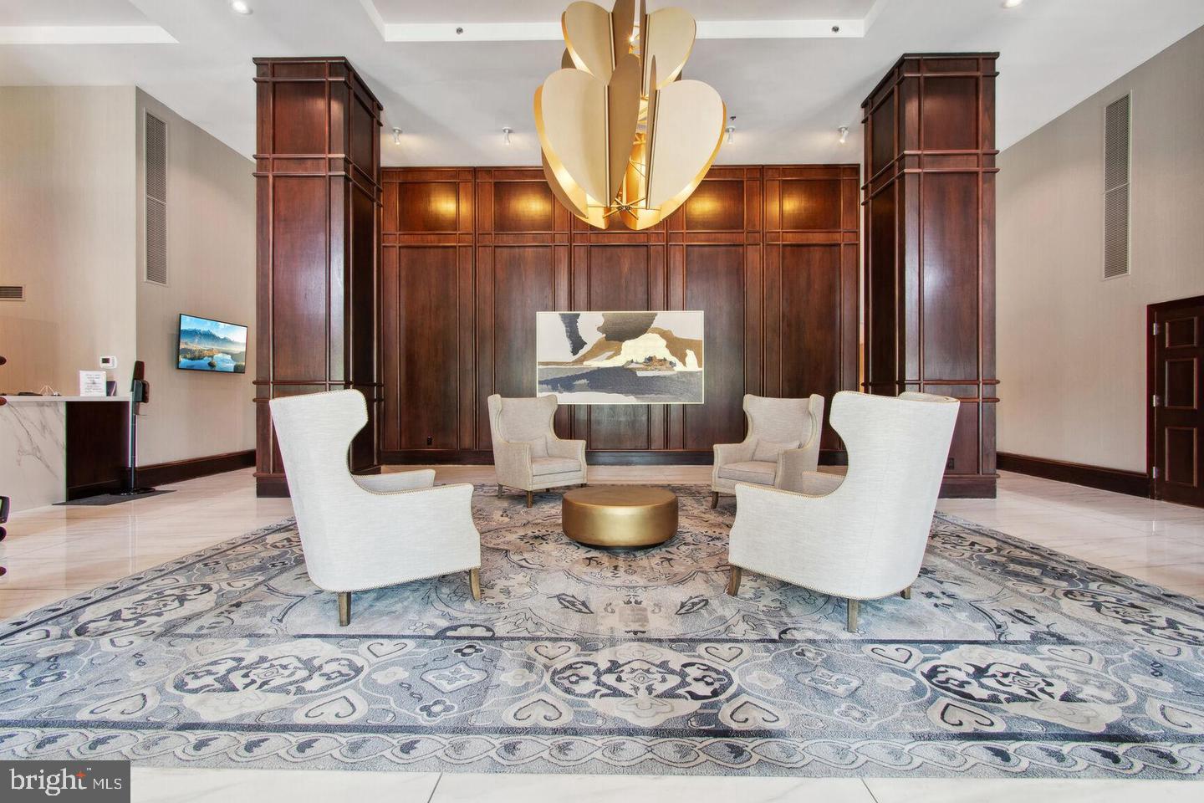
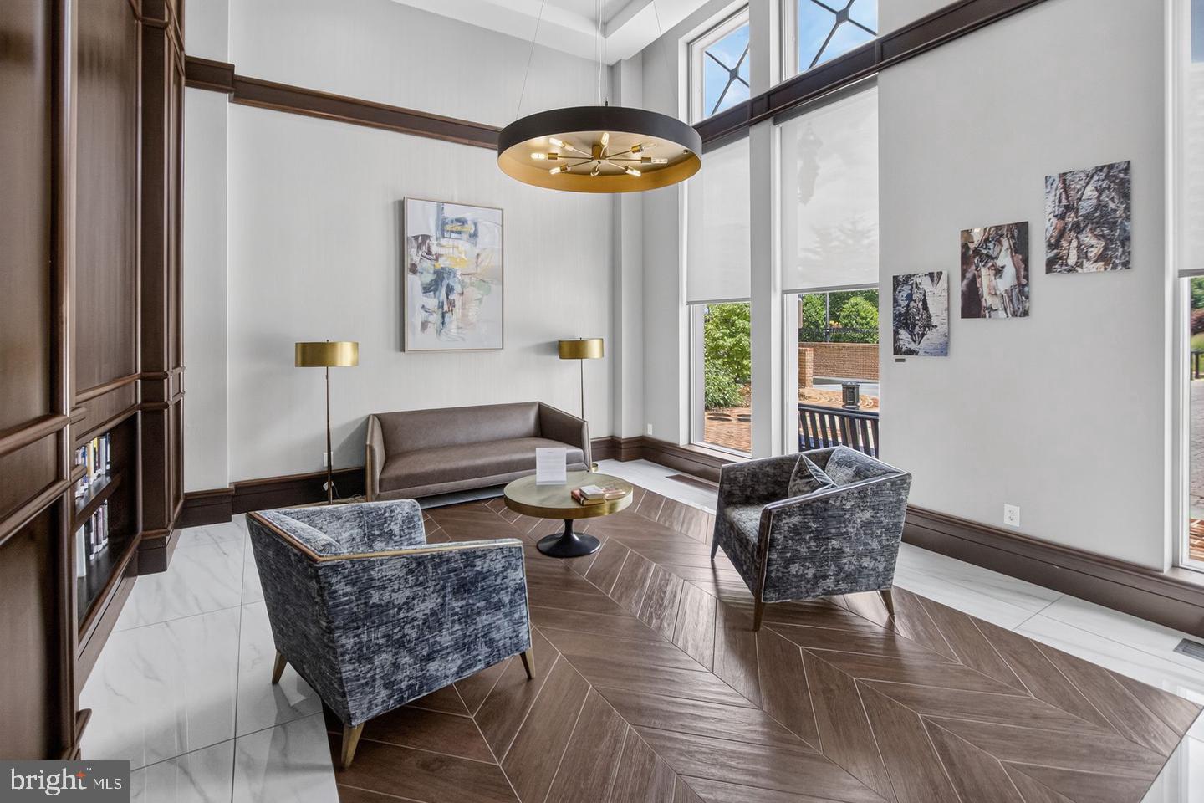
Nestled within the prestigious Wisconsin Condominium, this exquisite 2-bedroom, 2-bathroom residence offers a harmonious blend of contemporary elegance and modern convenience. As you step inside, you are greeted by an inviting open floor plan that seamlessly connects the living, dining, and kitchen areas, creating an ideal space for both relaxation and entertaining. The modern kitchen features upgraded quartz countertops and brand new modern cabinetry, providing both functionality and style. The kitchen is also equipped with several new appliances, including a dishwasher and microwave, ensuring that culinary endeavors are met with ease. The cozy dining area is perfect for intimate dinners or lively gatherings, enhanced by the warmth of brand new LV Plank wood flooring that flows throughout the living spaces. Enjoy the convenience of in-unit laundry with both a washer and dryer, allowing for effortless living. After a busy day, retreat to the primary suite, where luxury meets comfort. This sanctuary boasts a generous walk-in closet and a beautifully appointed primary bath featuring a bathtub and modern fixtures. The second bedroom is equally inviting, offering a spacious en suite bathroom with a walk in shower and plenty of natural light, making it a perfect guest room or home office. A set of floor to ceiling sliding glass doors invite in natural light while providing serene views of the beautifully landscaped courtyard, creating a tranquil atmosphere. The spacious balcony can be accessed from either the living room or the second bedroom. Step outside onto one your private balcony, where you can savor your morning coffee or unwind with a glass of wine in the evening. Your perfect new residence is complete with 2 garage parking spaces and an extra storage unit inside the building. The community amenities elevate your lifestyle, featuring both indoor and outdoor pools, tennis courts, and a state-of-the-art exercise room. With a concierge service and 24-hour security, peace of mind is paramount. Parking is a breeze with two assigned spaces in the underground garage plus storage, providing easy access to your home. The Wisconsin Condominium is ideally located, just across the street from the Pike and Rose shopping and dining destination, with convenient access to public transportation, making city exploration effortless. This residence is not just a home; it's a lifestyle. Experience the perfect blend of luxury, comfort, and community in this exceptional property. Embrace the opportunity to make this exquisite space your own, where every detail has been thoughtfully curated for your enjoyment.

Save
Ask
Tour
Hide
Share
Listing Snapshot
Price 
$475,000
Days On Site 
4 Days
Bedrooms 
2
Inside Area (SqFt) 
975 sqft
Total Baths 
2
Full Baths 
2
Partial Baths 
N/A
Lot Size 
N/A
Year Built 
1991
MLS Number 
MDMC2261156
Status 
Active
Property Tax 
$4,492
HOA/Condo/Coop Fees 
$818 monthly
Sq Ft Source 
Estimated
Friends & Family
Recent Activity
yesterdayListing updated with changes from the MLS
4 days agoStatus changed to Active
4 days agoListing first seen on site
General Features
Attached Garage 
Yes
Cross Street 
EXECUTIVE BLVD
Garage 
Yes
Garage Spaces 
2
Levels 
One
Parking 
AssignedPrivateGarageUndergroundInside EntranceAttached
Parking Spaces 
2
Pets 
Cats OKBreed RestrictionsDogs OKNumber LimitYes
Property Sub Type 
Condominium
Security 
24 Hour SecuritySecurity Gate
Sewer 
Public Sewer
Special Circumstances 
Standard
SqFt Above 
975
SqFt Total 
975
Style 
Contemporary
Water Source 
Public
Zoning 
TSR
Interior Features
Appliances 
CooktopWasherDishwasherDisposalDryerExhaust FanIce MakerMicrowaveRefrigerator
Cooling 
Central AirHeat PumpElectric
Flooring 
WoodHardwoodCarpet
Furnished 
Unfurnished
Heating 
Exhaust FanElectricCentralForced Air
Interior 
Walk-In Closet(s)Built-in FeaturesOpen Floorplan
Laundry Features 
Washer Hookup
Main Level Bedrooms 
2
Window Features 
Window CoveringsWindow Treatments
Bathroom 1 
Level - Main
Bathroom 2 
Level - Main
Bedroom 1 
Level - Main
Bedroom 2 
Level - Main
Dining Room 
Level - Main
Foyer 
Level - Main
Kitchen 
Level - Main
Living Room 
Level - Main
Save
Ask
Tour
Hide
Share
Exterior Features
Construction Details 
Brick
Exterior 
Balcony
Pool Features 
Community
Windows/Doors 
Window CoveringsWindow Treatments
Community Features
Association Amenities 
ConciergeParty RoomTennis Court(s)RacquetballElevator(s)Fitness Center
Additional Association Fee 
$818.0
Additional Association Fee Frequency 
Monthly
Community Features 
Pool
School District 
MONTGOMERY COUNTY PUBLIC SCHOOLS
Schools
School District
MONTGOMERY COUNTY PUBLIC SCHOOLS
Elementary School
Unknown
Middle School
Unknown
High School
Unknown
Listing courtesy of EXP Realty, LLC


The real estate listing information is provided by Bright MLS is for the consumer's personal, non-commercial use and may not be used for any purpose other than to identify prospective properties consumer may be interested in purchasing. Any information relating to real estate for sale or lease referenced on this web site comes from the Internet Data Exchange (IDX) program of the Bright MLS. This web site references real estate listing(s) held by a brokerage firm other than the broker and/or agent who owns this web site. The accuracy of all information is deemed reliable but not guaranteed and should be personally verified through personal inspection by and/or with the appropriate professionals. Properties in listings may have been sold or may no longer be available. The data contained herein is copyrighted by Bright MLS and is protected by all applicable copyright laws. Any unauthorized collection or dissemination of this information is in violation of copyright laws and is strictly prohibited. Copyright © 2020 Bright MLS. All rights reserved.

Neighborhood & Commute
Source: Walkscore
Disclosure: Community information and market data powered by Constellation Data Labs. Information is deemed reliable but not guaranteed.
Save
Ask
Tour
Hide
Share
Popular areas we serve

Northern Virginia Communities

  1. Aldie
  2. Alexandria
  3. Annandale
  4. Arlington
  5. Ashburn
  6. Bluemont
  7. Brambleton
  8. Bristow
  9. Broadlands
  10. Burke
  11. Centreville
  12. Chantilly
  13. Fairfax
  14. Falls Church
  15. Gainesville
  16. Great Falls
  17. Herndon
  18. Leesburg
  19. Manassas
  20. Manassas Park
  21. McLean
  22. Middleburg
  23. Oakton
  24. Reston
  25. South Riding
  26. Springfield
  27. Sterling
  28. Stone Ridge
  29. Vienna
  30. Winchester
  31. Woodbridge

Browse by Area

Start A Custom Search