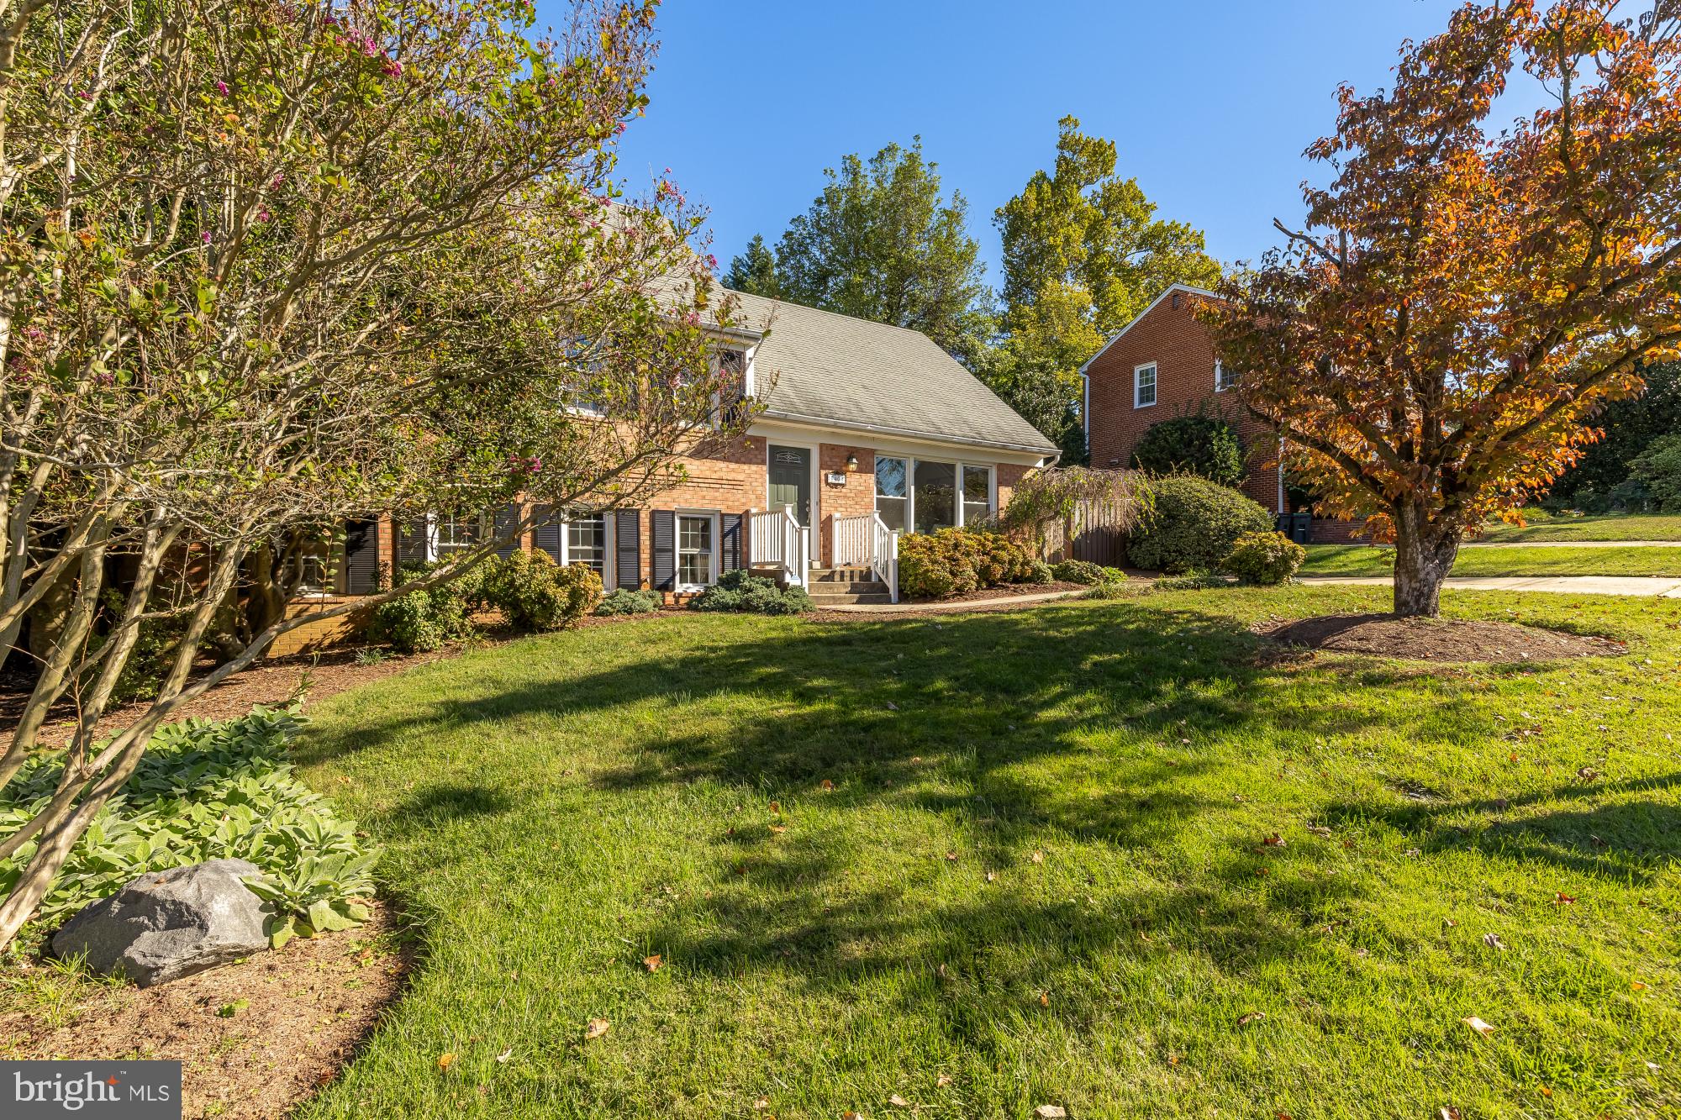
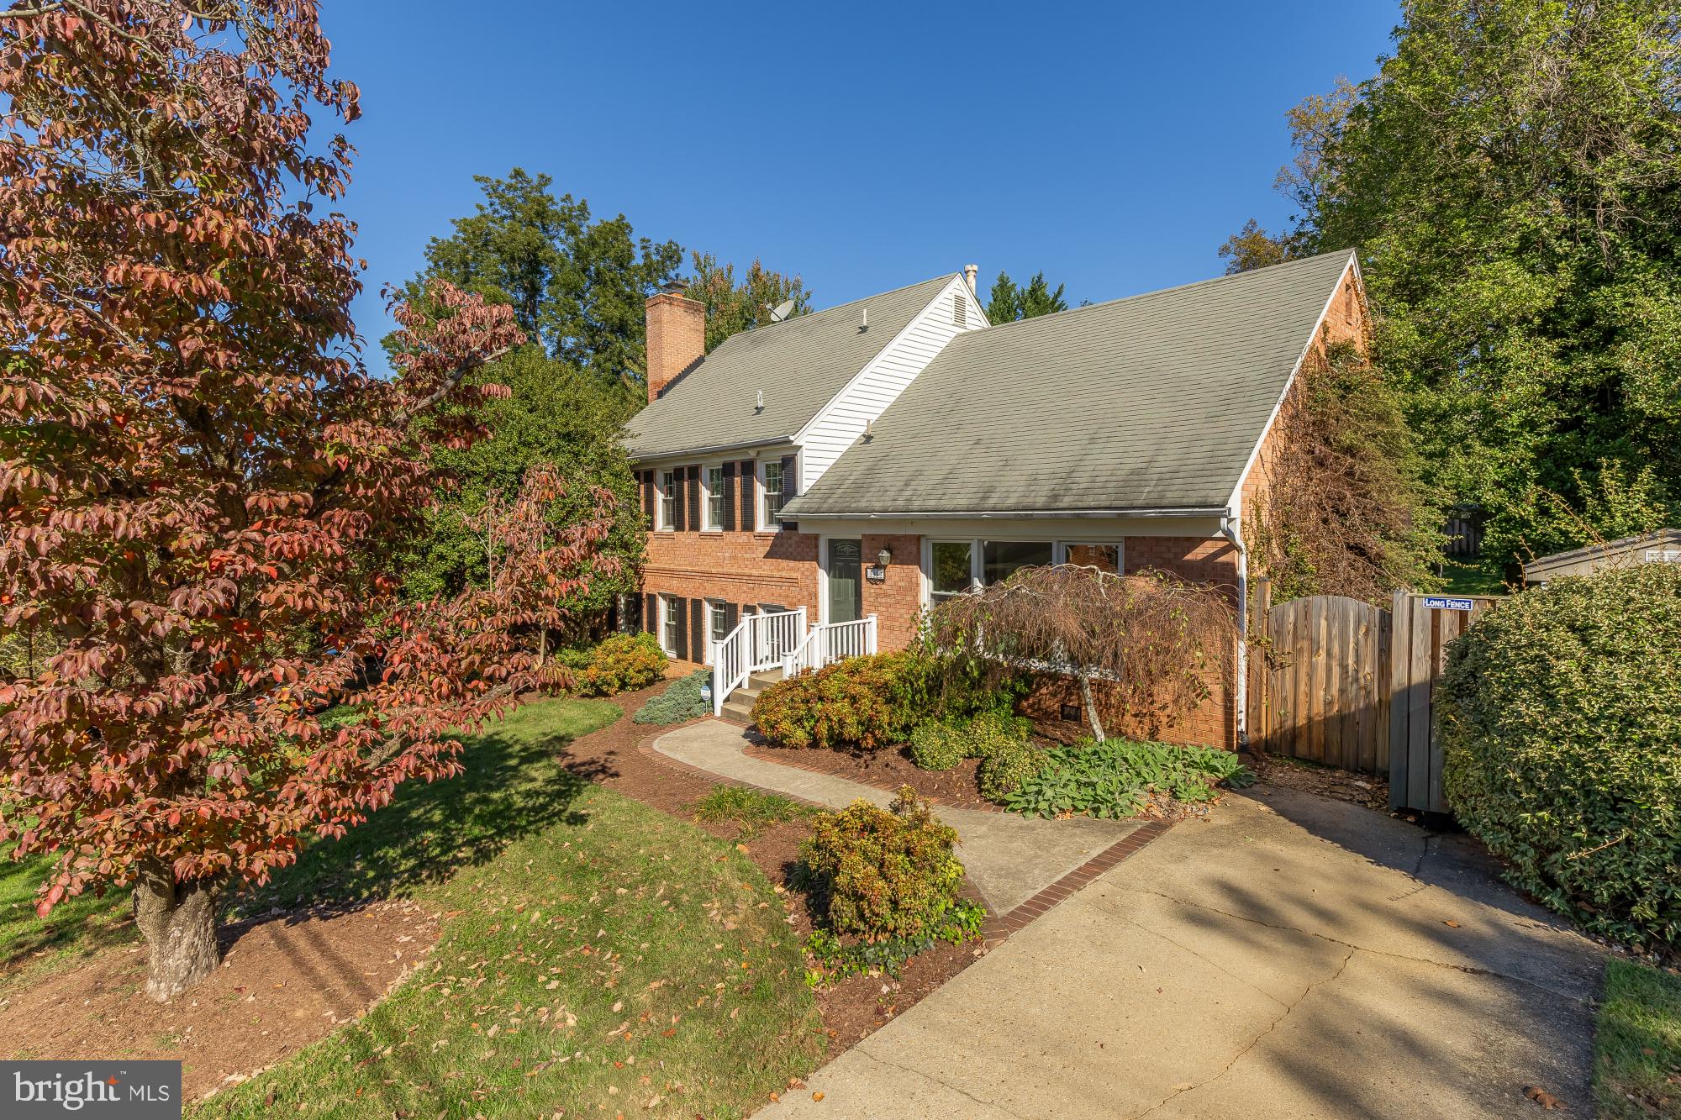
Split-level living, reimagined — five levels of light, space, and surprise on one of the prettiest blocks in Chevy Chase View. <br>
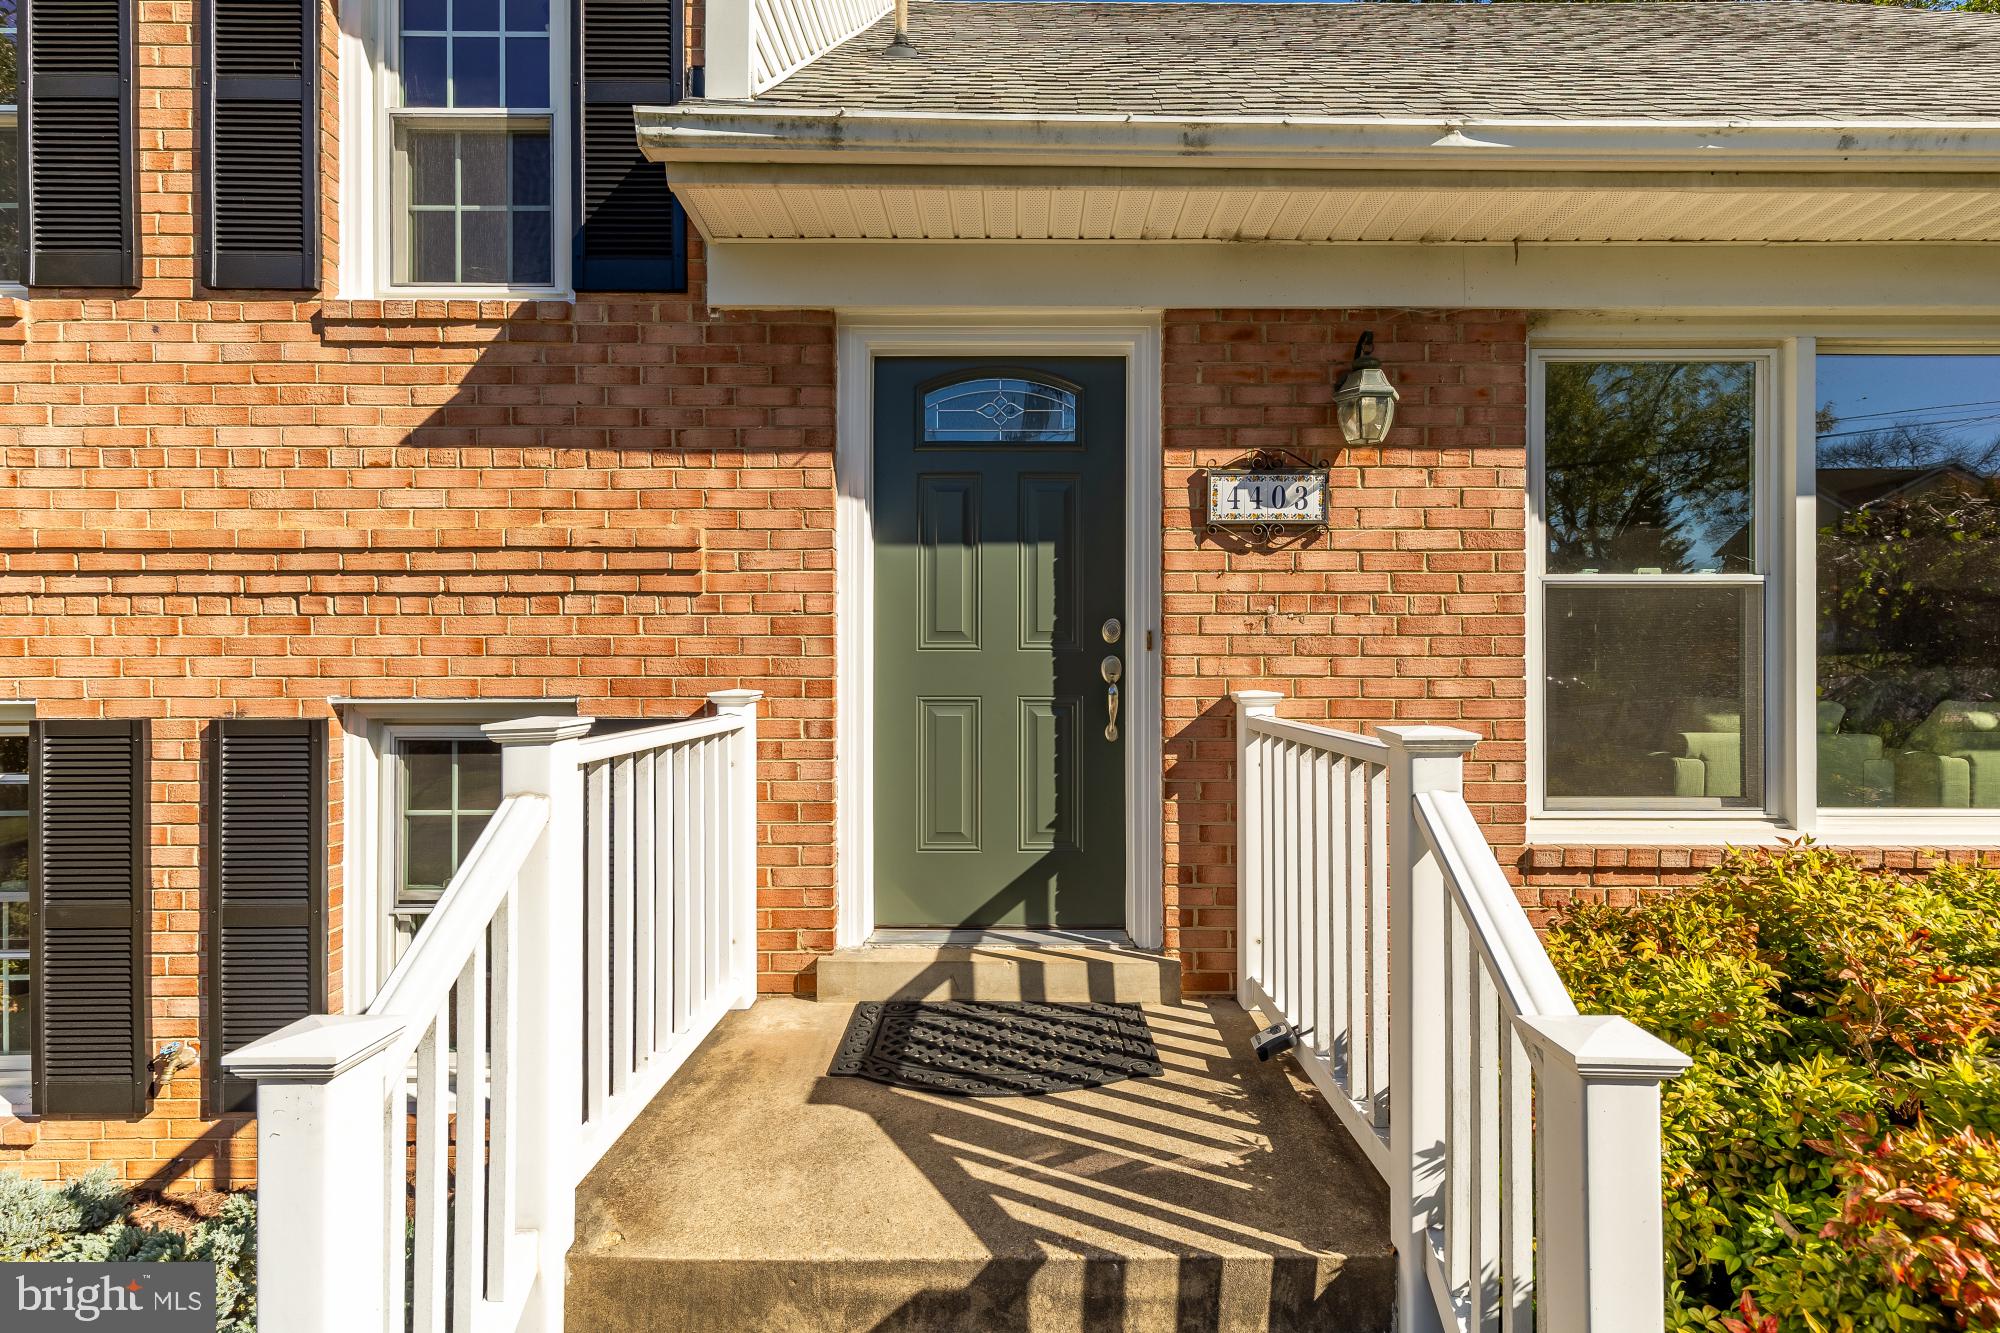
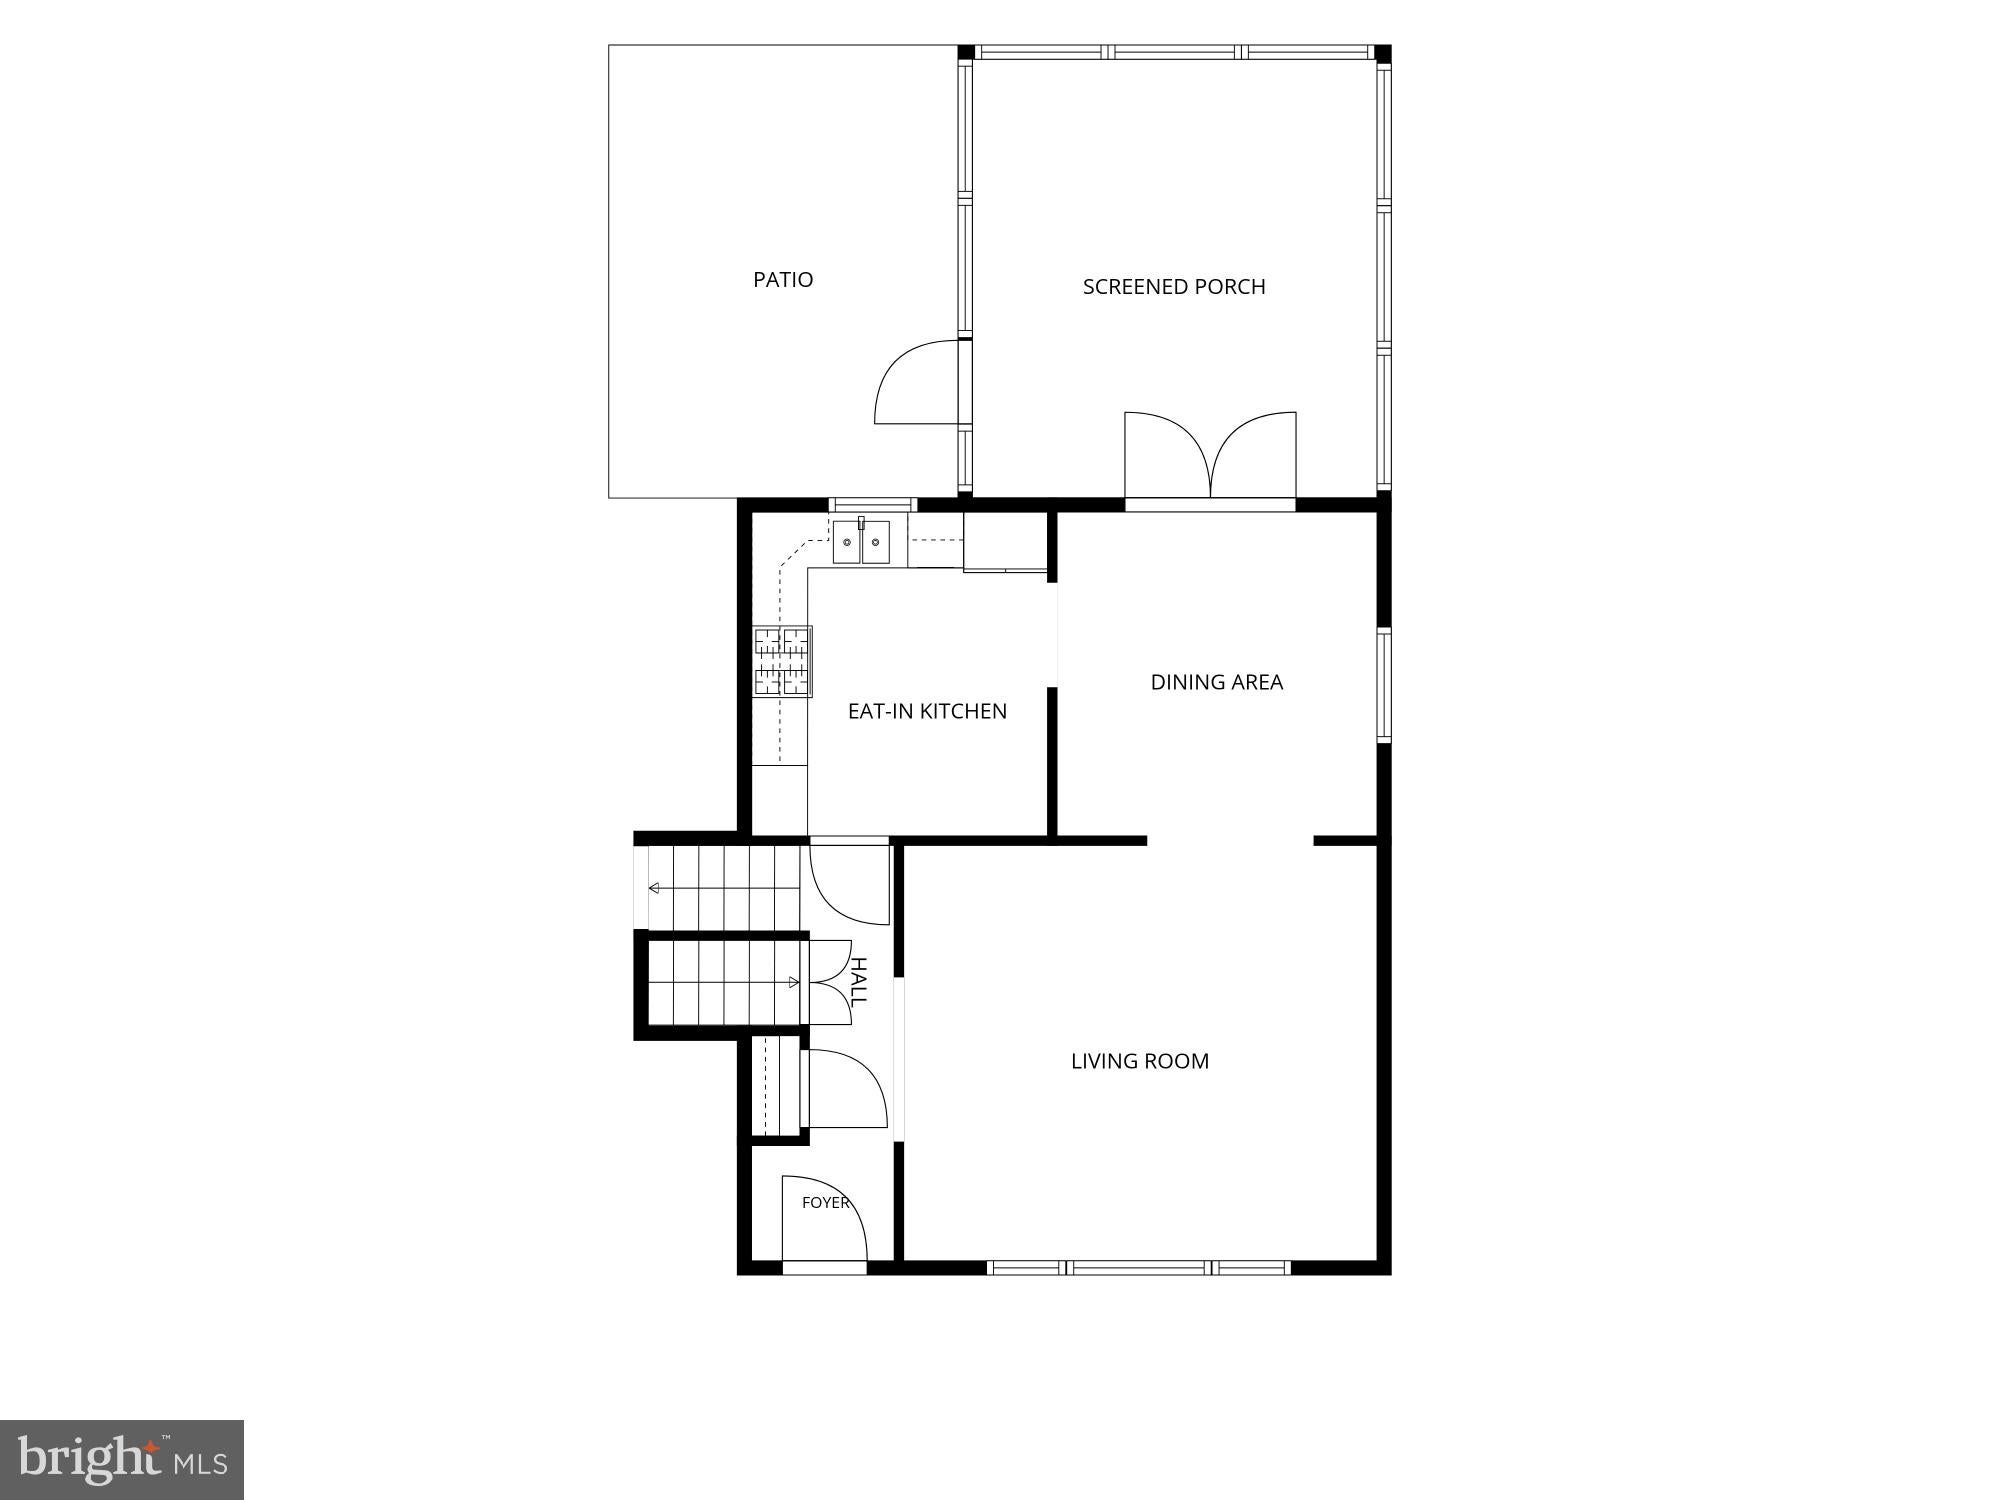
Welcome to 4403 Dresden Street, a five-level split that will win over even those who swear they don't like split-levels. The main level offers a formal living room, a dining room, and an updated eat-in kitchen with a gas range, plus a screened three-season porch overlooking the large, fully fenced backyard. <br>
A few steps down, the just-updated family room features a fireplace and new carpet, alongside a utility room with laundry, a powder room, and a second walkout to the rear yard. <br>
A few steps up from the main level, the first bedroom level holds three bedrooms and two baths. The primary suite is a private sanctuary with updated lighting and a rich wood-and-stone bath, while the updated hall bath includes a soaking tub. One more level up, a flexible bedroom or upper family room offers a ceiling fan, a massive walk-in closet with storage for days, and a vine-framed window that gives it the feel of a treetop hideaway. <br>
And the house keeps going. Just a few more steps up, perhaps its most special feature: another bedroom with its own updated full bath and large walk-in closet. Filled with light from multiple windows, it's ideal as an independent guest retreat or a fantastic home office. <br>
Recent updates include HVAC (2024), largely repiped potable-water plumbing (2015), and several upgraded appliances including a brand-new dishwasher. Off-street parking accommodates multiple cars. <br>
Set on a nearly 8,200 sq ft lot within sought-after Chevy Chase View, the home sits on the Parkwood side of Cedar Lane, so Cedarbrook Swim & Tennis Club is an easy walk less than two blocks away, with no busy road to cross (go Seahawks!). You're moments from the Town of Kensington and local favorites like Frankly Pizza and Continental for that steak-and-cheese craving, and the MARC train makes the ride to Union Station a treat. With Grosvenor-Strathmore and Medical Center Metro stations close by and easy access to I-270 and I-495, this is a commuter's dream tucked away on a truly beautiful block. <br>
Save
Ask
Tour
Hide
Share
Listing Snapshot
Price
$1,179,000
Days On Site
0 Days
Bedrooms
5
Inside Area (SqFt)
4,005 sqft
Total Baths
4
Full Baths
3
Partial Baths
1
Lot Size
0.19 Acres
Year Built
1962
MLS Number
MDMC2261162
Status
Active
Property Tax
$11,786
HOA/Condo/Coop Fees
N/A
Sq Ft Source
Estimated
Friends & Family
React
Invite
Recent Activity
15 hours ago
Listing first seen on site
15 hours ago
Listing updated with changes from the MLS
General Features
Acres
0.19
Levels
Three Or More
Parking
Off StreetDriveway
Parking Spaces
2
Pets
Yes
Property Sub Type
Single Family Residence
Sewer
Public Sewer
Special Circumstances
Standard
SqFt Above
3405
SqFt Below
600
SqFt Total
4133
Style
Colonial
Water Source
Public
Zoning
R60
Interior Features
Appliances
Gas Water Heater
Basement
FinishedCrawl SpaceFull
Cooling
Central AirElectric
Fireplace
Yes
Fireplaces
1
Flooring
Wood
Heating
Natural GasForced Air
Interior
Built-in FeaturesOpen Floorplan
Window Features
Window CoveringsWindow Treatments
Save
Ask
Tour
Hide
Share
Exterior Features
Construction Details
Brick
Pool Features
None
Windows/Doors
Window CoveringsWindow Treatments
Community Features
School District
MONTGOMERY COUNTY PUBLIC SCHOOLS
Schools
School District
MONTGOMERY COUNTY PUBLIC SCHOOLS
Elementary School
KENSINGTON PARKWOOD
Middle School
NORTH BETHESDA
High School
WALTER JOHNSON
Listing courtesy of TTR Sotheby's International Realty